

Address
203 Buenos Aires Avenue, Youngsville, LA
Price
$ 485,000
Property Attributes
- MLS#2600006458
- TypeSingle Family
- Listing Status Active
- ParishLafayette
- CityYoungsville
- AreaP
- NeighborhoodMon Cherie
- Zip70592
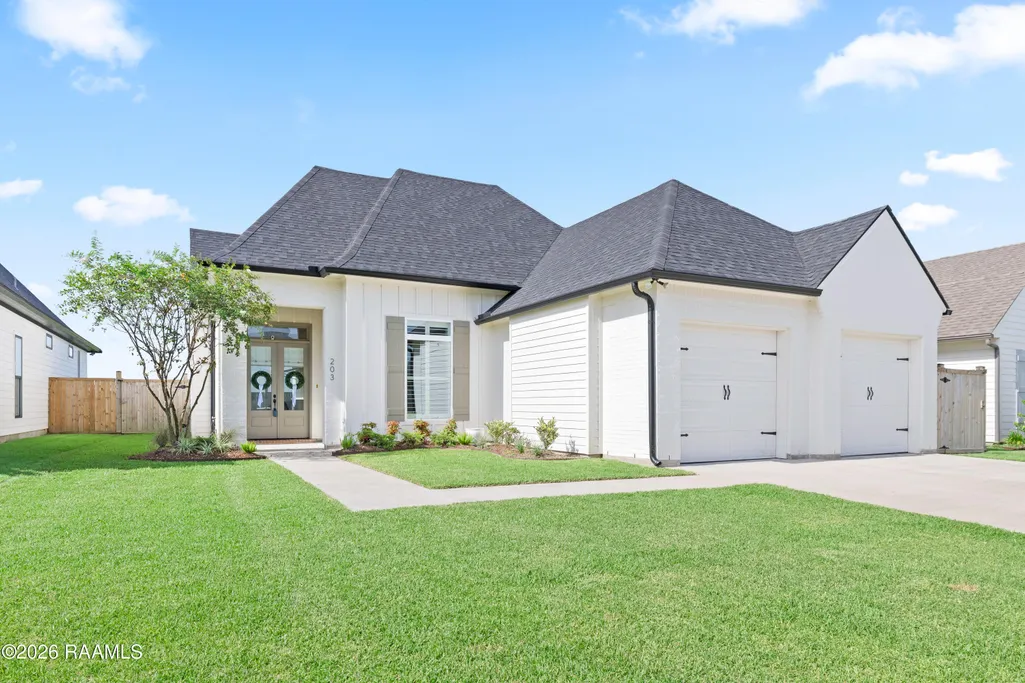
- StyleModern Farm House
- Year Built2023
- Price$ 485,000
- Bedrooms3
- Full Bathrooms2
- Half Bathrooms1
- Sqr Footage2358
- Lot Size0.17 Acres
Data Source:
REALTOR® Association of Acadiana (LBRMLS)
Property Description
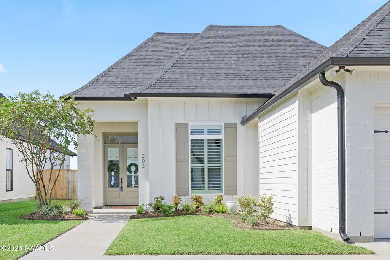
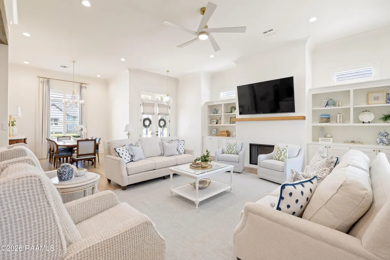
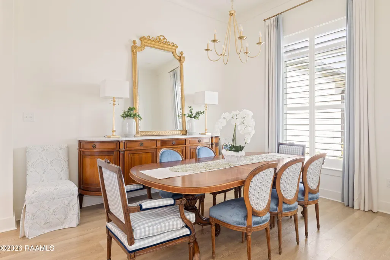
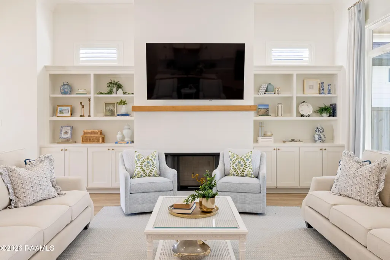
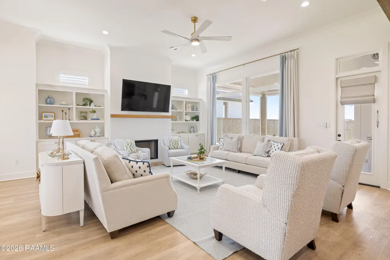
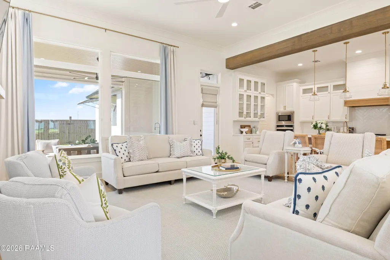
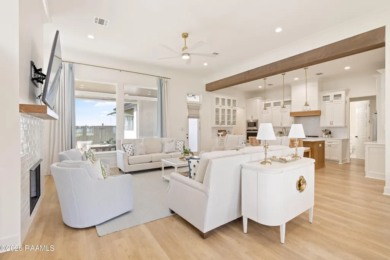
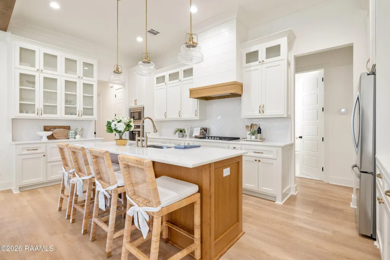
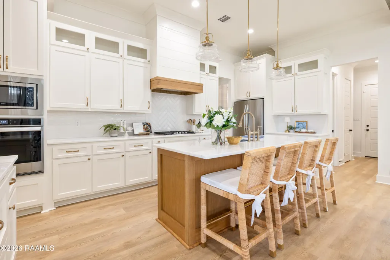
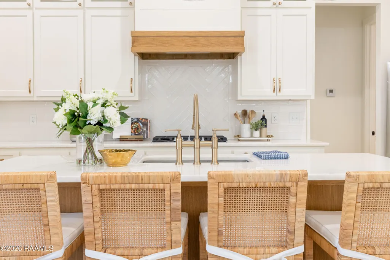
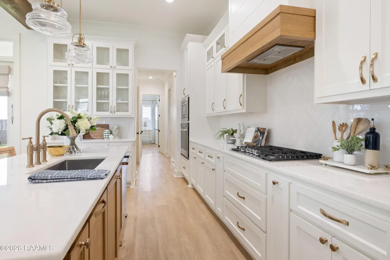
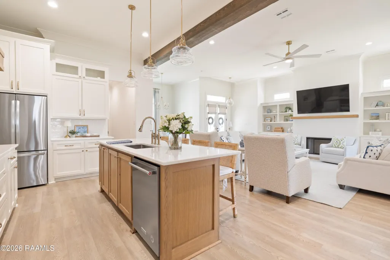
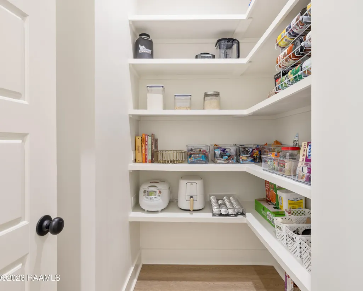
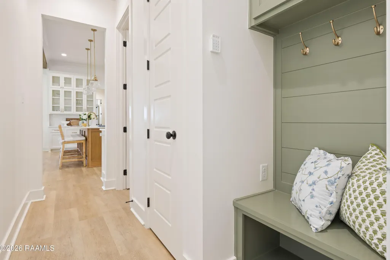
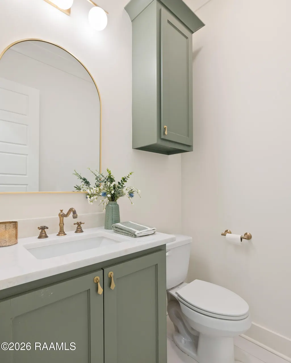
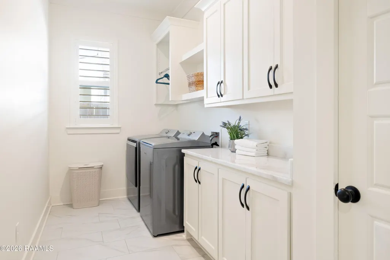
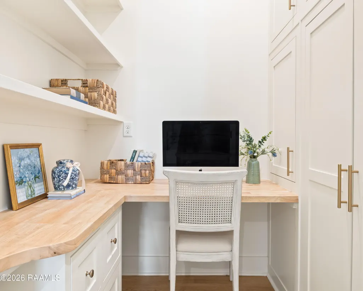
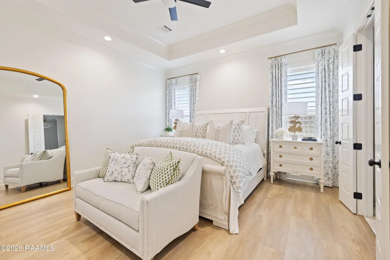
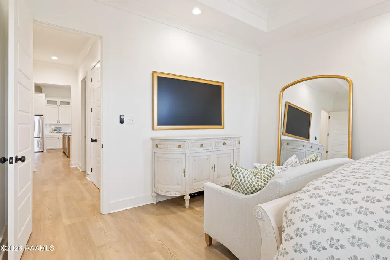
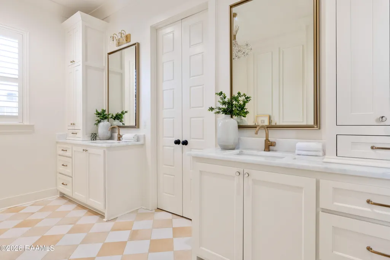
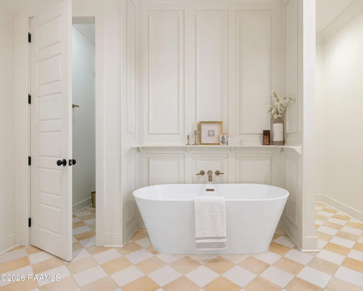
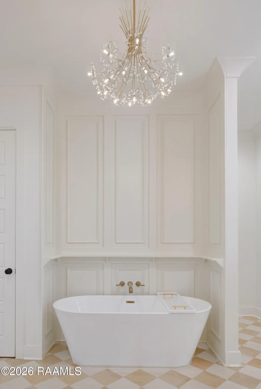
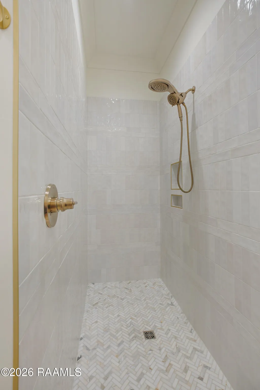
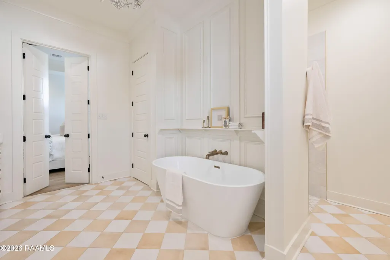
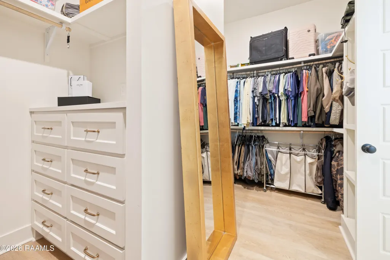
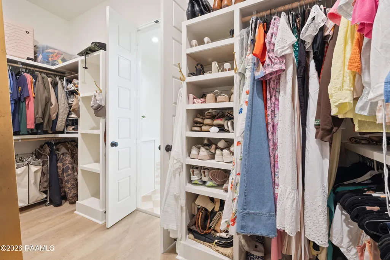
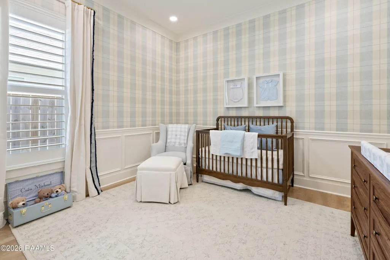
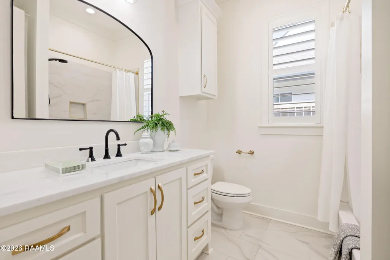
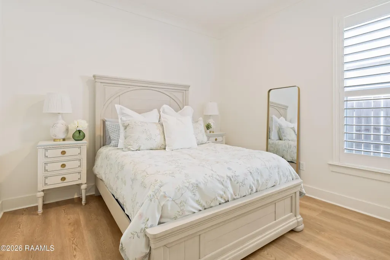
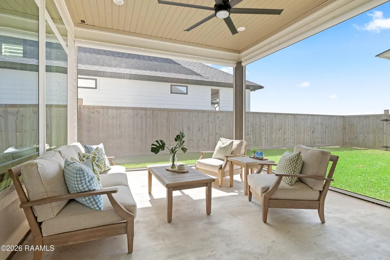
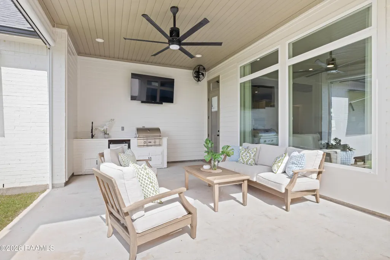
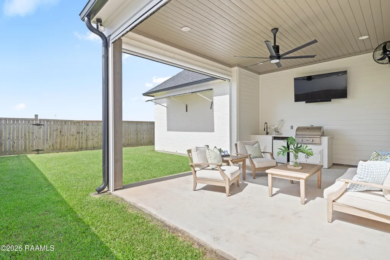
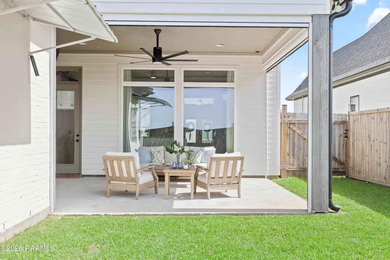
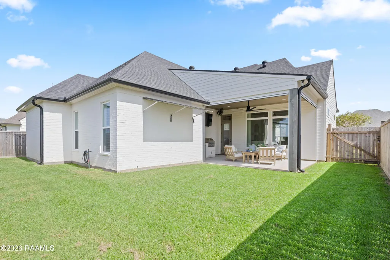
$10K PRICE DROP! Built in 2023 and extensively upgraded since, this meticulously maintained 3-bedroom, 2.5-bath home with a dedicated office/flex space is truly turnkey and move-in ready. Offering the look and feel of new construction, every detail has been thoughtfully enhanced with custom finishes and smart upgrades throughout. A double-door entry welcomes you into an open floor plan featuring soaring 12' ceilings, 8' doors, glue-down engineered hardwood floors, custom cabinetry, designer trim, crown molding, decorative wall details, custom backsplashes, and abundant natural light. The spacious living area showcases custom built-ins flanking the fireplace and flows seamlessly into the dining area and stylish kitchen with illuminated glass-front upper cabinets. The office/flex space has been customized with built-ins and added storage, while professionally designed closets in the primary suite and nursery maximize organization. The luxurious primary suite offers a freestanding soaking tub, zero-threshold walk-in shower, updated fixtures, designer finishes, and a custom walk-in closet. Plantation shutters, custom drapery, lined Roman shades, updated lighting, and designer touches are found throughout. Enjoy outdoor living on the screened covered patio with an outdoor kitchen, oversized patio fan, gutters, expanded fencing with oversized gates, added electrical outlets, and a beautifully maintained yard. Additional features include garage storage shelving and a Wize security system with cameras and sensors. Located in sought-after Mon Cherie, just minutes from Southside High School, Ascension Episcopal School, Acadiana Renaissance Charter Academy, and the Youngsville Sports Complex, this better-than-new home combines luxury, convenience, and exceptional upgrades rarely found in newer construction.
| Elementary School | Middle School | High School |
|---|---|---|
| G T Lindon Elementary School | Youngsville Middle School | Southside High School |
| Price History | |
|---|---|
| 7/14/2026 | Listed $495,000 |
| 9/4/2026 | 2$485,000 |
General Features
| Road Frontage Type | Paved |
|---|---|
| Half Baths | 1 |
| Sewer | Public Sewer |
| Heating | Central |
| Cooling | Central Air |
| Roof | Composition |
| Appliances | Built-In Electric Oven,Dishwasher,Disposal,Gas Cooktop,Microwave,Refrigerator,Electric Stove Con,Gas Stove Con |
| HOA Fee | 54 |
| Gas Y/N | Gas: Delta Utilities |
| Patio/Porch Features | Covered,Open,Porch |
| Architectural Style | Modern Farm House |
| Construction Materials | Brick Veneer,HardiPlank Type,Brick,Frame |
| Year Built | 2023 |
| Electric | Elec: SLEMCO |
| Stories Count | 1 |
| Property Subtype | Single Family Residence |
| Assoc Fee Paid Per | Monthly |
| County | Lafayette |
| Property Type | Residential |
| HOA | true |
| Subdivision Name | Mon Cherie |
| Garage Y/N | true |
| Full Baths | 2 |
| Status | Active |
| Directions | From Chemin Metairie Pkwy head south at the roundabout onto Guilliot Rd. Drive approximately 1/2 mile, turn right into Mon Cherie subdivision, Left on Buenos Aires Avenue, Home on left. |
| City | Youngsville |
| High School District | Lafayette Parish |
| MLS Area | P |
| Lot Size Square Feet | 7405.2 |
| Carport Y/N | false |
| Home Warranty Y/N | false |
| Property Condition | Resale |
| Living Area Units | Square Feet |
| Standard Status | Active |
| Middle/Junior School District | Lafayette Parish |
| Elementary School District | Lafayette Parish |
| Legal Description | Lot 57 of Mon Cherie |
Interior Features
| Interior Amenities | High Ceilings,Beamed Ceilings,Bookcases,Built-in Features,Crown Molding,Double Vanity,Kitchen Island,Multi-Head Shower,Separate Shower,Standalone Tub,Varied Ceiling Heights,Walk-In Closet(s),Granite Counters |
|---|---|
| Flooring | Tile,Vinyl Plank |
| Fireplace Features | 1 Fireplace,Gas,Ventless |
| Air Conditioning Y/N | true |
| Heating Y/N | true |
| Window Features | Window Treatments |
| Fireplace Y/N | true |
| Laundry Features | Electric Dryer Hookup,Washer Hookup |
| Total Bedrooms | 3 |
| LivingAreaSource | Plans |
| Total Baths | 3 |
Exterior Features
| Exterior Amenities | Outdoor Kitchen,Lighting |
|---|---|
| Fencing | Full,Privacy,Wood,Gate |
| Parking Features | Garage |
| Lot Features | 0 to 0.5 Acres,Back Yard Access,Landscaped,Level |
| Total Parking | 2 |
| Lot Size Area | 7405.2 |
| Foundation Details | Slab |
| Lot Dimensions | 60 x 120 |
| Lot Size Acres | 0.17 |
| Horse Y/N | false |
Amenities
- Foreclosure
- Views
- Short Sale
- New Construction
- Adult 55+
- Lease To Own
- No HOA Fees
- Furnished
- Primary On Main
- Air Conditioning
- Seller Finance
- Green
- Fixer Upper
- Horse
- Golf
- Fireplace
- Deck
- Garage
- Basement
- Pool
Property vs Single Family Average in 70592
Price
Year Built
 The data relating to real estate for sale on this website comes in part from the IDX Program of the REALTOR Association of Acadiana MLS. This IDX information is provided exclusively for consumer's personal, non-commercial use. It may not be used for any purpose other than to identify prospective properties consumers may be interested in purchasing. Data is deemed reliable but is not guaranteed accurate by the MLS.
Copyright © 2026 REALTOR® Association of Acadiana MLS. All rights rese
The data relating to real estate for sale on this website comes in part from the IDX Program of the REALTOR Association of Acadiana MLS. This IDX information is provided exclusively for consumer's personal, non-commercial use. It may not be used for any purpose other than to identify prospective properties consumers may be interested in purchasing. Data is deemed reliable but is not guaranteed accurate by the MLS.
Copyright © 2026 REALTOR® Association of Acadiana MLS. All rights rese
 Greater Southern MLS ® All information deemed reliable but not guaranteed. All properties are subject to prior sale, change or withdrawal. Neither listing broker(s) or information provider(s) shall be responsible for any typographical errors, misinformation, misprints and shall be held totally harmless. Listing(s) information is provided for consumer's personal, non-commercial use and may not be used for any purpose other than to identify prospective properties consumers may be interested in
