

Address
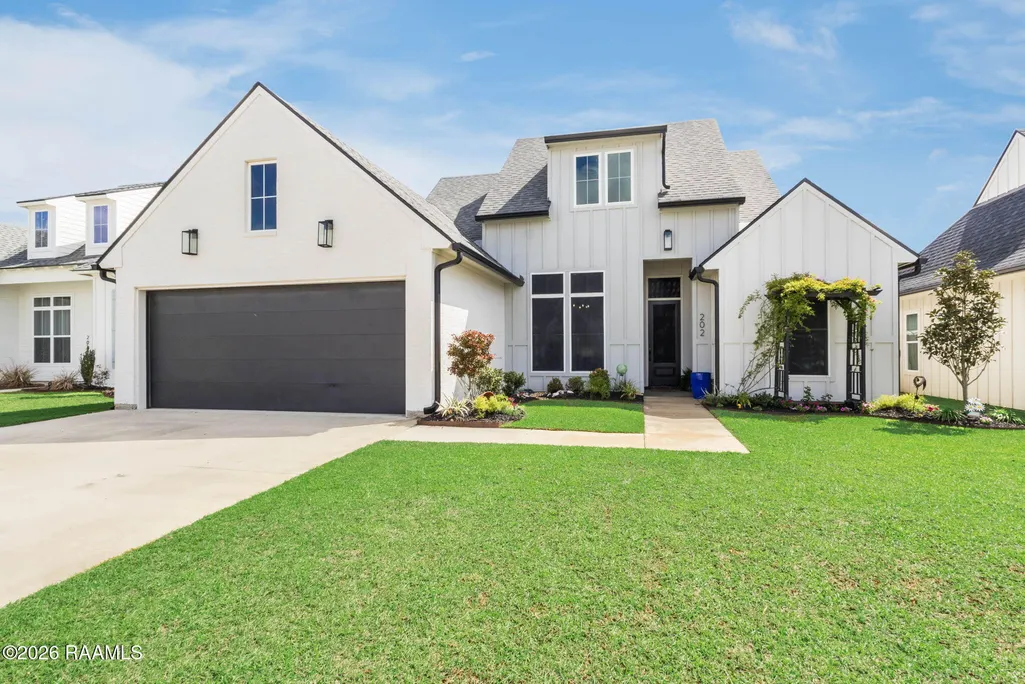
202 Amsterdam Avenue, Youngsville, LA
Price
$ 415,000
Property Attributes
- MLS#2600002352
- TypeSingle Family
- Listing Status Pending
- ParishLafayette
- CityYoungsville
- AreaP
- NeighborhoodMon Cherie
- Zip70592
- StyleModern Farm House
- Price$ 415,000
- Bedrooms4
- Full Bathrooms3
- Half Bathrooms0
- Sqr Footage2033
- Lot Size0.17 Acres
Data Source:
REALTOR® Association of Acadiana (LBRMLS)
Property Description
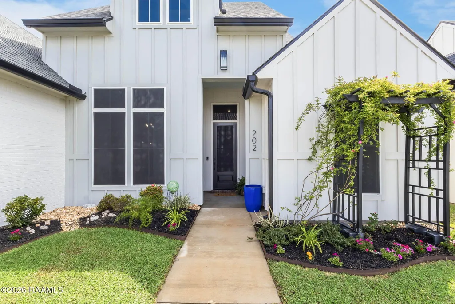
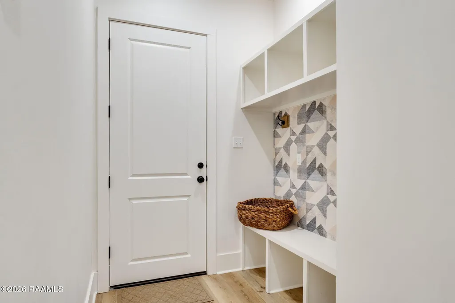
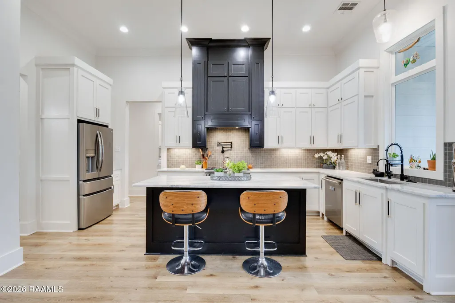
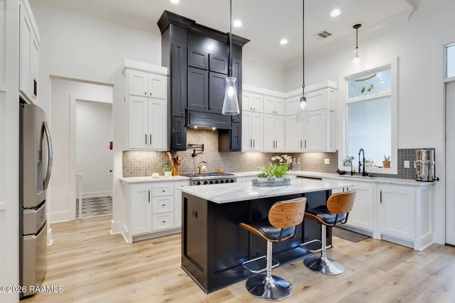
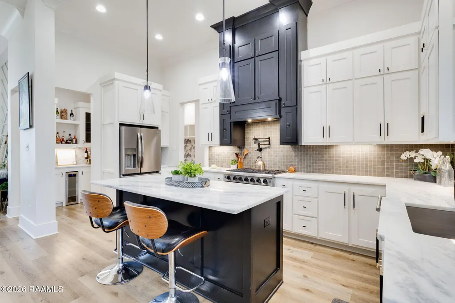
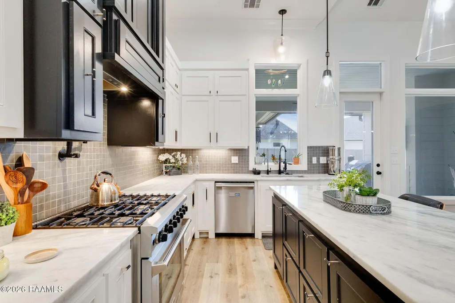
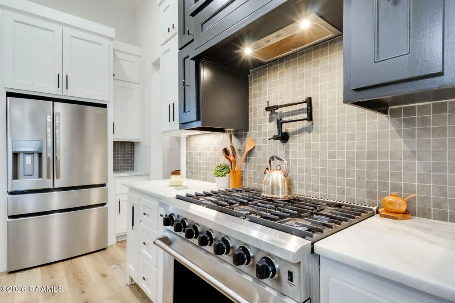
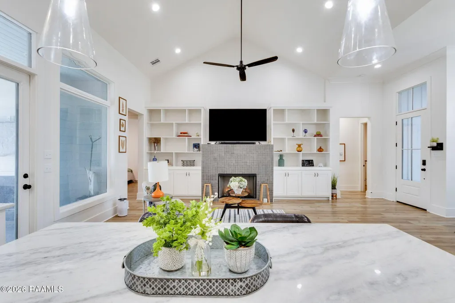
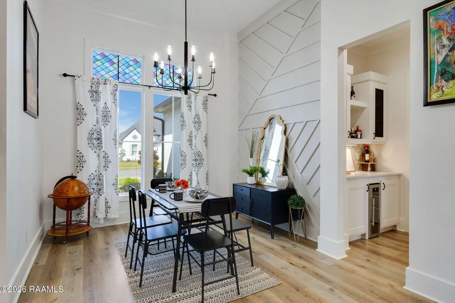
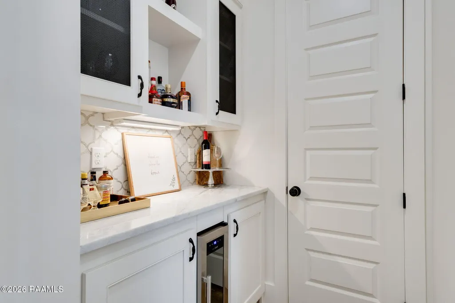
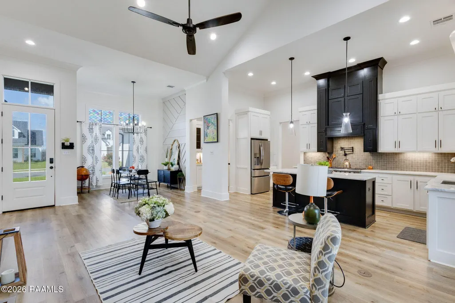
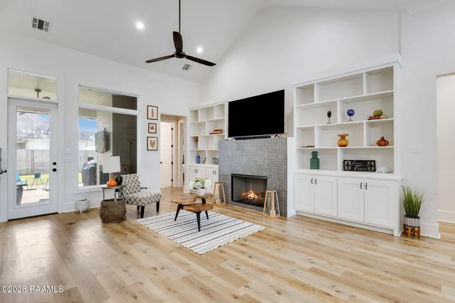
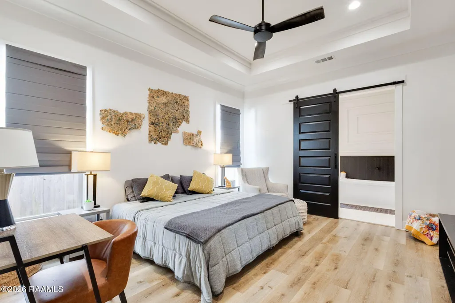
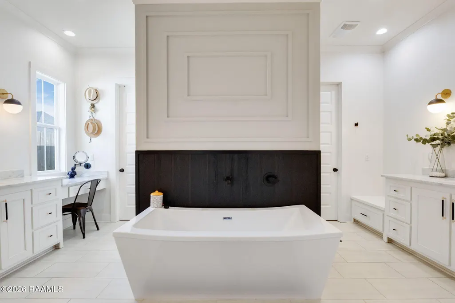
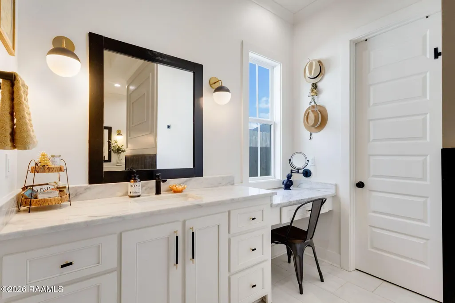
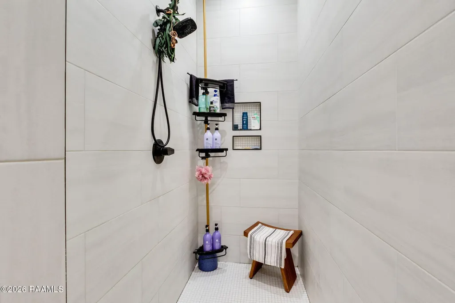
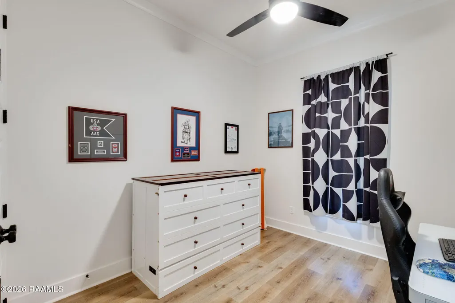
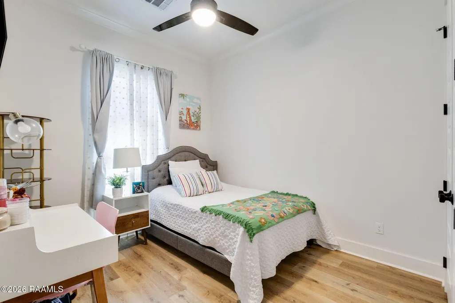
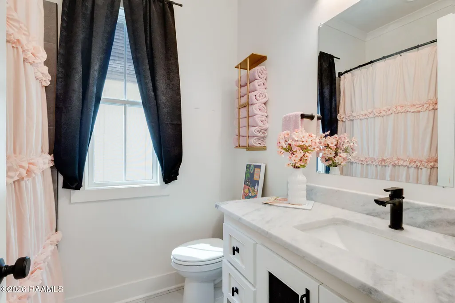
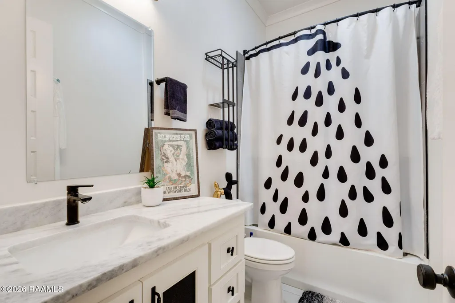
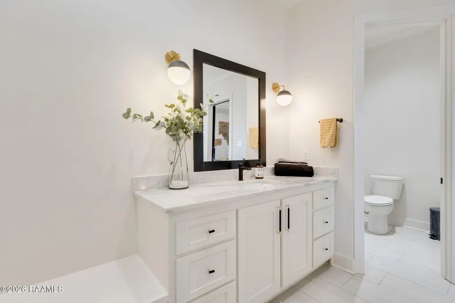
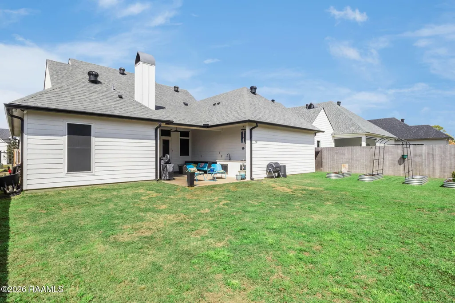
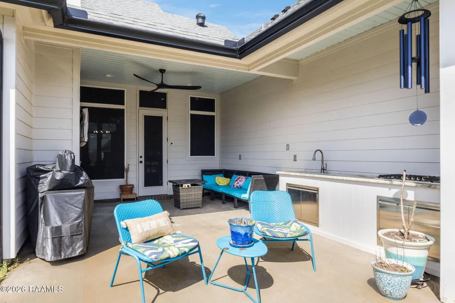
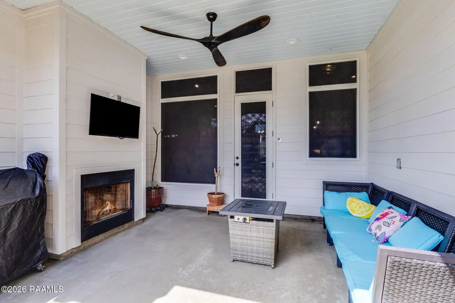
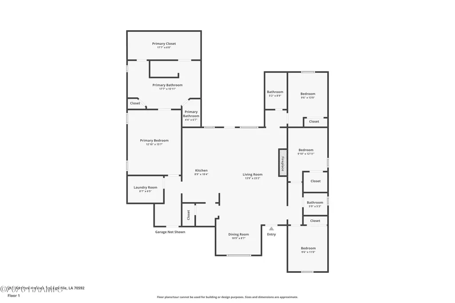
Experience effortless luxury in this beautifully crafted home located in the highly sought-after Mon Cherie community of Youngsville. Offering over 2,000 square feet of thoughtfully designed living space, this 4-bedroom, 3-bath home perfectly blends modern elegance with everyday functionality.From the moment you step inside, you'll be welcomed by soaring cathedral ceilings, custom built-ins, and an abundance of natural light that creates a warm and inviting atmosphere. The stunning chef's kitchen is the heart of the home, featuring premium stainless steel appliances, a 36-inch gas range, ample cabinetry, and generous counter space--perfect for entertaining or everyday living.The spacious primary suite serves as a private retreat, complete with a spa-inspired bathroom featuring dual vanities, a freestanding soaking tub, an oversized walk-in shower, and a large walk-in closet.Step outside to your own backyard oasis, where you'll find a fully equipped outdoor kitchen, a cozy wood-burning fireplace, and professionally landscaped grounds designed for year-round enjoyment. The fully privacy-fenced backyard also features an established organic garden, providing fresh vegetables harvested daily. Thoughtful upgrades include solar screens to help reduce Louisiana summer energy costs, seamless gutters, and French drains that provide enhanced drainage and added peace of mind.Built with exceptional craftsmanship and loaded with desirable upgrades, this move-in-ready home offers the perfect combination of style, comfort, and function. Conveniently located near shopping, dining, and top-rated schools, this stunning property truly checks every box. Schedule your private showing today and experience everything this remarkable home has to offer.Seller Offering $5,000 towards buyers closing costs or rate buy down.
| Elementary School | Middle School | High School |
|---|---|---|
| G T Lindon Elementary School | Youngsville Middle School | Southside High School |
| Price History | |
|---|---|
| 3/23/2026 | Listed $425,000 |
| 4/6/2026 | 1$419,000 |
| 4/29/2026 | 1$415,000 |
General Features
| Road Frontage Type | City Street |
|---|---|
| Association Amenities | Management |
| Sewer | Public Sewer |
| Heating | Central |
| Cooling | Central Air |
| Roof | Composition |
| Appliances | Dishwasher,Disposal,Gas Range,Microwave,Refrigerator,Electric Stove Con,Gas Stove Con |
| HOA Fee | 650 |
| Gas Y/N | Gas: Delta Utilities |
| Association Fee Includes | Maintenance Grounds |
| Patio/Porch Features | Covered,Open |
| Architectural Style | Modern Farm House |
| Construction Materials | Brick Veneer,HardiPlank Type,Frame |
| Electric | Elec: SLEMCO |
| Stories Count | 1 |
| Property Subtype | Single Family Residence |
| Assoc Fee Paid Per | Annually |
| County | Lafayette |
| Property Type | Residential |
| HOA | true |
| Subdivision Name | Mon Cherie |
| Garage Y/N | true |
| Other Structures | Garage(s),Outdoor Kitchen |
| Full Baths | 3 |
| Status | Pending |
| Directions | Turn right onto LA 89. At the traffic circle take the 2nd exit and stay on LA 89. In 1.4 miles at the traffic circle take the 2nd exit onto Lafayette St. Lafayette St turns right and becomes Church St. Turn left onto 1st St. Turn left onto Ave B. Ave B turns right and becomes Guillot Rd. Take the 2nd exit onto LA 89 Guilliot Rd.Turn right onto Queenstown Ave. Turn right onto Amsterdam |
| City | Youngsville |
| High School District | Lafayette Parish |
| MLS Area | P |
| Lot Size Square Feet | 7405.2 |
| Carport Y/N | false |
| Home Warranty Y/N | false |
| Property Condition | Resale |
| Living Area Units | Square Feet |
| Standard Status | Pending |
| Middle/Junior School District | Lafayette Parish |
| Elementary School District | Lafayette Parish |
| Legal Description | LOT 151 MON CHERIE SUBD (60X120) (7200.000 SQ FT) |
Interior Features
| Interior Amenities | High Ceilings,Bookcases,Built-in Features,Crown Molding,Separate Shower,Standalone Tub,Walk-in Pantry,Walk-In Closet(s),Granite Counters |
|---|---|
| Flooring | Tile,Vinyl Plank |
| Fireplace Features | 2 Fireplaces,Gas Log |
| Air Conditioning Y/N | true |
| Heating Y/N | true |
| Window Features | Double Pane Windows,Tinted Windows |
| Fireplace Y/N | true |
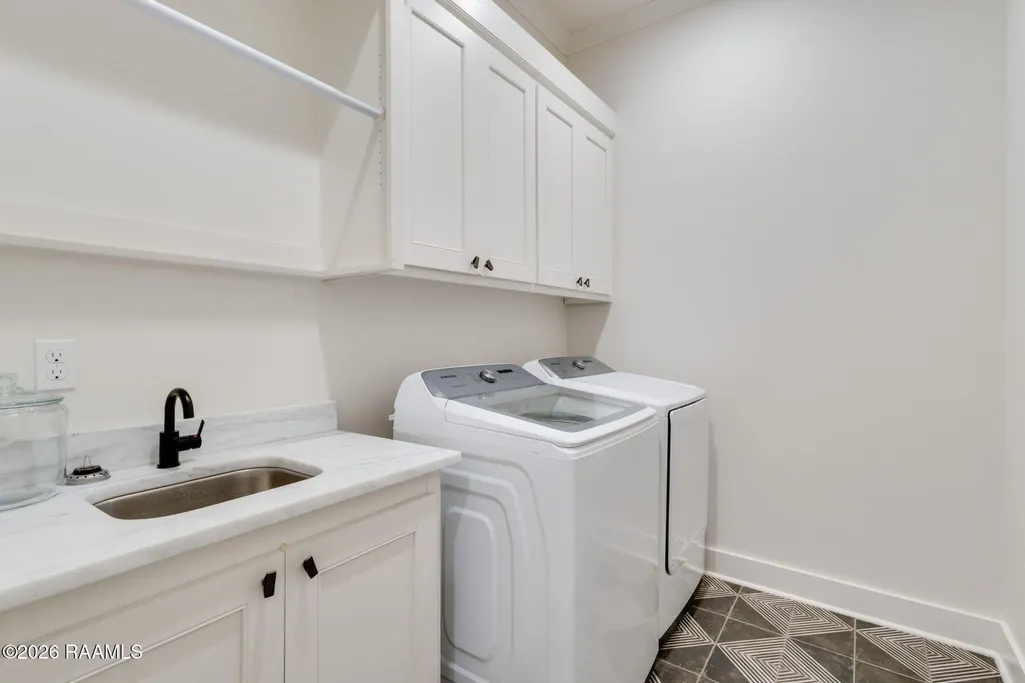
| Laundry Features | Electric Dryer Hookup |
| Total Bedrooms | 4 |
| LivingAreaSource | Public Records |
| Total Baths | 3 |
Exterior Features
| Exterior Amenities | Outdoor Kitchen,Lighting |
|---|---|
| Fencing | Full,Wood |
| Parking Features | Garage |
| Lot Features | 0 to 0.5 Acres,Back Yard Access |
| Total Parking | 2 |
| Lot Size Area | 7405.2 |
| Foundation Details | Slab |
| Lot Dimensions | 60 x 120 |
| Lot Size Acres | 0.17 |
| Horse Y/N | false |
Amenities
- Foreclosure
- Views
- Short Sale
- New Construction
- Adult 55+
- Lease To Own
- No HOA Fees
- Furnished
- Primary On Main
- Air Conditioning
- Seller Finance
- Green
- Fixer Upper
- Horse
- Golf
- Fireplace
- Deck
- Garage
- Basement
- Pool
Property vs Single Family Average in 70592
Price
 The data relating to real estate for sale on this website comes in part from the IDX Program of the REALTOR Association of Acadiana MLS. This IDX information is provided exclusively for consumer's personal, non-commercial use. It may not be used for any purpose other than to identify prospective properties consumers may be interested in purchasing. Data is deemed reliable but is not guaranteed accurate by the MLS.
Copyright © 2026 REALTOR® Association of Acadiana MLS. All rights rese
The data relating to real estate for sale on this website comes in part from the IDX Program of the REALTOR Association of Acadiana MLS. This IDX information is provided exclusively for consumer's personal, non-commercial use. It may not be used for any purpose other than to identify prospective properties consumers may be interested in purchasing. Data is deemed reliable but is not guaranteed accurate by the MLS.
Copyright © 2026 REALTOR® Association of Acadiana MLS. All rights rese
 Greater Southern MLS ® All information deemed reliable but not guaranteed. All properties are subject to prior sale, change or withdrawal. Neither listing broker(s) or information provider(s) shall be responsible for any typographical errors, misinformation, misprints and shall be held totally harmless. Listing(s) information is provided for consumer's personal, non-commercial use and may not be used for any purpose other than to identify prospective properties consumers may be interested in
