

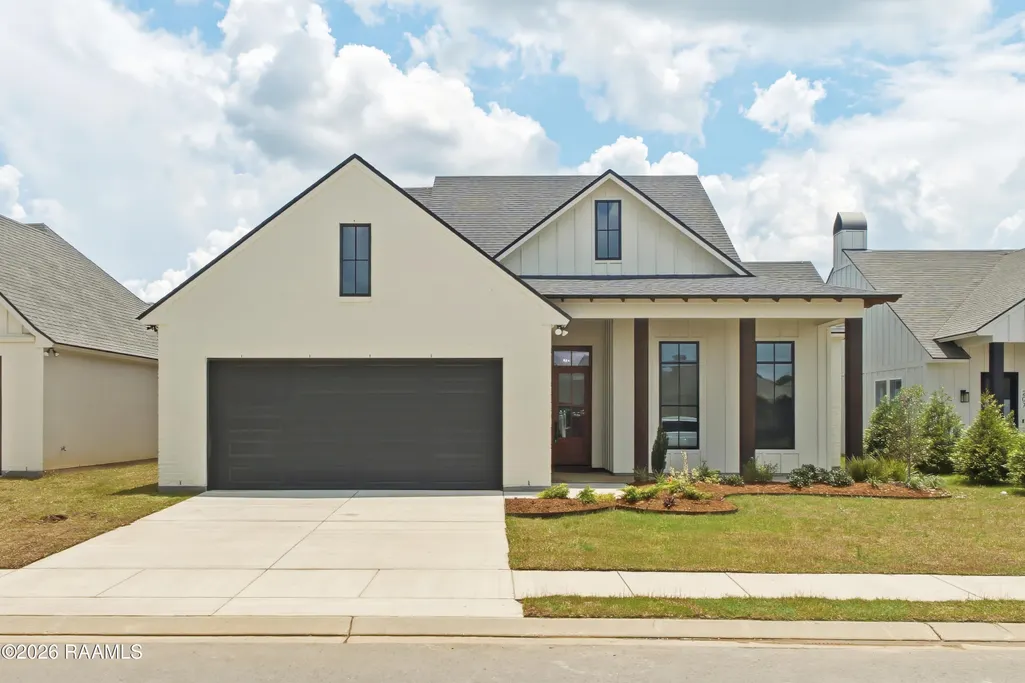
Address
205 Queenstown Avenue, Youngsville, LA
Price
$ 449,000
Property Attributes
- MLS#2600005375
- TypeSingle Family
- Listing Status Active
- ParishLafayette
- CityYoungsville
- AreaP
- NeighborhoodMon Cherie
- Zip70592
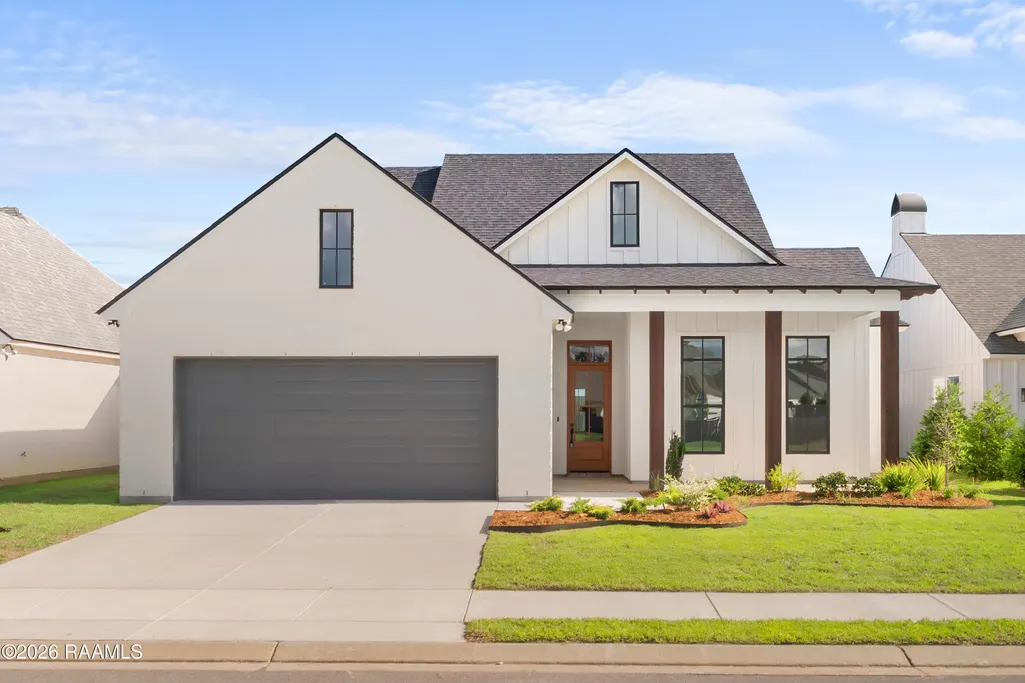
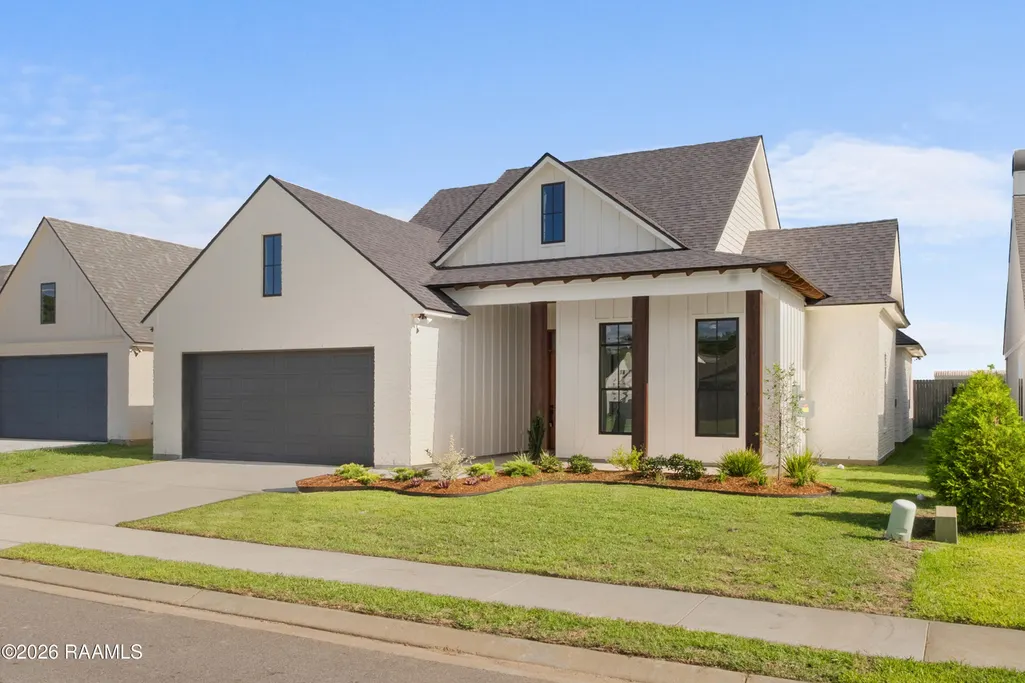
- StyleModern Farm House
- Year Built2026
- Price$ 449,000
- Bedrooms4
- Full Bathrooms2
- Half Bathrooms0
- Sqr Footage2202
- Lot Size0.17 Acres
Data Source:
REALTOR® Association of Acadiana (LBRMLS)
Property Description
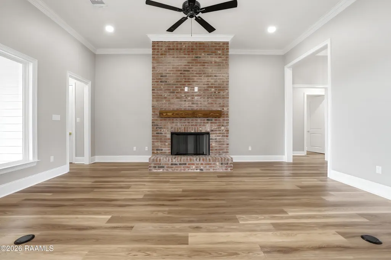
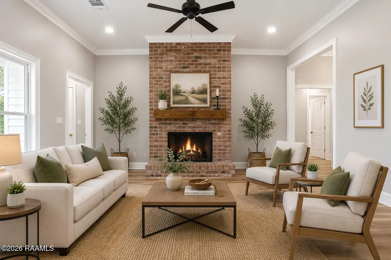
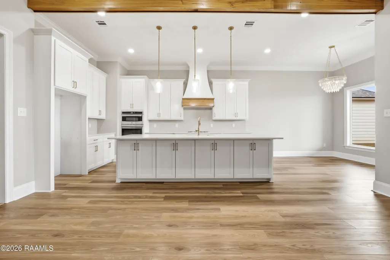
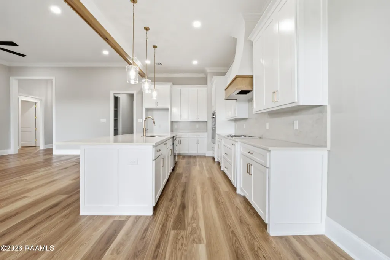
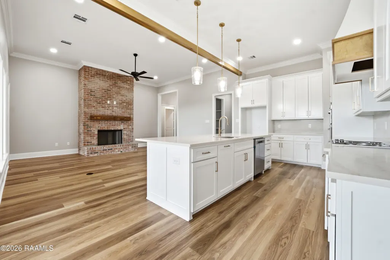
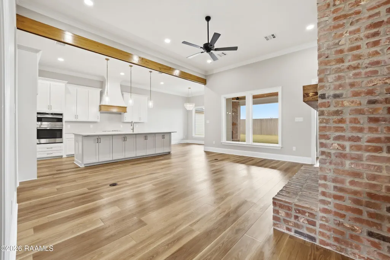
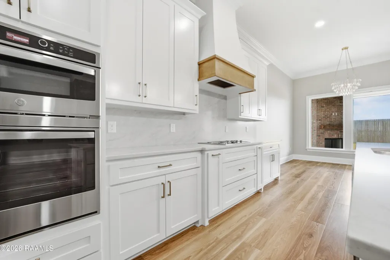
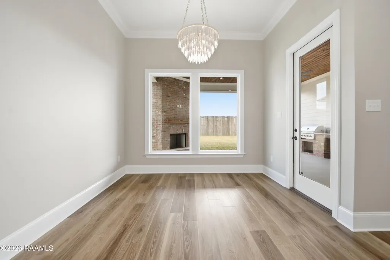
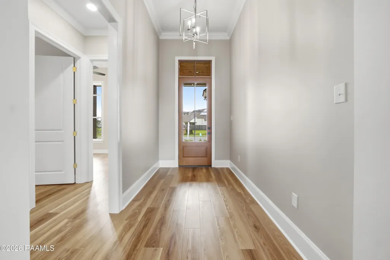
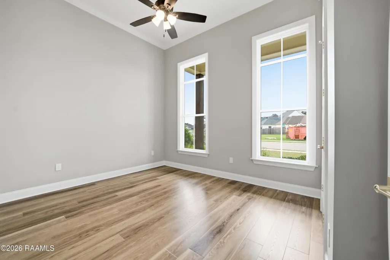
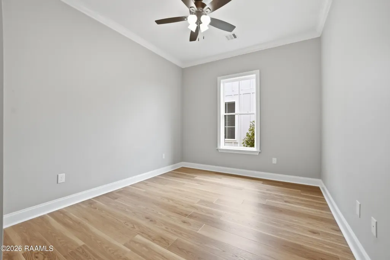
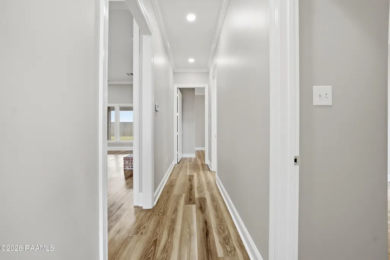
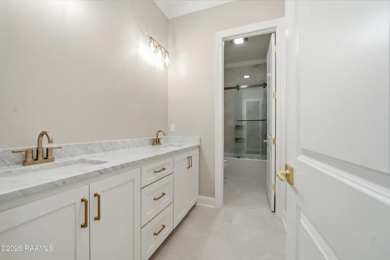
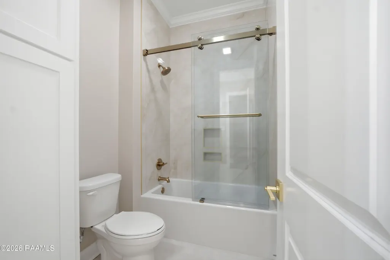
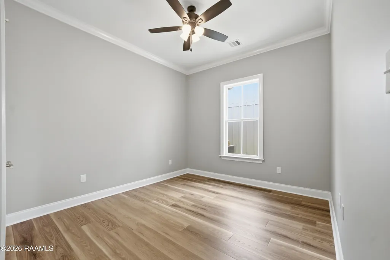
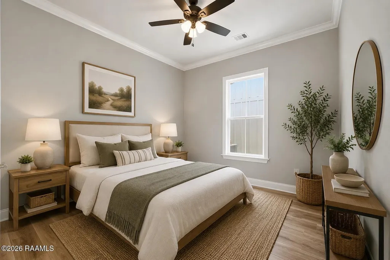
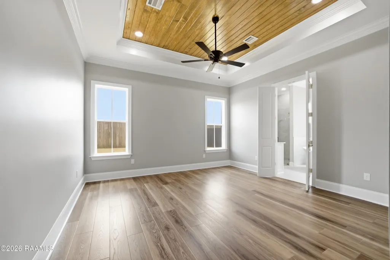
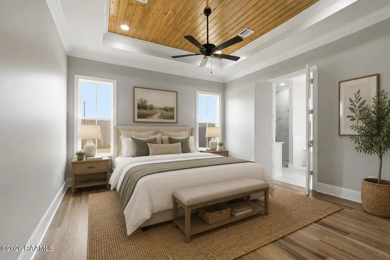
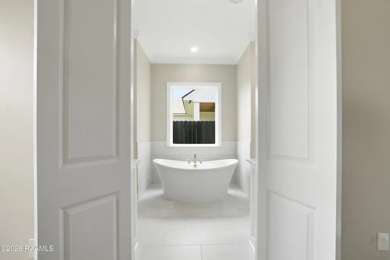
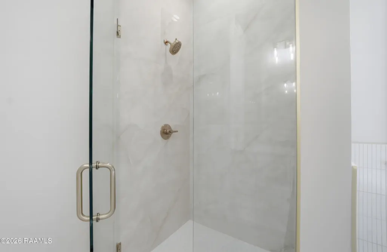
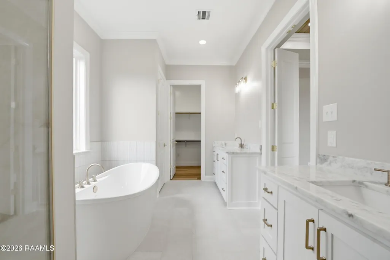
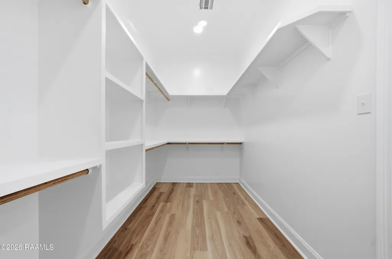
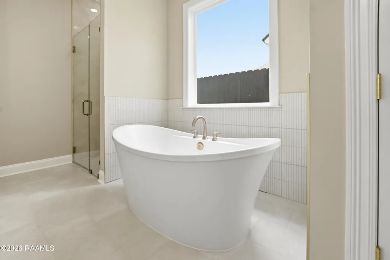
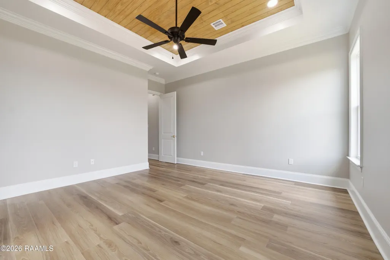
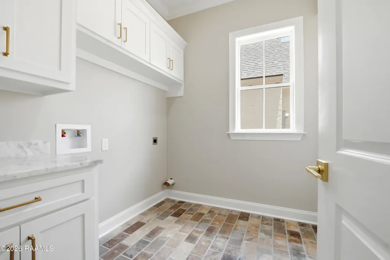
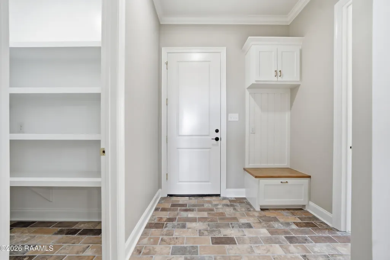
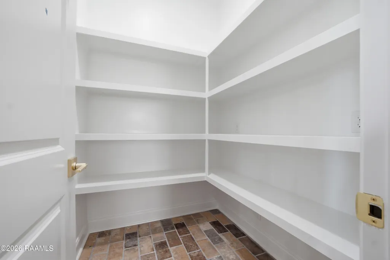
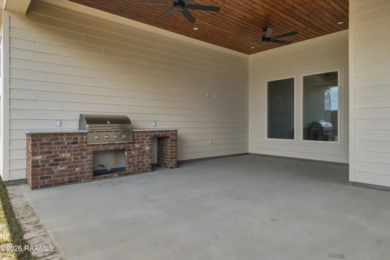
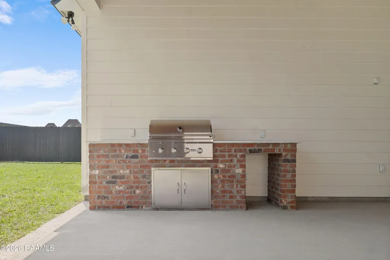
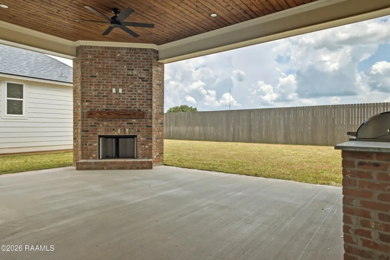
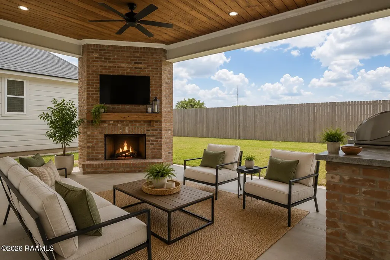
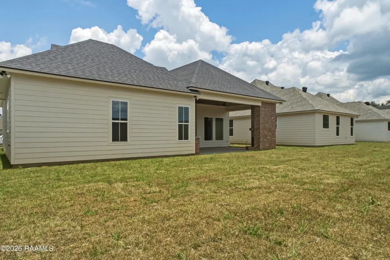
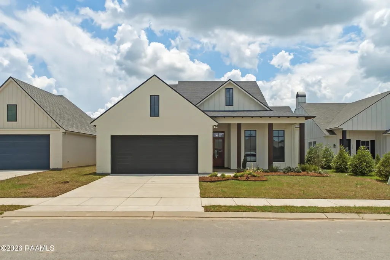
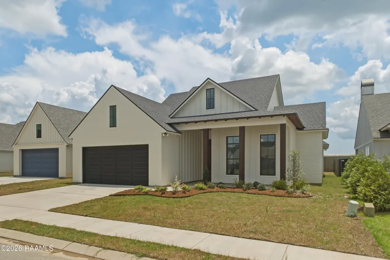
Thoughtfully designed for modern living, this beautiful new construction home in Mon Cherie Subdivision offers 4 bedrooms, 2 bathrooms, and over 2,200 square feet of well-planned living space. From the moment you step through the front door, you're welcomed by an open-concept layout where the spacious living room, dining area, and kitchen come together to create the perfect setting for everyday living and entertaining. The kitchen is designed to be the heart of the home, featuring a large center island, abundant workspace, generous cabinetry, and a walk-in pantry, while the adjoining dining area overlooks the covered rear porch for seamless indoor-outdoor living. Tucked away for privacy, the primary suite offers a peaceful retreat complete with a spacious bedroom, spa-inspired bath, oversized walk-in closet, and elegant tray ceiling. Three additional bedrooms are thoughtfully positioned on the opposite side of the home, providing flexibility for family, guests, or a home office. Functional spaces including a dedicated mudroom, utility room, and additional storage area help keep everyday life organized and efficient. Outside, the covered rear porch creates the perfect place to enjoy morning coffee, weekend gatherings, or quiet Louisiana evenings. Combining timeless curb appeal, practical design, and comfortable living spaces, this exceptional Youngsville home delivers the quality, style, and functionality today's buyers are looking for.
| Elementary School | Middle School | High School |
|---|---|---|
| G T Lindon Elementary School | Youngsville Middle School | Southside High School |
| Price History | |
|---|---|
| 6/15/2026 | Listed $465,000 |
| 7/25/2026 | 2$458,000 |
| 8/19/2026 | 2$449,000 |
General Features
| Road Frontage Type | City Street,Paved |
|---|---|
| Zoning | Residential |
| Sewer | Public Sewer |
| Heating | Central |
| Cooling | Central Air |
| Roof | Composition |
| Appliances | Dishwasher,Disposal,Electric Range,Microwave,Electric Stove Con |
| HOA Fee | 660 |
| Patio/Porch Features | Covered,Open |
| Architectural Style | Modern Farm House |
| Construction Materials | Brick Veneer,HardiPlank Type,Frame |
| Year Built | 2026 |
| Electric | Elec: SLEMCO |
| Stories Count | 1 |
| Property Subtype | Single Family Residence |
| Waterfront Features | Pond,Walk To |
| Assoc Fee Paid Per | Annually |
| County | Lafayette |
| New Construction | true |
| Property Type | Residential |
| HOA | true |
| Subdivision Name | Mon Cherie |
| Garage Y/N | true |
| Full Baths | 2 |
| Status | Active |
| Directions | From Chemin Metairie Pkwy, take 89 S at the traffic circle, turn right into Mon Cherie Subdivision on Queenstown Avenue. |
| City | Youngsville |
| High School District | Lafayette Parish |
| MLS Area | P |
| Lot Size Square Feet | 7405.2 |
| Carport Y/N | false |
| Home Warranty Y/N | true |
| Property Condition | New Construction |
| Living Area Units | Square Feet |
| Builder Name | B&B Contractors |
| Standard Status | Active |
| Middle/Junior School District | Lafayette Parish |
| Elementary School District | Lafayette Parish |
| Legal Description | LOT 68 MON CHERIE SUBD (60x125) |
Interior Features
| Interior Amenities | Crown Molding,Double Vanity,Kitchen Island,Separate Shower,Varied Ceiling Heights,Walk-In Closet(s),Granite Counters |
|---|---|
| Flooring | Tile,Vinyl Plank |
| Fireplace Features | 1 Fireplace,Other |
| Air Conditioning Y/N | true |
| Heating Y/N | true |
| Fireplace Y/N | true |
| Laundry Features | Electric Dryer Hookup,Washer Hookup |
| Total Bedrooms | 4 |
| LivingAreaSource | Plans |
| Total Baths | 2 |
Exterior Features
| Exterior Amenities | Lighting |
|---|---|
| Parking Features | Attached,Garage,Garage Faces Front |
| Lot Features | 0 to 0.5 Acres,Level |
| Total Parking | 2 |
| Lot Size Area | 7405.2 |
| Foundation Details | Slab |
| Lot Dimensions | 60 x 125 |
| Lot Size Acres | 0.17 |
| Horse Y/N | false |
Amenities
- Foreclosure
- Views
- Short Sale
- New Construction
- Adult 55+
- Lease To Own
- No HOA Fees
- Furnished
- Primary On Main
- Air Conditioning
- Seller Finance
- Green
- Fixer Upper
- Horse
- Golf
- Fireplace
- Deck
- Garage
- Basement
- Pool
Property vs Single Family Average in 70592
Price
Year Built
 The data relating to real estate for sale on this website comes in part from the IDX Program of the REALTOR Association of Acadiana MLS. This IDX information is provided exclusively for consumer's personal, non-commercial use. It may not be used for any purpose other than to identify prospective properties consumers may be interested in purchasing. Data is deemed reliable but is not guaranteed accurate by the MLS.
Copyright © 2026 REALTOR® Association of Acadiana MLS. All rights rese
The data relating to real estate for sale on this website comes in part from the IDX Program of the REALTOR Association of Acadiana MLS. This IDX information is provided exclusively for consumer's personal, non-commercial use. It may not be used for any purpose other than to identify prospective properties consumers may be interested in purchasing. Data is deemed reliable but is not guaranteed accurate by the MLS.
Copyright © 2026 REALTOR® Association of Acadiana MLS. All rights rese
 Greater Southern MLS ® All information deemed reliable but not guaranteed. All properties are subject to prior sale, change or withdrawal. Neither listing broker(s) or information provider(s) shall be responsible for any typographical errors, misinformation, misprints and shall be held totally harmless. Listing(s) information is provided for consumer's personal, non-commercial use and may not be used for any purpose other than to identify prospective properties consumers may be interested in
