









Address
117 Emily Circle, Lafayette, LA
Price
$ 800,000
Property Attributes
- MLS#2600008174
- TypeSingle Family
- Listing Status Active
- ParishLafayette
- CityLafayette
- AreaG1
- NeighborhoodBeaullieu Place
- Zip70508
- StyleContemporary, Other
- Year Built1998
- Price$ 800,000
- Bedrooms4
- Full Bathrooms3
- Half Bathrooms1
- Sqr Footage3582
- Lot Size0.5 Acres
Data Source:
REALTOR® Association of Acadiana (LBRMLS)
Property Description
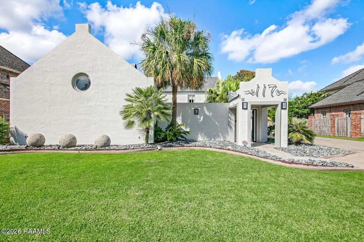
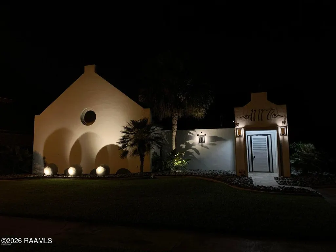
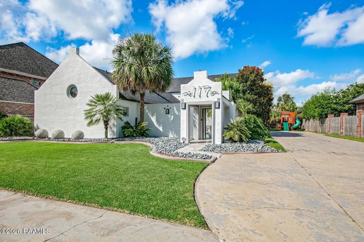
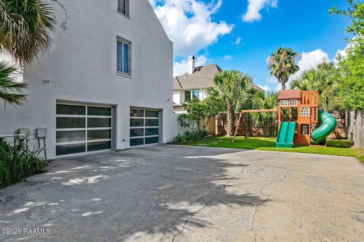
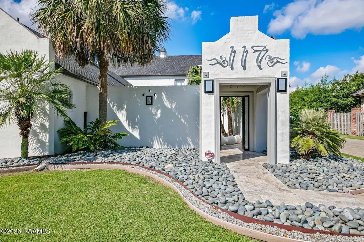
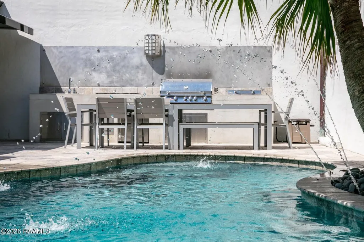
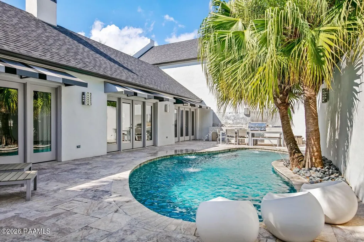
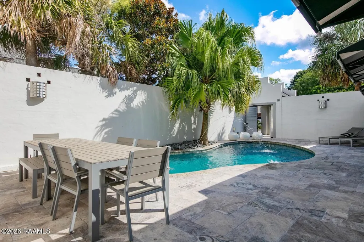
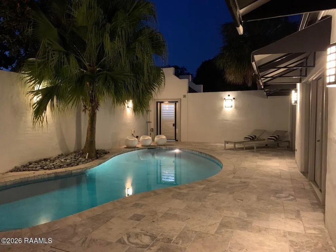
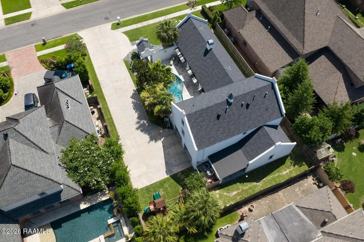
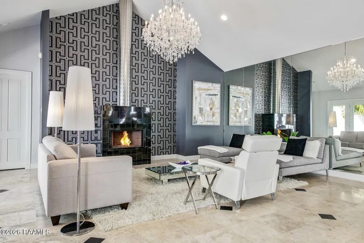
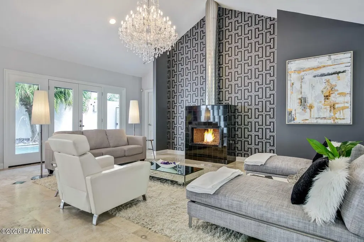
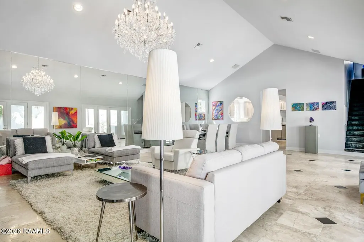
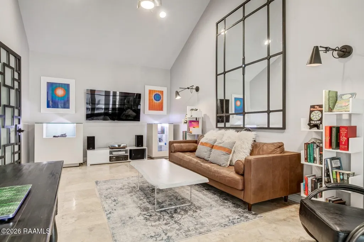
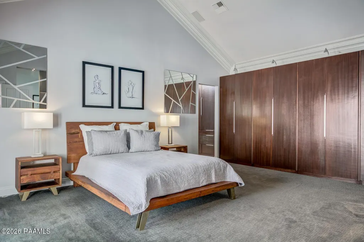
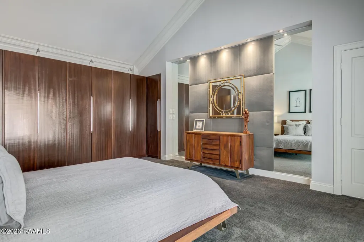
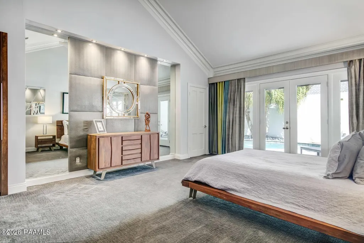
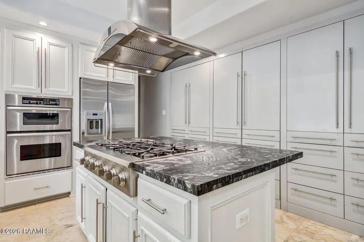
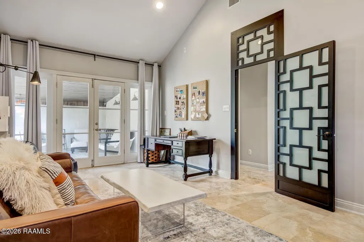
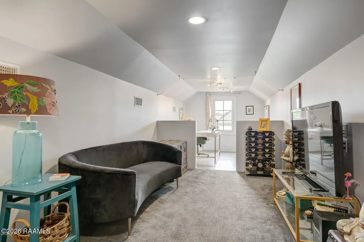
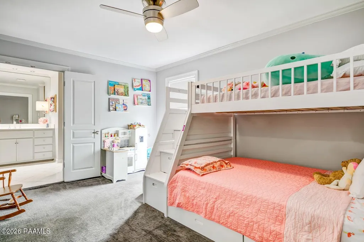
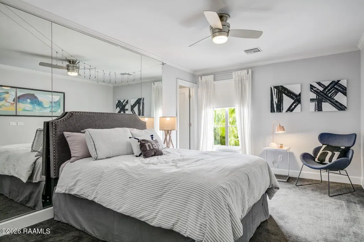
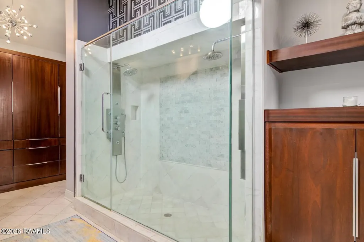
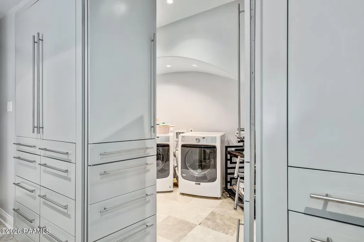
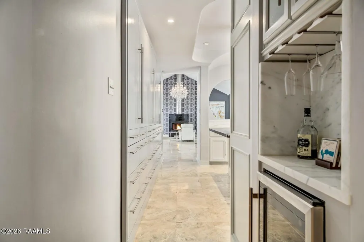
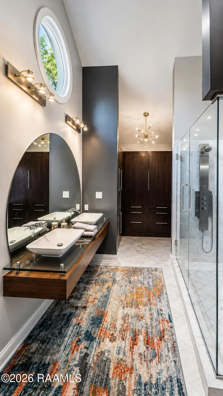
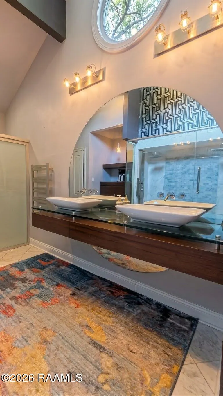
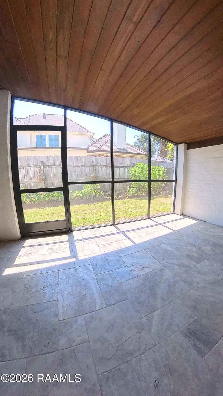
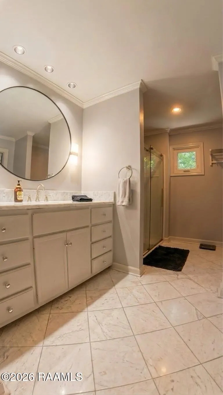
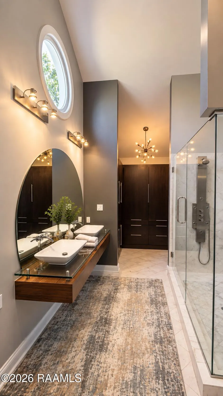
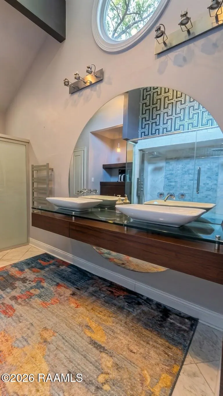
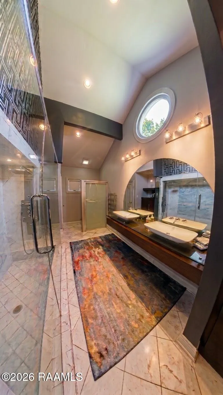
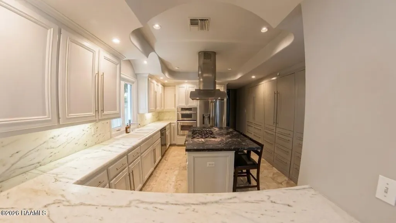
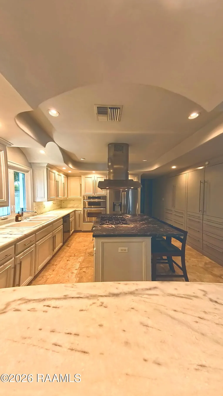
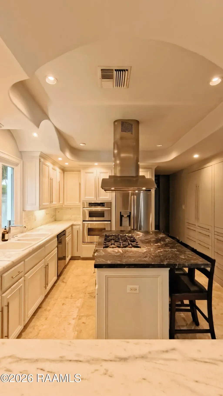
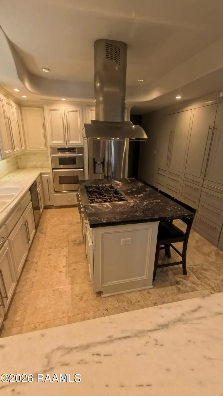
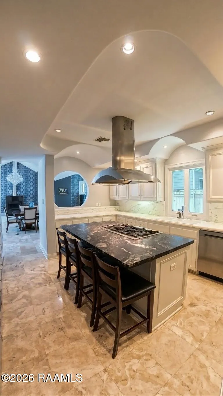
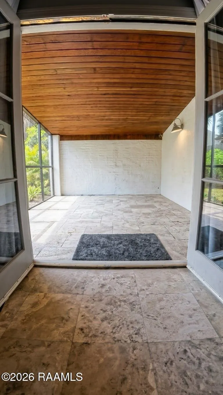
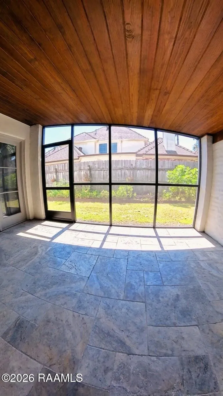
Discover a truly distinctive contemporary residence in Beaullieu Place, one of Lafayette's most unique and desirable communities. Ideally located within walking distance of River Ranch, Target, and Whole Foods, this hidden gem combines architectural character, privacy, and exceptional convenience.Behind the striking metal entry door is an unexpected private interior courtyard featuring a swimming pool and dedicated barbecue area. Three sets of French doors open from the courtyard into the main living spaces, creating a seamless connection between indoor and outdoor living. Soaring ceilings and a dramatic mirrored wall reflect the natural light, pool, and courtyard, making the outdoor retreat an integral part of the home's visual experience.The spacious first floor features a large primary suite, expansive living and dining areas, chef's kitchen, half bath, and substantial private office or secondary living space. Beyond the office is a secluded patio, perfect for reading, relaxing, working, or enjoying a quiet moment outdoors.The custom kitchen offers abundant storage, a gas range, and a cleverly concealed laundry room behind custom cabinetry. Thoughtful storage solutions continue throughout the home.Upstairs are three additional bedrooms, two full baths, generous storage, and a versatile bonus/flex space ideal for a media room, hobby room, lounge, or workspace. The third floor offers a chic loft-style retreat adaptable as a home office, creative studio, exercise area, meditation space, or private getaway.Energy-efficient improvements include energy-efficient windows, tankless water heaters, and LED lighting throughout. According to the seller, average monthly utility costs, including electricity, water, waste, and trash, are approximately $250-$275.With its uncommon architecture, private courtyard pool, flexible living spaces, and thoughtful design, 117 Emily Circle offers a rare opportunity for buyers seeking a home with character & style!
| Elementary School | Middle School | High School |
|---|---|---|
| Cpl. M. Middlebrook Elementary School | Edgar Martin Middle School | Lafayette High School |
| Price History | |
|---|---|
| 8/31/2026 | Listed $800,000 |
General Features
| Road Frontage Type | City Street |
|---|---|
| Half Baths | 1 |
| Zoning | Residential |
| Sewer | Public Sewer |
| Heating | Central,Natural Gas |
| Cooling | Multi Units,Central Air |
| Roof | Composition |
| Appliances | Dishwasher,Disposal,Gas Cooktop,Microwave,Refrigerator,Gas Stove Con |
| HOA Fee | 190 |
| Gas Y/N | Gas: Atmos |
| Patio/Porch Features | Covered,Enclosed,Screened |
| Architectural Style | Contemporary,Other |
| Pool Features | Gunite,In Ground |
| Construction Materials | Brick Veneer,Stucco,Frame |
| Year Built | 1998 |
| Electric | Elec: City |
| Stories Count | 3 |
| Property Subtype | Single Family Residence,Garden/Patio |
| Assoc Fee Paid Per | Annually |
| County | Lafayette |
| Property Type | Residential |
| HOA | true |
| Subdivision Name | Beaullieu Place |
| Garage Y/N | true |
| Other Structures | Outdoor Kitchen |
| Full Baths | 3 |
| Status | Active |
| Directions | SETTLERS TRACE TO BEAULLIEU PLACE, TAKE RIGHT TO EMILY HOME WILL BE ON LEFT |
| City | Lafayette |
| High School District | Lafayette Parish |
| MLS Area | G1 |
| Lot Size Square Feet | 21780 |
| Carport Y/N | false |
| Home Warranty Y/N | false |
| Property Condition | Resale |
| Living Area Units | Square Feet |
| Standard Status | Active |
| Middle/Junior School District | Lafayette Parish |
| Elementary School District | Lafayette Parish |
| Legal Description | LOT 33 BEAULLIEU PLACE SUB PHASE II (11050 SQ FT) |
Interior Features
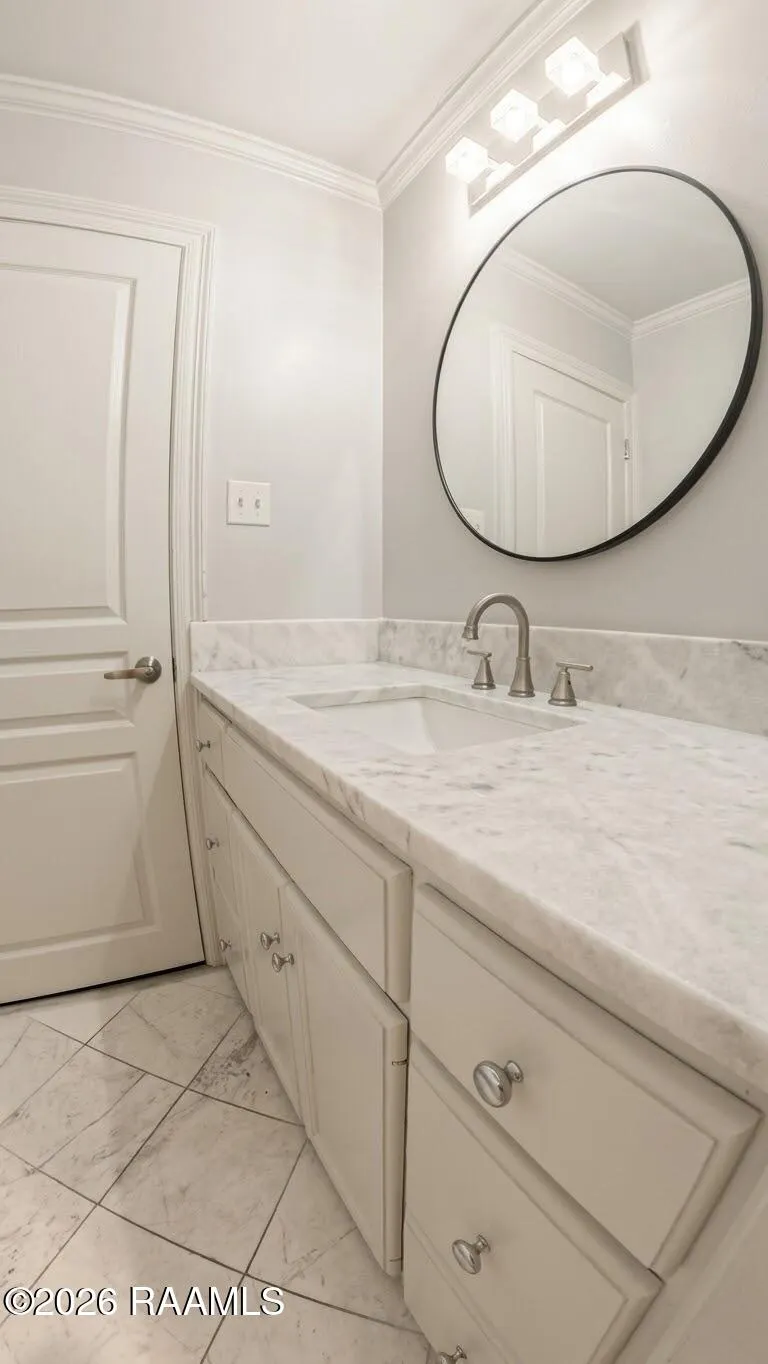
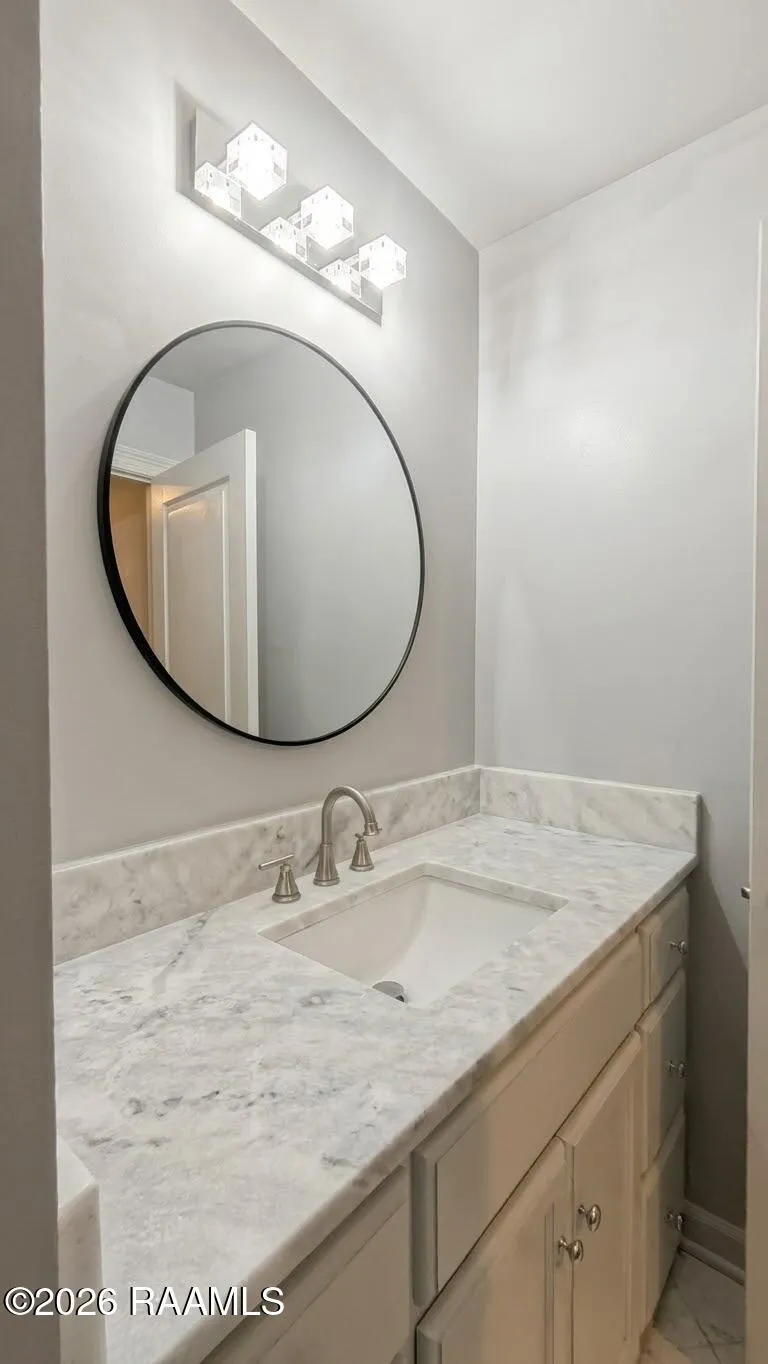
| Interior Amenities | High Ceilings,Crown Molding,Kitchen Island,Multi-Head Shower,Varied Ceiling Heights,Vaulted Ceiling(s),Walk-In Closet(s),Cultured Marble Counters,Granite Counters,Stone Counters,Other Counters |
|---|---|
| Flooring | Carpet,Marble,Tile |
| Fireplace Features | 1 Fireplace,Gas |
| Air Conditioning Y/N | true |
| Heating Y/N | true |
| Window Features | Window Treatments |
| Fireplace Y/N | true |
| Laundry Features | Electric Dryer Hookup,Washer Hookup |
| Total Bedrooms | 4 |
| LivingAreaSource | Appraiser |
| Total Baths | 4 |
Exterior Features
| Exterior Amenities | Outdoor Grill,Outdoor Kitchen,Lighting |
|---|---|
| Fencing | Full,Privacy,Wood |
| Parking Features | Garage Faces Side |
| Lot Features | 0 to 0.5 Acres,Back Yard Access,Landscaped,Level |
| Total Parking | 2 |
| Lot Size Area | 21780 |
| Foundation Details | Slab |
| Lot Dimensions | 85 x 130 |
| Lot Size Acres | 0.5 |
| Horse Y/N | false |
Amenities
- Foreclosure
- Views
- Short Sale
- New Construction
- Adult 55+
- Lease To Own
- No HOA Fees
- Furnished
- Primary On Main
- Air Conditioning
- Seller Finance
- Green
- Fixer Upper
- Horse
- Golf
- Fireplace
- Deck
- Garage
- Basement
- Pool
Property vs Single Family Average in 70508
Price
Year Built
 The data relating to real estate for sale on this website comes in part from the IDX Program of the REALTOR Association of Acadiana MLS. This IDX information is provided exclusively for consumer's personal, non-commercial use. It may not be used for any purpose other than to identify prospective properties consumers may be interested in purchasing. Data is deemed reliable but is not guaranteed accurate by the MLS.
Copyright © 2026 REALTOR® Association of Acadiana MLS. All rights rese
The data relating to real estate for sale on this website comes in part from the IDX Program of the REALTOR Association of Acadiana MLS. This IDX information is provided exclusively for consumer's personal, non-commercial use. It may not be used for any purpose other than to identify prospective properties consumers may be interested in purchasing. Data is deemed reliable but is not guaranteed accurate by the MLS.
Copyright © 2026 REALTOR® Association of Acadiana MLS. All rights rese
 Greater Southern MLS ® All information deemed reliable but not guaranteed. All properties are subject to prior sale, change or withdrawal. Neither listing broker(s) or information provider(s) shall be responsible for any typographical errors, misinformation, misprints and shall be held totally harmless. Listing(s) information is provided for consumer's personal, non-commercial use and may not be used for any purpose other than to identify prospective properties consumers may be interested in
