













Address
100 Emily Circle, Lafayette, LA
Price
$ 925,000
Property Attributes
- MLS#2600002888
- TypeSingle Family
- Listing Status Active/Contingent - Showings Allowed
- ParishLafayette
- CityLafayette
- AreaG1
- NeighborhoodBeaullieu Place
- Zip70508
- Style
- Year Built2003
- Price$ 925,000
- Bedrooms5
- Full Bathrooms3
- Half Bathrooms1
- Sqr Footage4032
- Lot Size0.38 Acres
Data Source:
REALTOR® Association of Acadiana (LBRMLS)
Property Description
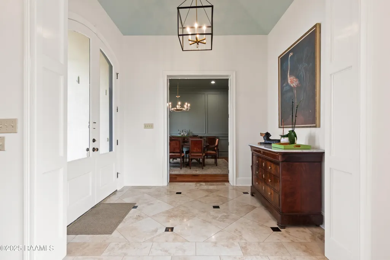
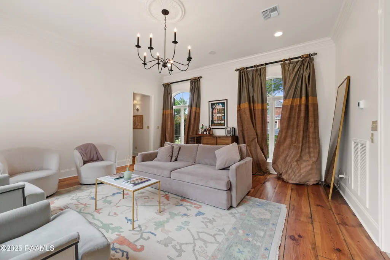
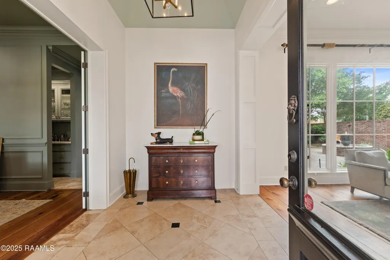
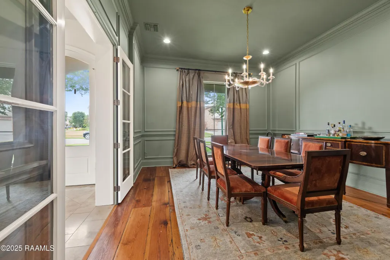
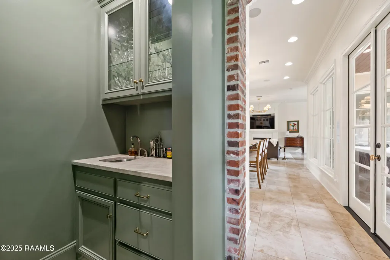
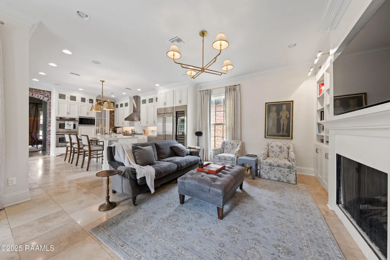
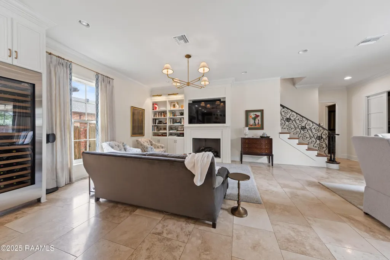
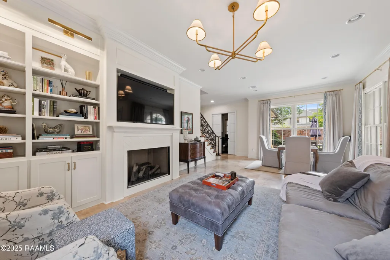
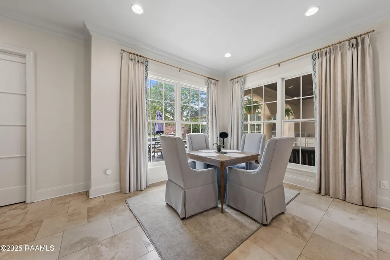
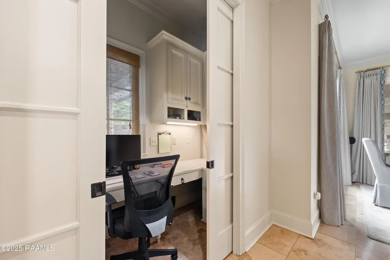
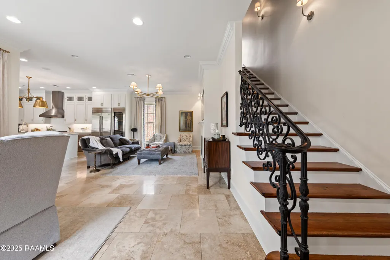
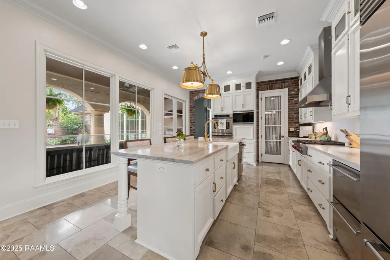
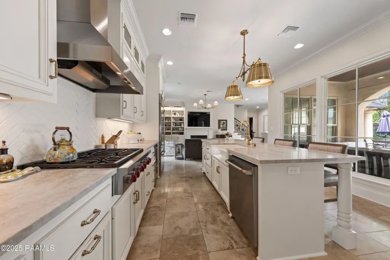
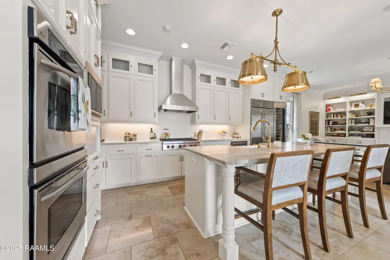
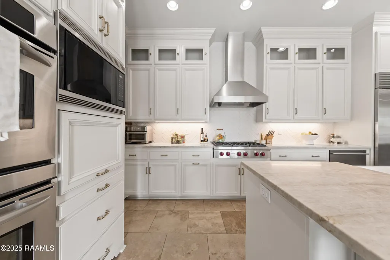
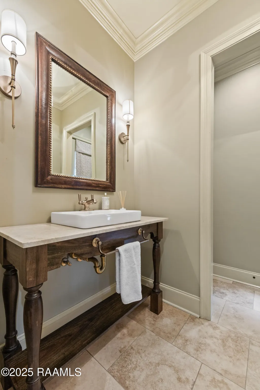
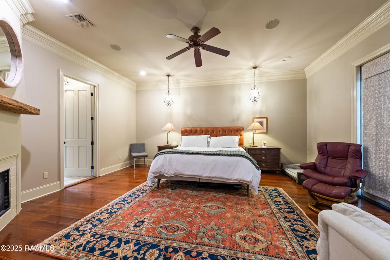
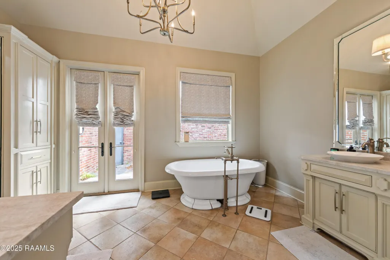
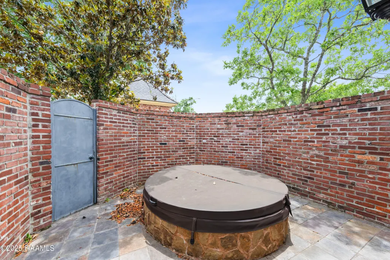
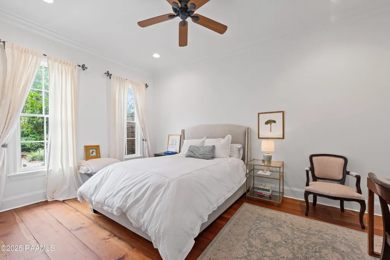
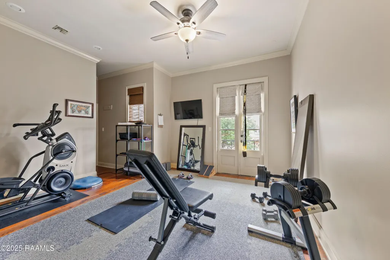
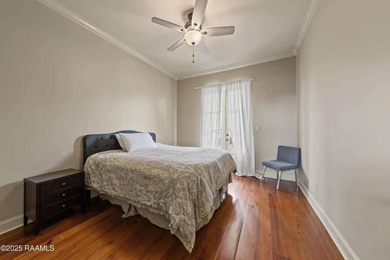
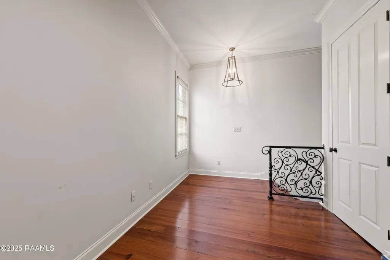
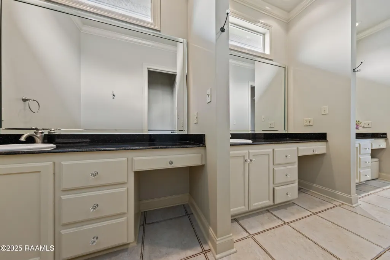
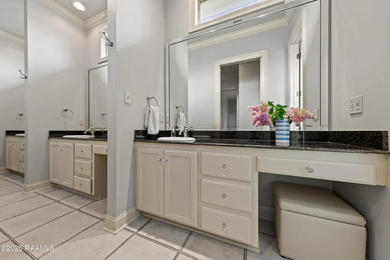
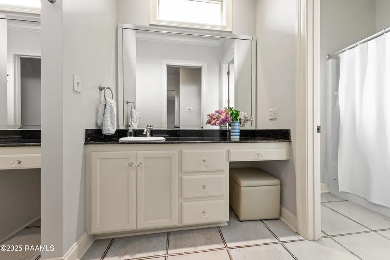
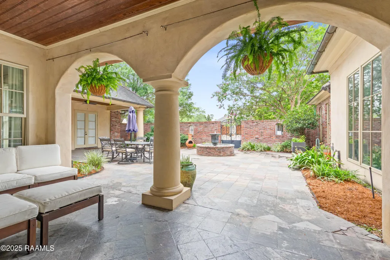
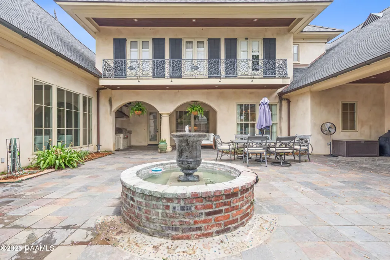
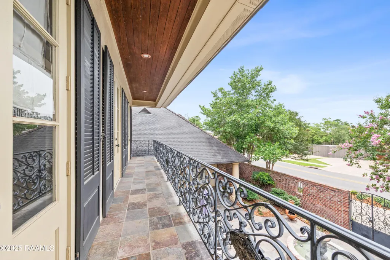
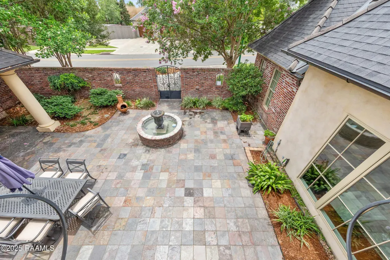
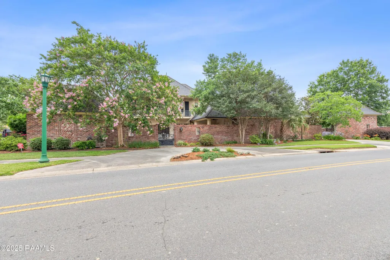
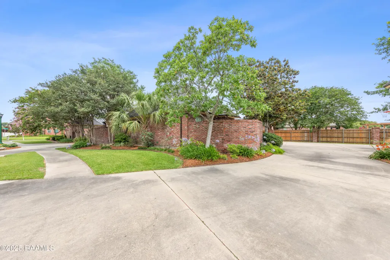
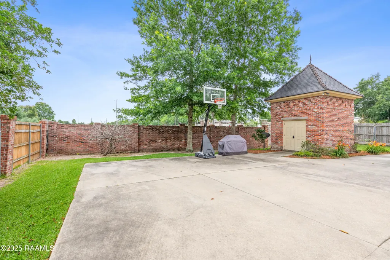
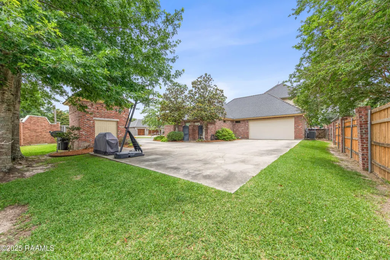
Back on the market due to Buyers change of heart. Clean inspection. Situated on a spacious corner lot in the quiet sought after Beaullieu subdivision, this gorgeous home is a thoughtfully updated home that combines warmth, function, and style. The heart of the home--the kitchen--features stunning Quartzite countertops, a farmhouse sink, an island, updated sink cabinet hardware, and top-of-the-line appliances, including a built-in Subzero wine fridge with cabinetry above and Cafe dishwasher. New lighting fixtures (from Visual Comfort) throughout the kitchen and keeping area give the space a fresh, modern feel. Flowing and open to the kitchen is a cozy keeping room and breakfast area, perfect for casual gatherings. There's also a second sitting area and a formal dining room, with GORGEOUS extra long wide plank wood floors, offering plenty of space to spread out or entertain. The downstairs layout includes the spacious primary suite, along with a small office featuring newly painted french doors for privacy. There is another bedroom downstairs as well. Upstairs, you'll find three more bedrooms. Major upgrades throughout the home include fresh paint, a relocated fireplace with added built-ins and a custom adjustable TV nook, and a brand-new Trane AC system. One of the standout features of this home is the large, private courtyard--an entertainer's dream. It's beautifully designed with an outdoor kitchen, fountain, and charming brick walls that create the perfect setting for gatherings or quiet evenings at home. The entire first floor wraps around the courtyard, featuring large windows that offer beautiful views and fill the space with natural light. This homes offers a lot of extras such as copper gutters, sprinklers system front and back, functional shutters, custom drapes, outdoor hot tub, large storage in garage and a pigeonnier that can be a studio or extra storage.
| Elementary School | Middle School | High School |
|---|---|---|
| Cpl. M. Middlebrook Elementary School | Edgar Martin Middle School | Comeaux High School |
| Price History | |
|---|---|
| 4/24/2026 | Listed $975,000 |
| 5/20/2026 | 3$950,000 |
| 7/18/2026 | 3$925,000 |
General Features
| Road Frontage Type | City Street,Paved |
|---|---|
| Half Baths | 1 |
| Zoning | Residential |
| Sewer | Public Sewer |
| Heating | Central |
| Cooling | Multi Units,Central Air |
| Roof | Composition |
| Appliances | Built-In Electric Oven,Dishwasher,Disposal,Gas Cooktop,Microwave,Refrigerator |
| HOA Fee | 208 |
| Gas Y/N | Gas: Atmos |
| Association Fee Includes | Maintenance Grounds |
| Patio/Porch Features | Covered,Porch |
| Construction Materials | Brick Veneer,Stucco,Frame |
| Year Built | 2003 |
| Electric | Elec: City |
| Stories Count | 2 |
| Property Subtype | Single Family Residence |
| Assoc Fee Paid Per | Annually |
| County | Lafayette |
| Property Type | Residential |
| HOA | true |
| Subdivision Name | Beaullieu Place |
| Garage Y/N | true |
| Other Structures | Other,Outdoor Kitchen |
| Full Baths | 3 |
| Status | Active/Contingent - Showings Allowed |
| Directions | From Camellia Blvd Take Settlers Trace towards Ambassador Caffery Rd, Right into Beaullieu Place Subdivision. House is the first one on the right. |
| City | Lafayette |
| High School District | Lafayette Parish |
| MLS Area | G1 |
| Lot Size Square Feet | 16552.8 |
| Carport Y/N | false |
| Spa Features | Outdoor |
| Home Warranty Y/N | false |
| Property Condition | Resale |
| Living Area Units | Square Feet |
| Standard Status | Active Under Contract |
| Middle/Junior School District | Lafayette Parish |
| Elementary School District | Lafayette Parish |
| Legal Description | LOT 15 BEAULLIEU PLACE SUB PHASE I |
Interior Features
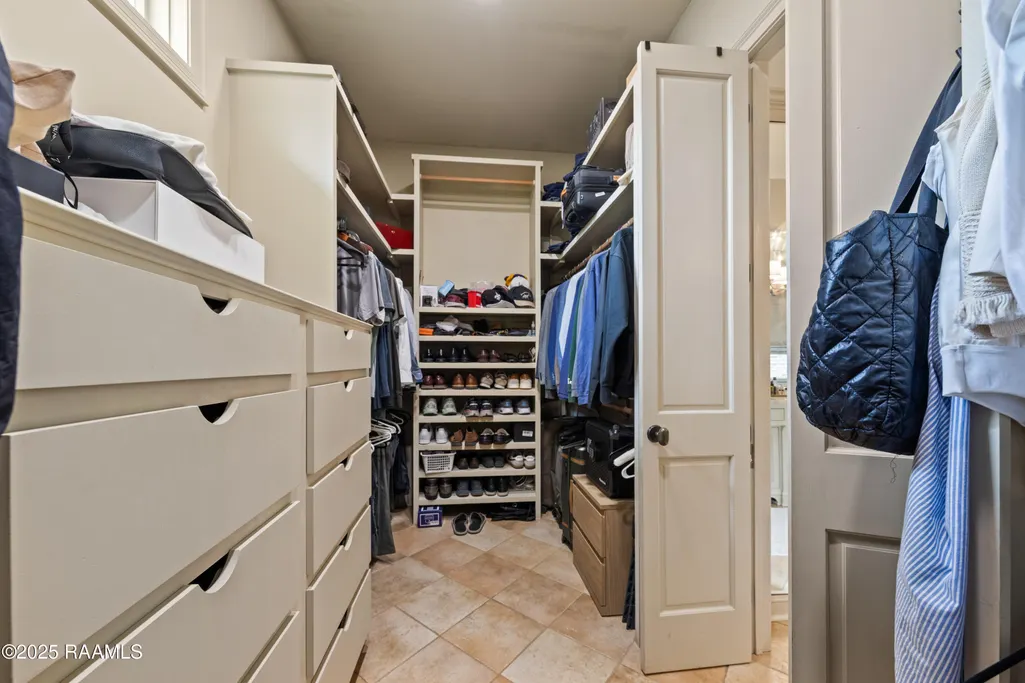
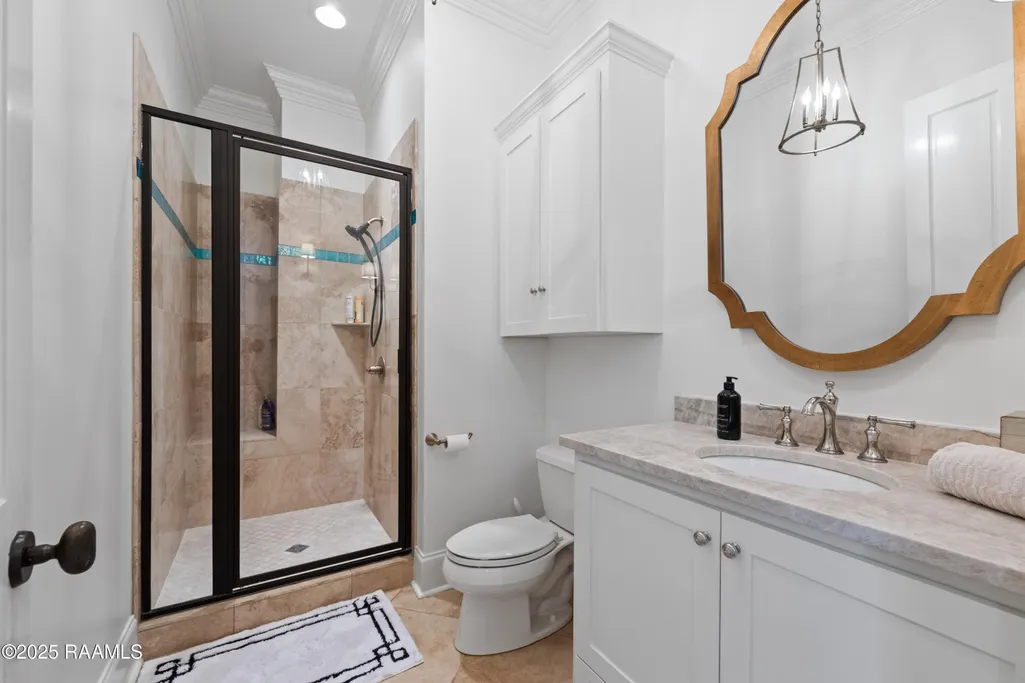
| Interior Amenities | High Ceilings,Computer Nook,Crown Molding,Double Vanity,Kitchen Island,Separate Shower,Standalone Tub,Varied Ceiling Heights,Walk-in Pantry,Walk-In Closet(s),Wet Bar,Granite Counters |
|---|---|
| Flooring | Marble,Tile,Wood |
| Fireplace Features | 2 Fireplaces,Gas Log |
| Air Conditioning Y/N | true |
| Heating Y/N | true |
| Window Features | Window Treatments,Double Pane Windows |
| Fireplace Y/N | true |
| Total Bedrooms | 5 |
| LivingAreaSource | Approximate |
| Total Baths | 4 |
Exterior Features
| Exterior Amenities | Balcony,Outdoor Kitchen,Lighting |
|---|---|
| Fencing | Brick,Full,Privacy |
| Parking Features | Attached,Garage,Garage Faces Rear |
| Lot Features | 0 to 0.5 Acres,Back Yard Access,Corner Lot,Landscaped,Level |
| Total Parking | 2 |
| Lot Size Area | 16552.8 |
| Foundation Details | Slab |
| Spa | true |
| Lot Dimensions | 86 x 200 |
| Lot Size Acres | 0.38 |
| Horse Y/N | false |
Amenities
- Foreclosure
- Views
- Short Sale
- New Construction
- Adult 55+
- Lease To Own
- No HOA Fees
- Furnished
- Primary On Main
- Air Conditioning
- Seller Finance
- Green
- Fixer Upper
- Horse
- Golf
- Fireplace
- Deck
- Garage
- Basement
- Pool
Property vs Single Family Average in 70508
Price
Year Built
 The data relating to real estate for sale on this website comes in part from the IDX Program of the REALTOR Association of Acadiana MLS. This IDX information is provided exclusively for consumer's personal, non-commercial use. It may not be used for any purpose other than to identify prospective properties consumers may be interested in purchasing. Data is deemed reliable but is not guaranteed accurate by the MLS.
Copyright © 2026 REALTOR® Association of Acadiana MLS. All rights rese
The data relating to real estate for sale on this website comes in part from the IDX Program of the REALTOR Association of Acadiana MLS. This IDX information is provided exclusively for consumer's personal, non-commercial use. It may not be used for any purpose other than to identify prospective properties consumers may be interested in purchasing. Data is deemed reliable but is not guaranteed accurate by the MLS.
Copyright © 2026 REALTOR® Association of Acadiana MLS. All rights rese
 Greater Southern MLS ® All information deemed reliable but not guaranteed. All properties are subject to prior sale, change or withdrawal. Neither listing broker(s) or information provider(s) shall be responsible for any typographical errors, misinformation, misprints and shall be held totally harmless. Listing(s) information is provided for consumer's personal, non-commercial use and may not be used for any purpose other than to identify prospective properties consumers may be interested in
