















Address
304 Villager Avenue, Scott, LA
Price
$ 375,900
Property Attributes
- MLS#2600002234
- TypeSingle Family
- Listing Status Active
- ParishLafayette
- CityScott
- AreaF
- NeighborhoodWest Village
- Zip70583
- StyleCoastal
- Price$ 375,900
- Bedrooms3
- Full Bathrooms2
- Half Bathrooms0
- Sqr Footage1869
- Lot Size0.12 Acres
Data Source:
REALTOR® Association of Acadiana (LBRMLS)
Property Description
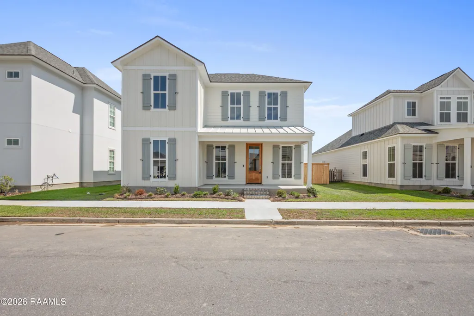
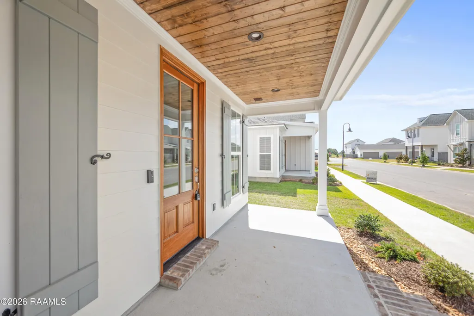
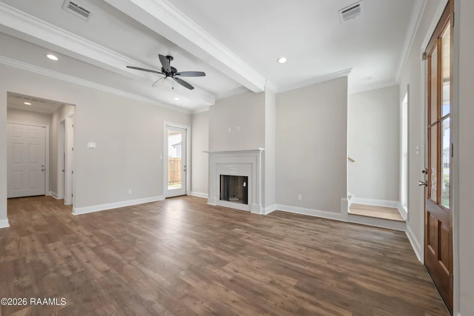
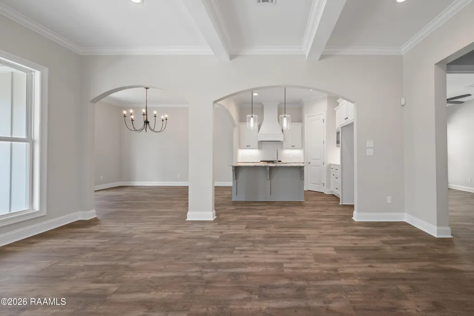
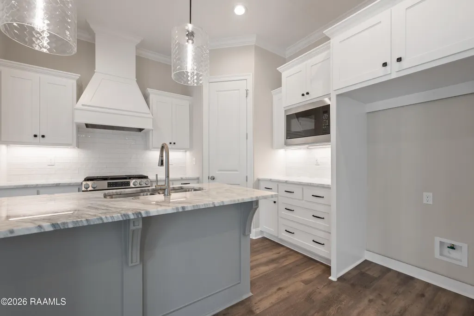
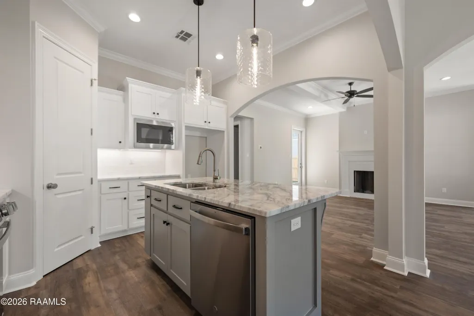
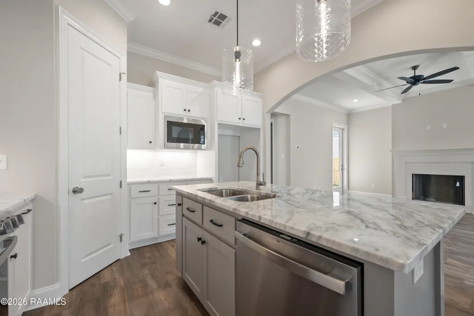
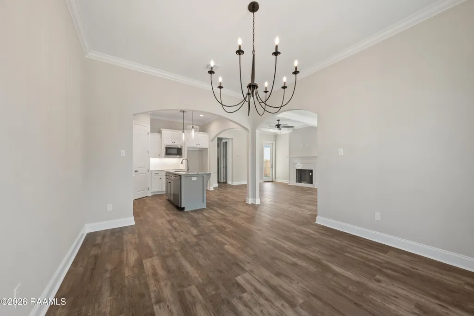
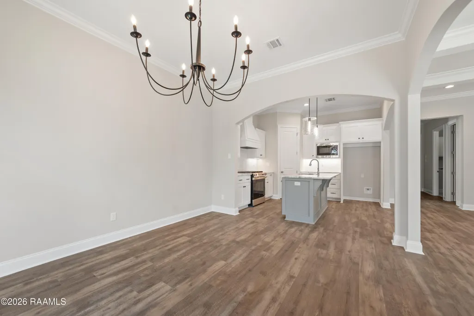
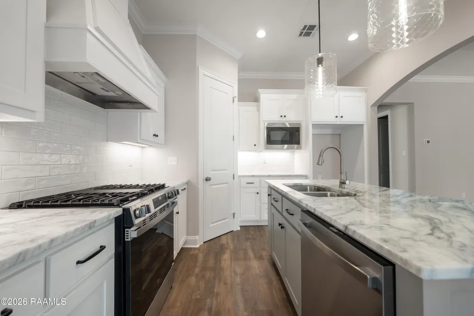
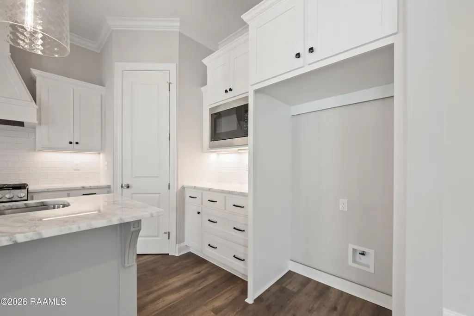
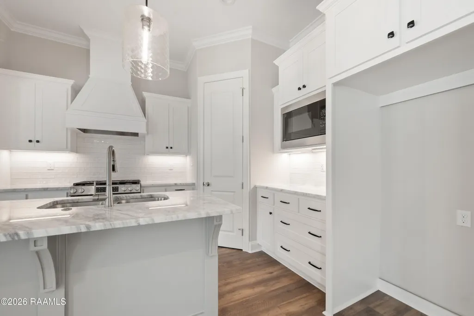
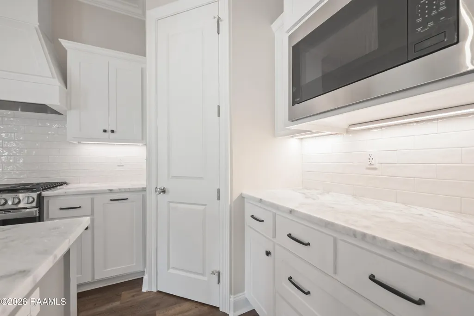
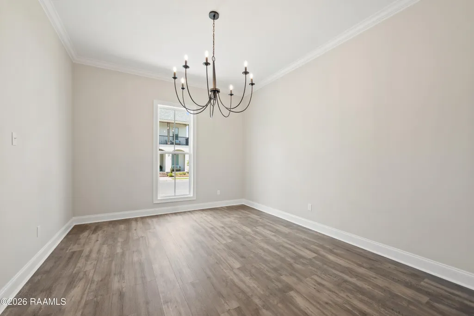
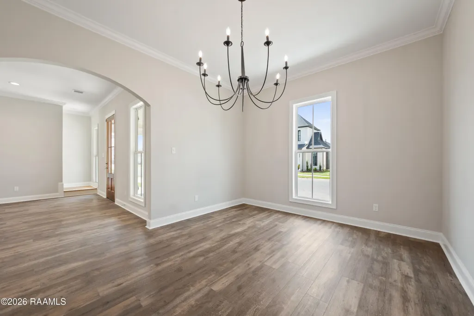
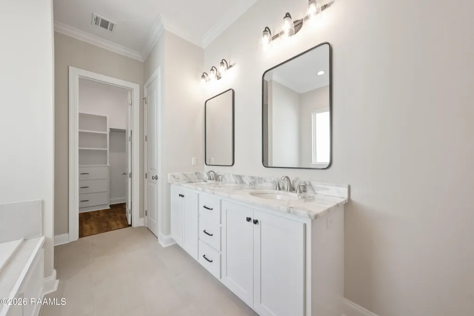
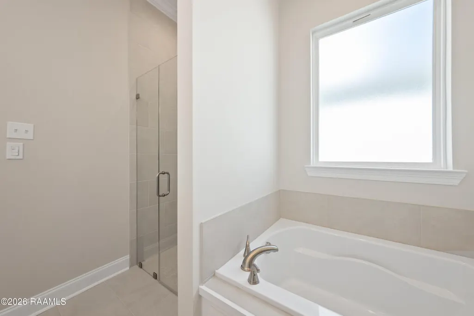
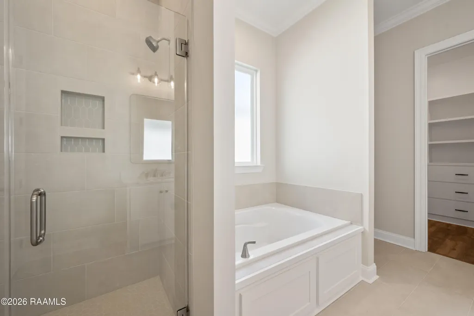
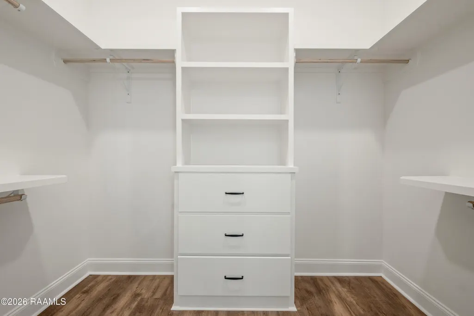
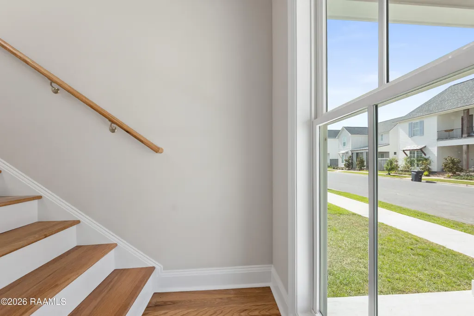
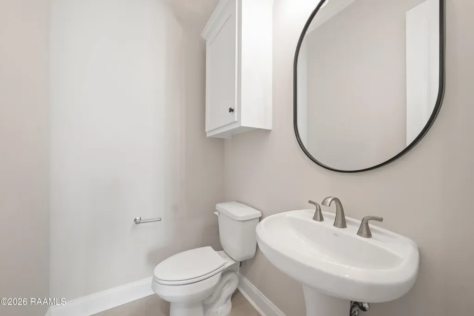
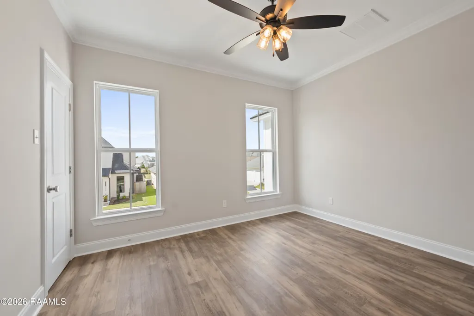
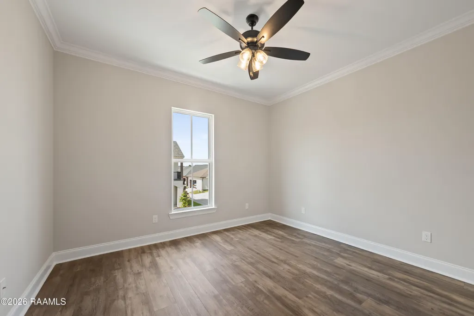
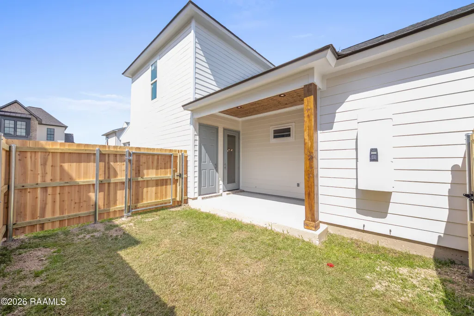
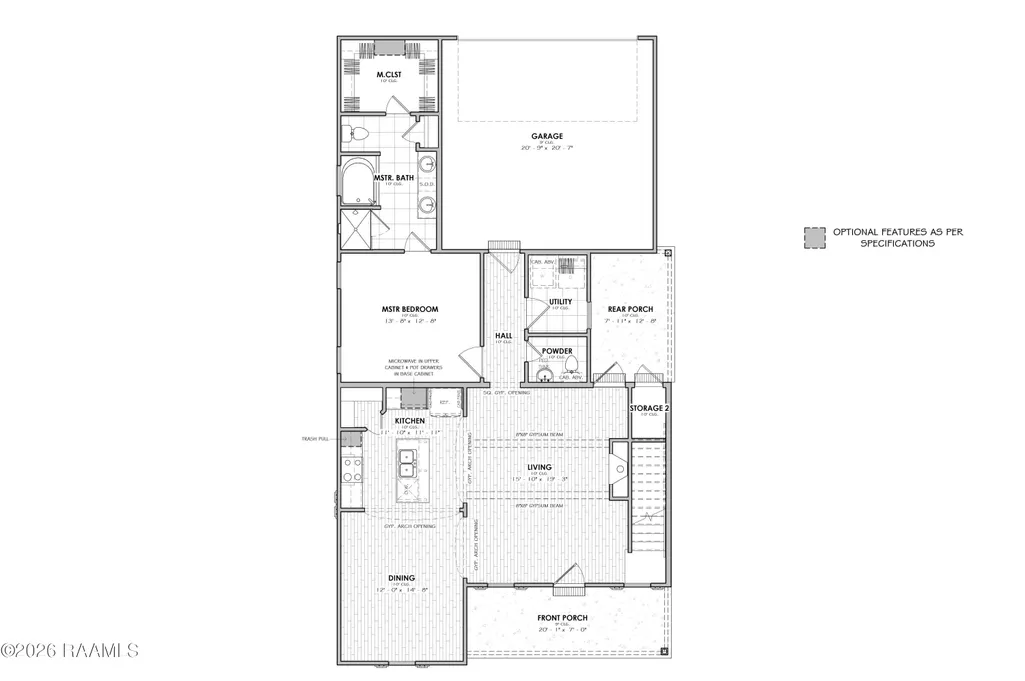
*Receive up to $12,465 in incentives on this MOVE IN READY home. Designed with both character and comfort in mind, this St. John Coastal floorplan offers 3 bedrooms and 2 bathrooms across 1,869 sq. ft. of well-planned living space. Exterior landscaping includes up to 10 pallets of sod, while inside, arched openings connect the living, dining, and kitchen areas, creating a natural sense of flow. Accent beams in the living room and a ventless gas fireplace with a wood mantle and tile surround add inviting focal points. The kitchen blends thoughtful design with everyday functionality, featuring a 30' gas slide-in range with a custom wood hoodvent, microwave with trim kit, wood wrapped refrigerator, garbage disposal, pot drawers, and trash pull. Undercabinet lighting enhances the space, while custom details carry throughout. The primary bathroom includes a garden tub with tile backsplash alongside a custom tile shower with a frameless glass door and niche. A powder bath is conveniently located downstairs, and a fiberglass tub and shower insert is included for additional functionality in the secondary bathroom upstairs. A tankless gas water heater, whole home security system, and exterior motion floodlights add comfort, efficiency, and peace of mind. Experience the details and design for yourself. Schedule your showing and step into something that feels like home!
| Elementary School | Middle School | High School |
|---|---|---|
| Westside Elementary School | Scott Middle School | Acadiana High School |
| Price History | |
|---|---|
| 3/19/2026 | Listed $375,900 |
General Features
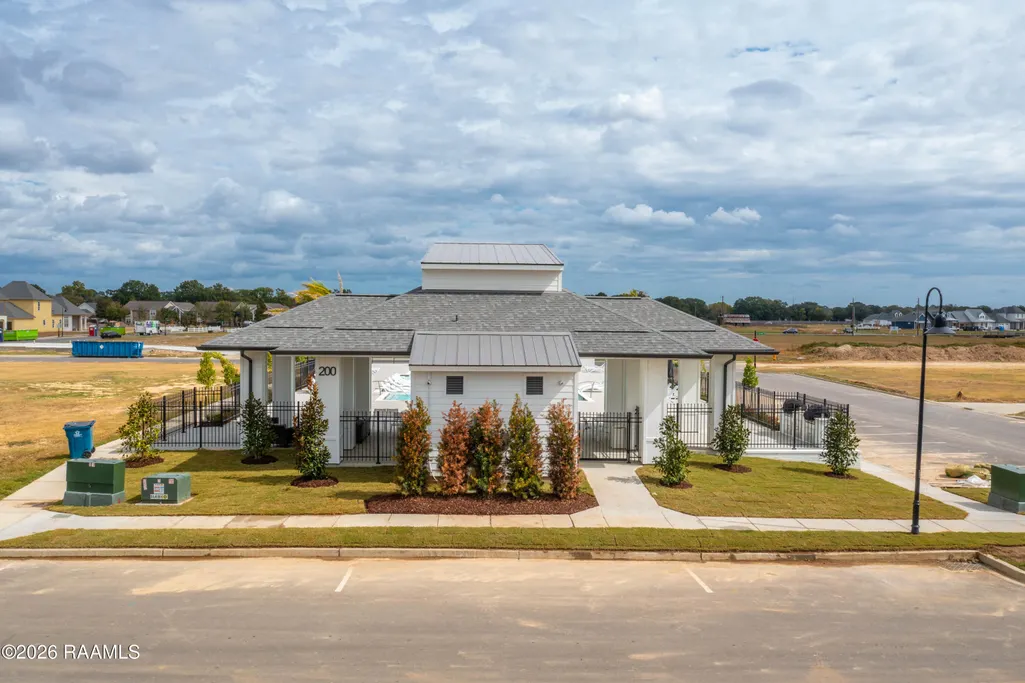
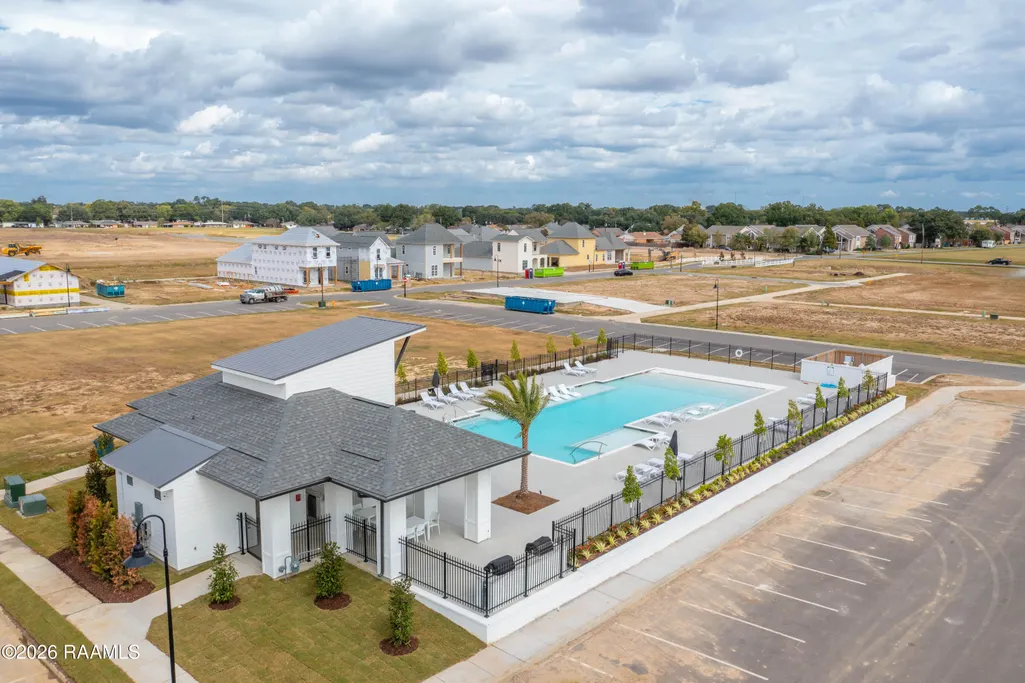
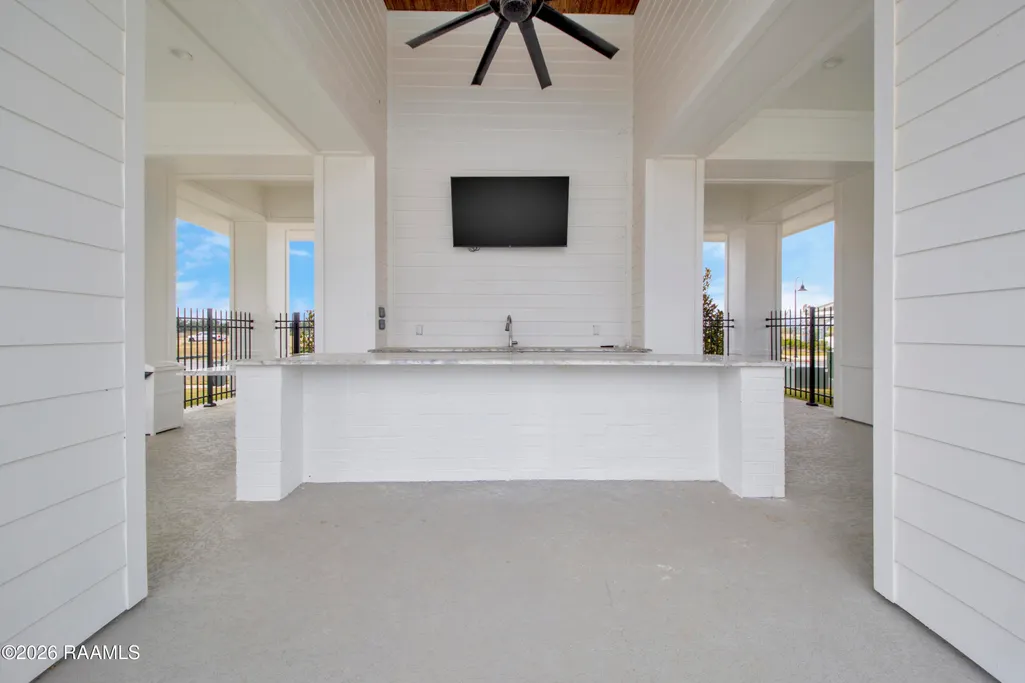
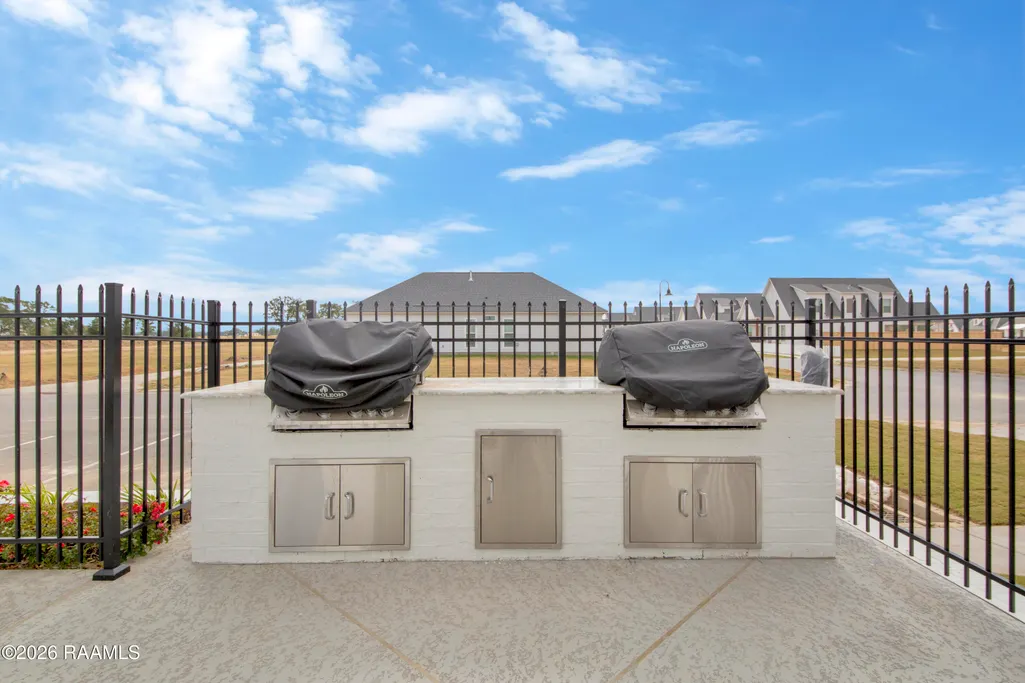
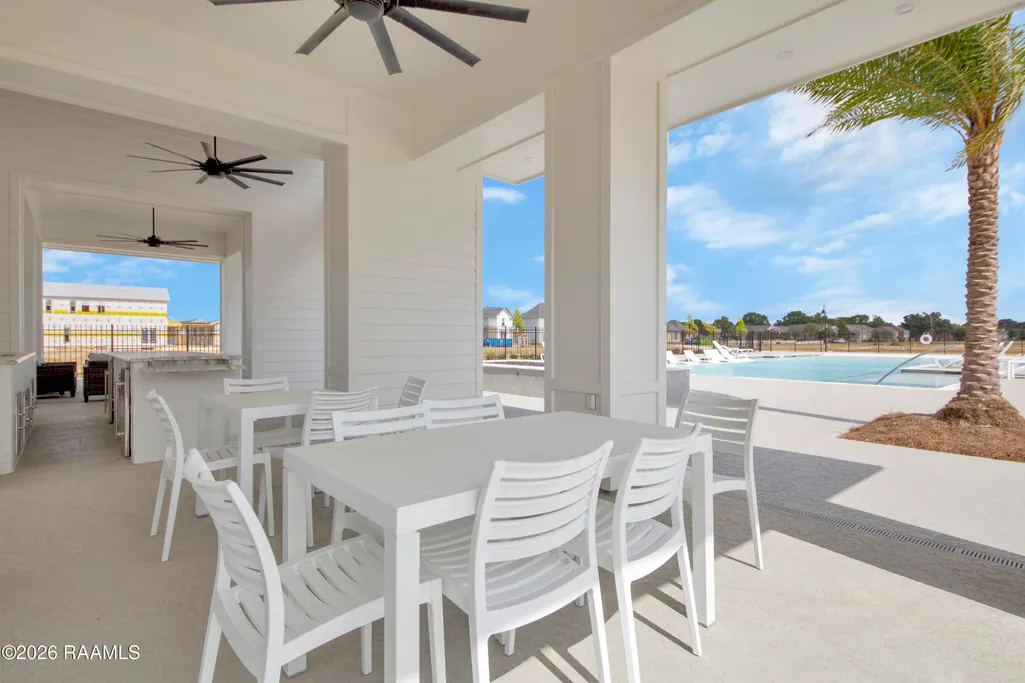
| Association Amenities | Management,Pool,Recreation Facilities |
|---|---|
| Sewer | Public Sewer |
| Heating | Central |
| Cooling | Central Air |
| Roof | Composition |
| Appliances | Dishwasher,Disposal,Gas Range,Microwave,Gas Stove Con |
| HOA Fee | 165 |
| Gas Y/N | Gas: Atmos |
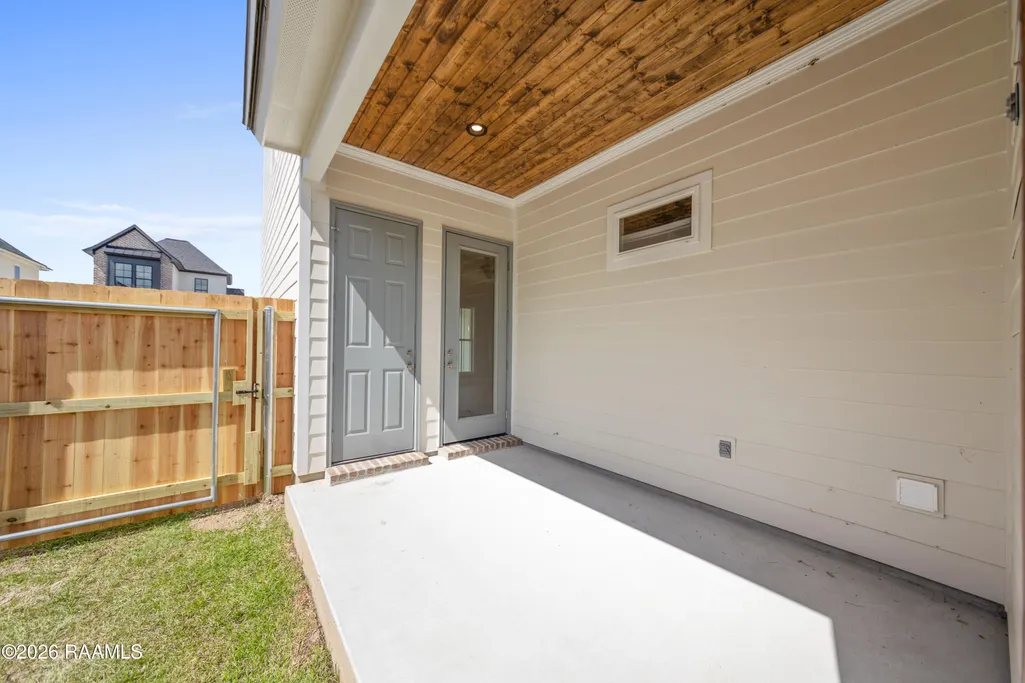
| Patio/Porch Features | Covered,Open,Porch |
| Architectural Style | Coastal |
| Construction Materials | HardiPlank Type,Frame |
| Electric | Elec: Entergy |
| Stories Count | 2 |
| Property Subtype | Single Family Residence |
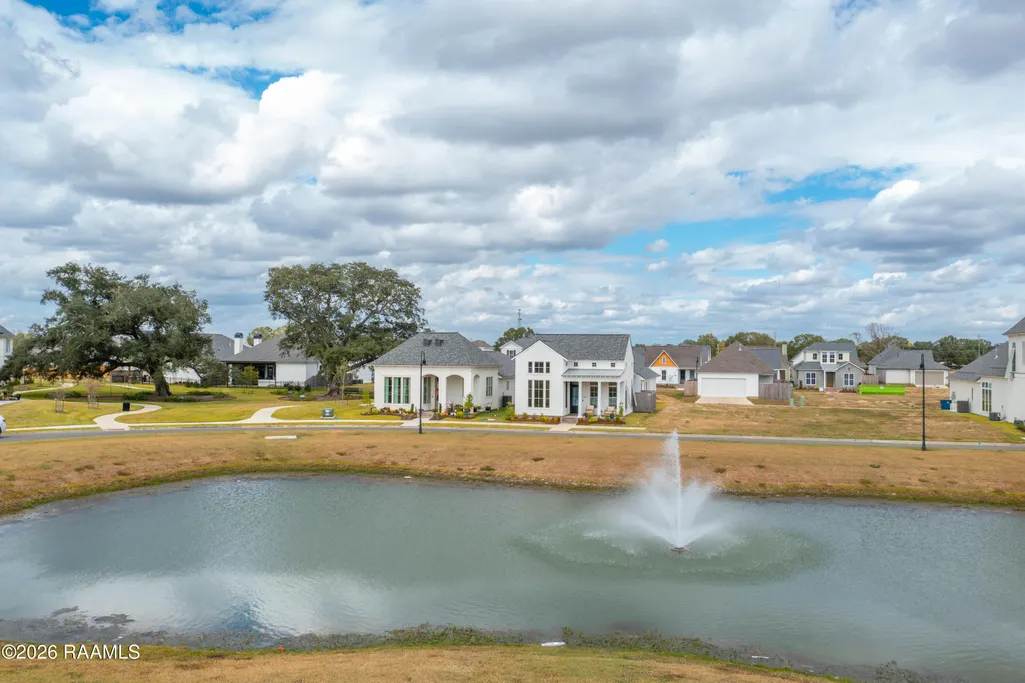
| Waterfront Features | Pond,Walk To |
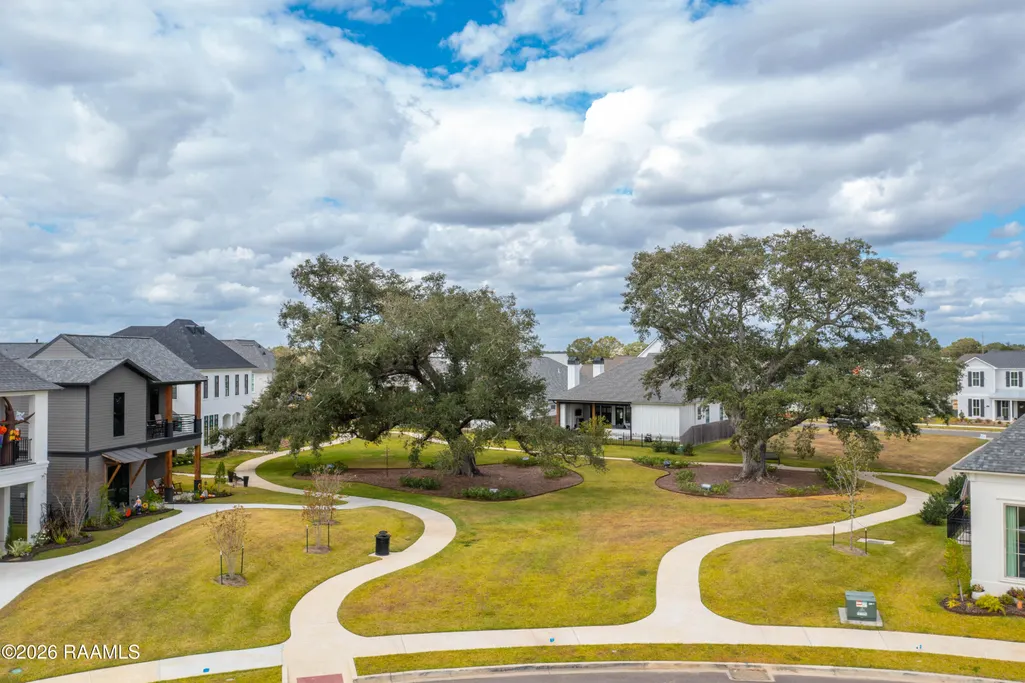
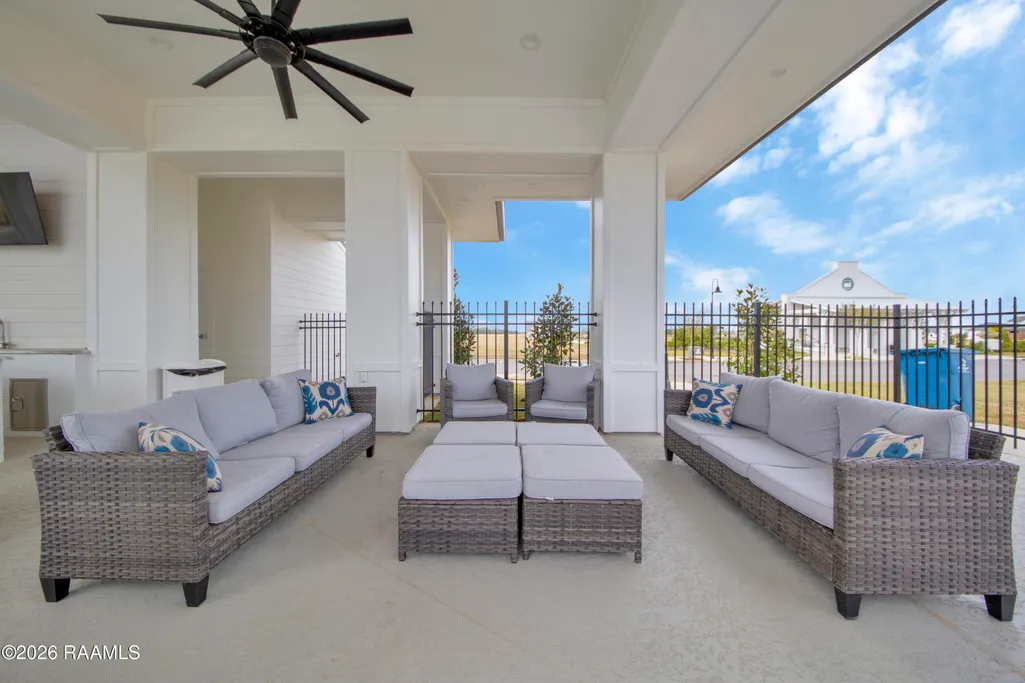
| Community Features | Clubhouse,Pool,Fitness Center,Park,Playground |
| Assoc Fee Paid Per | Monthly |
| County | Lafayette |
| New Construction | true |
| Property Type | Residential |
| HOA | true |
| Subdivision Name | West Village |
| Garage Y/N | true |
| Full Baths | 2 |
| Status | Active |
| Directions | Ambassador Caffery towards I-10, Left on Eraste Landry, Right on Westgate, Left on Old Spanish Trail, West Village will be on the left. |
| City | Scott |
| High School District | Lafayette Parish |
| MLS Area | F |
| Lot Size Square Feet | 5227.2 |
| Carport Y/N | false |
| Home Warranty Y/N | true |
| Property Condition | New Construction |
| Living Area Units | Square Feet |
| Builder Name | MANUEL BUILDERS |
| Standard Status | Active |
| Middle/Junior School District | Lafayette Parish |
| Elementary School District | Lafayette Parish |
| Legal Description | LOT R-130 WEST VILLAGE PH II (52X101.50) |
Interior Features
| Interior Amenities | High Ceilings,Crown Molding,Double Vanity,Kitchen Island,Separate Shower,Varied Ceiling Heights,Walk-in Pantry,Walk-In Closet(s),Stone Counters |
|---|---|
| Flooring | Tile,Vinyl Plank |
| Fireplace Features | 1 Fireplace,Gas Log,Ventless |
| Air Conditioning Y/N | true |
| Heating Y/N | true |
| Window Features | Double Pane Windows |
| Fireplace Y/N | true |
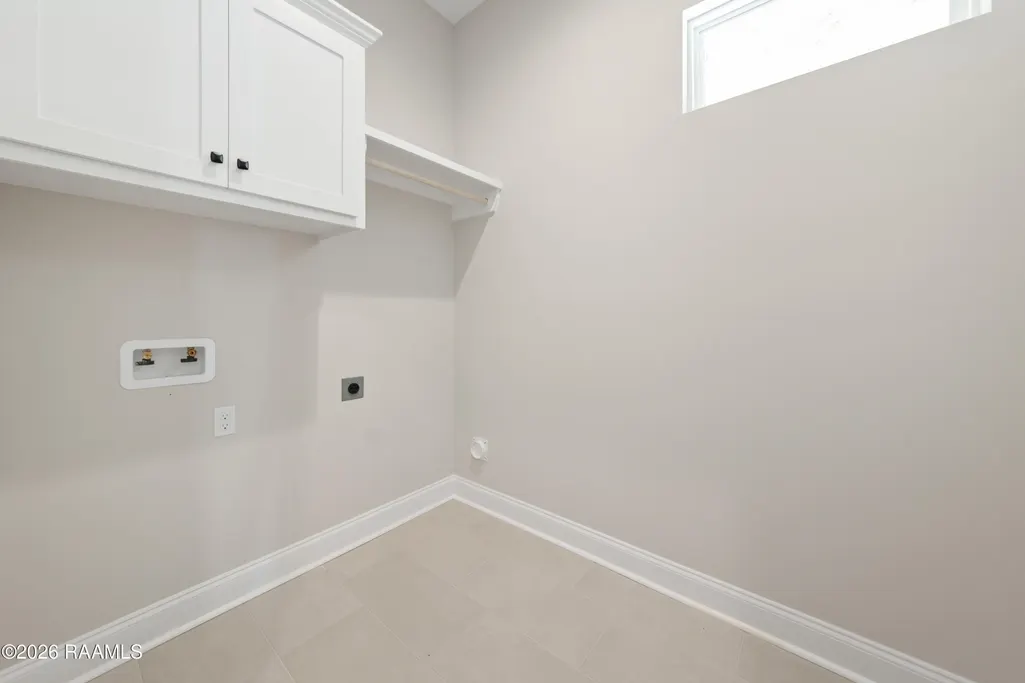
| Laundry Features | Electric Dryer Hookup,Washer Hookup |
| Total Bedrooms | 3 |
| LivingAreaSource | Plans |
| Total Baths | 2 |
Exterior Features
| Exterior Amenities | Lighting |
|---|---|
| Fencing | Privacy,Wood |
| Parking Features | Garage,Garage Faces Rear |
| Lot Features | 0 to 0.5 Acres,Landscaped |
| Total Parking | 2 |
| Lot Size Area | 5227.2 |
| Foundation Details | Slab |
| Building Area Total | 2735 |
| Lot Dimensions | 52 x 101 |
| Lot Size Acres | 0.12 |
| Horse Y/N | false |
Amenities
- Foreclosure
- Views
- Short Sale
- New Construction
- Adult 55+
- Lease To Own
- No HOA Fees
- Furnished
- Primary On Main
- Air Conditioning
- Seller Finance
- Green
- Fixer Upper
- Horse
- Golf
- Fireplace
- Deck
- Garage
- Basement
- Pool
Property vs Single Family Average in 70583
Price
 The data relating to real estate for sale on this website comes in part from the IDX Program of the REALTOR Association of Acadiana MLS. This IDX information is provided exclusively for consumer's personal, non-commercial use. It may not be used for any purpose other than to identify prospective properties consumers may be interested in purchasing. Data is deemed reliable but is not guaranteed accurate by the MLS.
Copyright © 2026 REALTOR® Association of Acadiana MLS. All rights rese
The data relating to real estate for sale on this website comes in part from the IDX Program of the REALTOR Association of Acadiana MLS. This IDX information is provided exclusively for consumer's personal, non-commercial use. It may not be used for any purpose other than to identify prospective properties consumers may be interested in purchasing. Data is deemed reliable but is not guaranteed accurate by the MLS.
Copyright © 2026 REALTOR® Association of Acadiana MLS. All rights rese
 Greater Southern MLS ® All information deemed reliable but not guaranteed. All properties are subject to prior sale, change or withdrawal. Neither listing broker(s) or information provider(s) shall be responsible for any typographical errors, misinformation, misprints and shall be held totally harmless. Listing(s) information is provided for consumer's personal, non-commercial use and may not be used for any purpose other than to identify prospective properties consumers may be interested in
