










Address
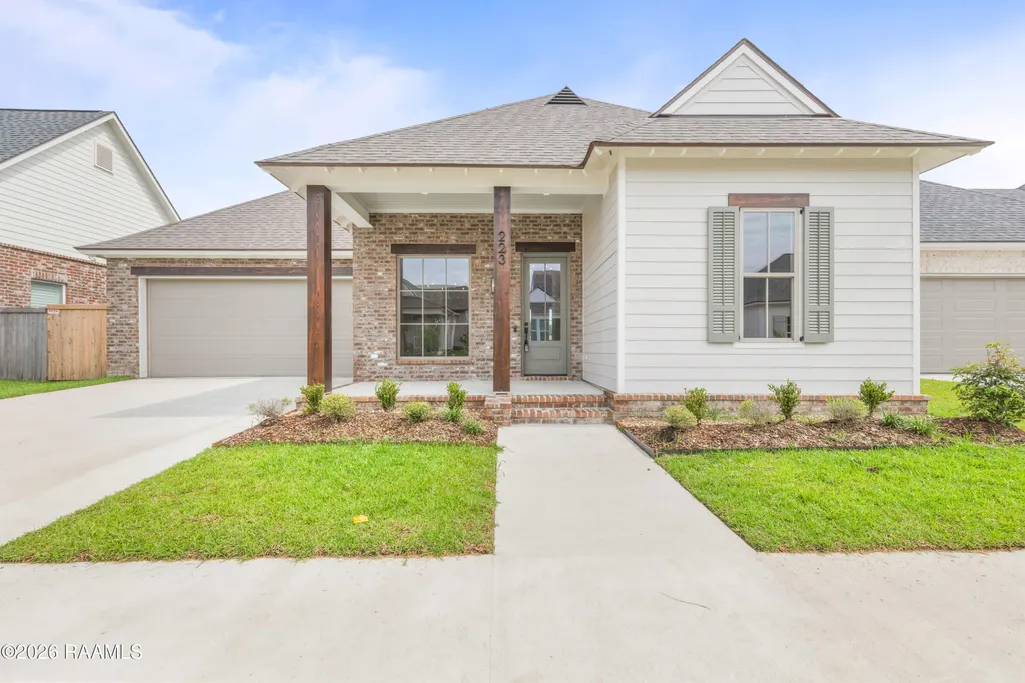
223 Trail Pointe Drive, Scott, LA
Price
$ 498,999
Property Attributes
- MLS#2500006936
- TypeSingle Family
- Listing Status Active
- ParishLafayette
- CityScott
- AreaF
- NeighborhoodWest Village
- Zip70583
- StyleTraditional
- Year Built2026
- Price$ 498,999
- Bedrooms4
- Full Bathrooms3
- Half Bathrooms0
- Sqr Footage2140
- Lot Size0.17 Acres
Data Source:
REALTOR® Association of Acadiana (LBRMLS)
Property Description
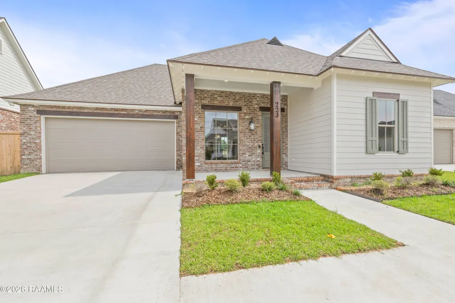
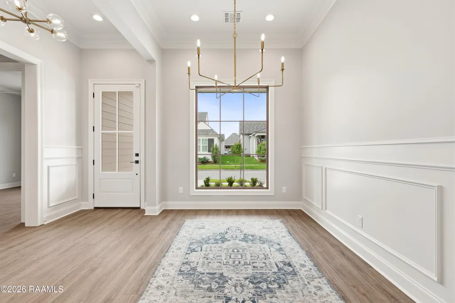
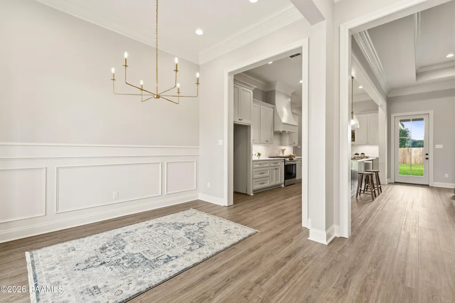
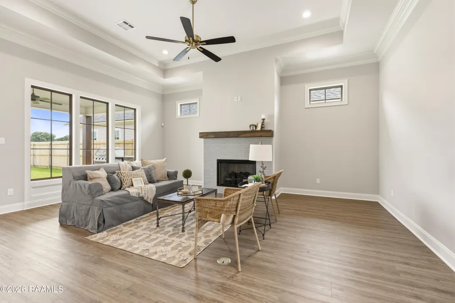
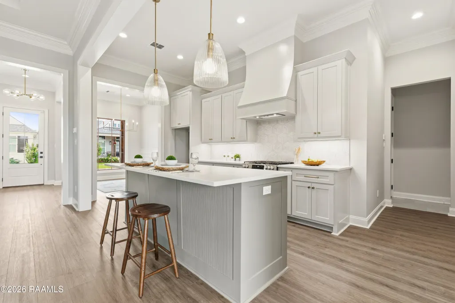
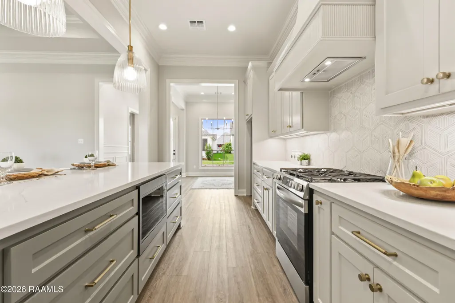
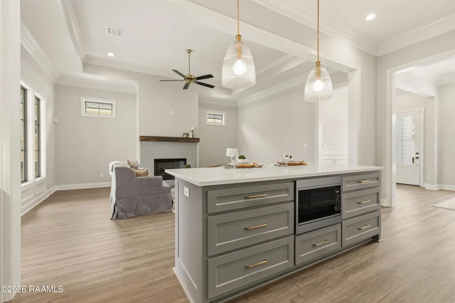
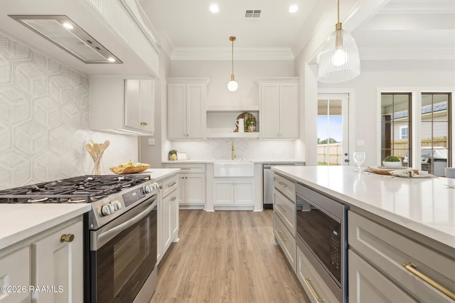
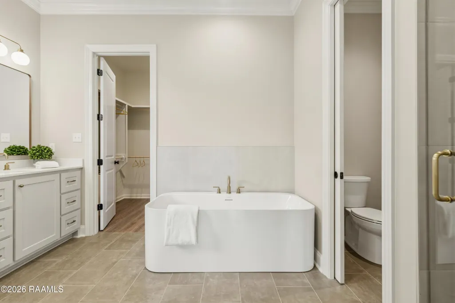
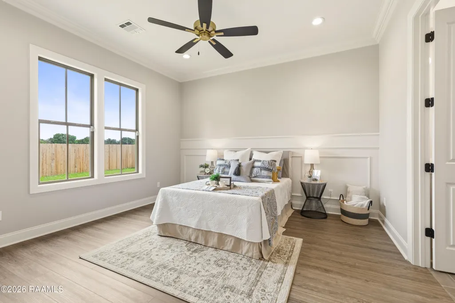
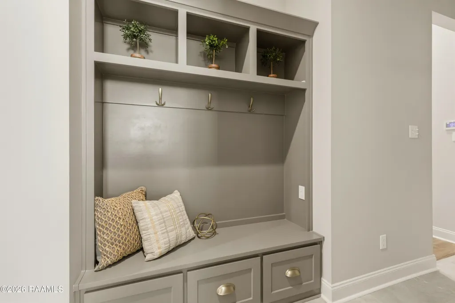
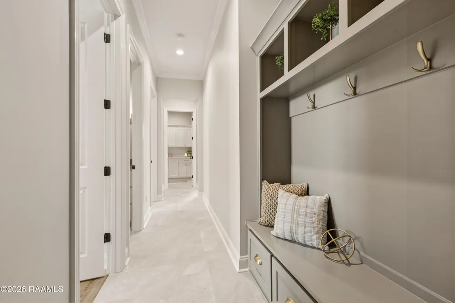
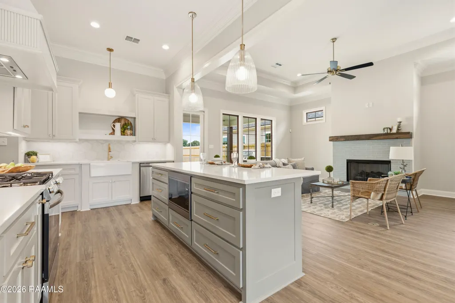
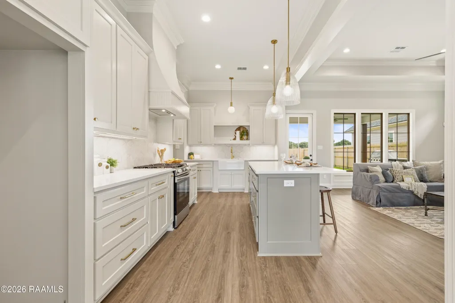
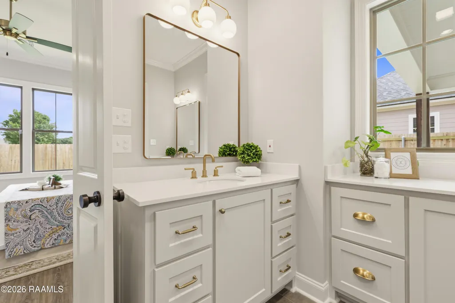
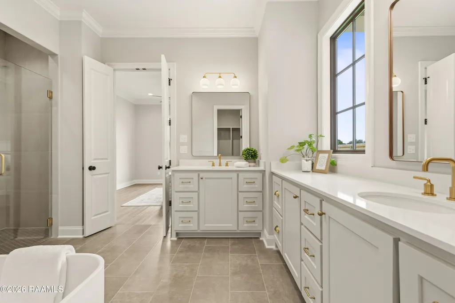
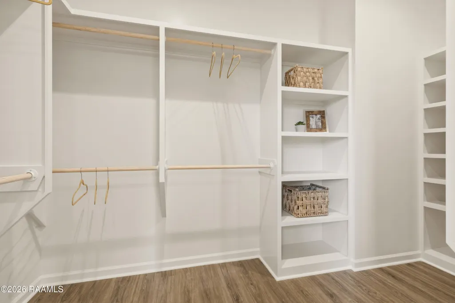
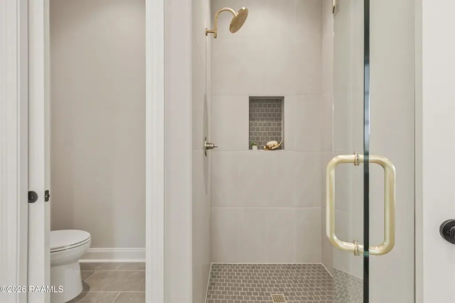
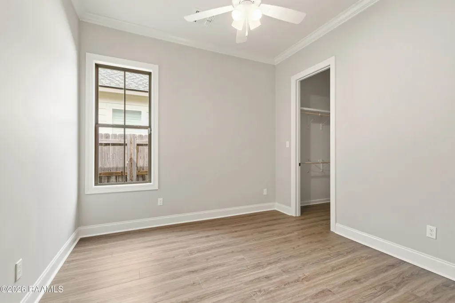
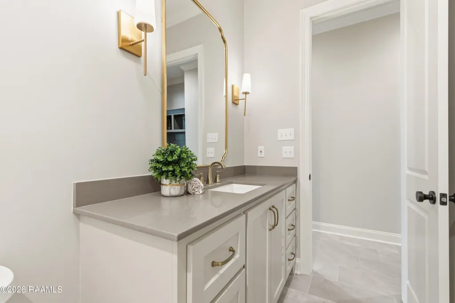
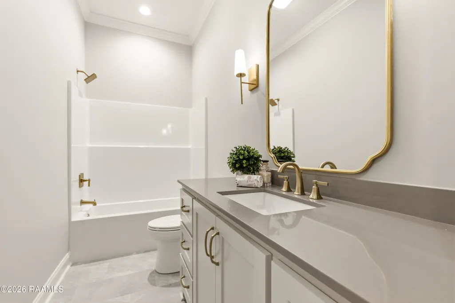
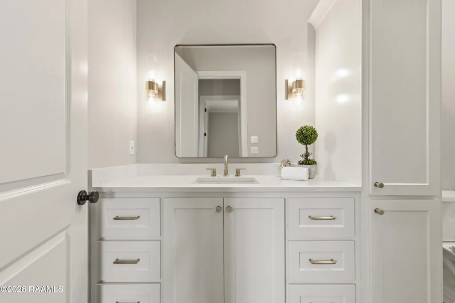
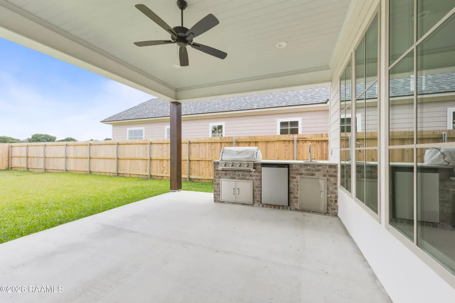
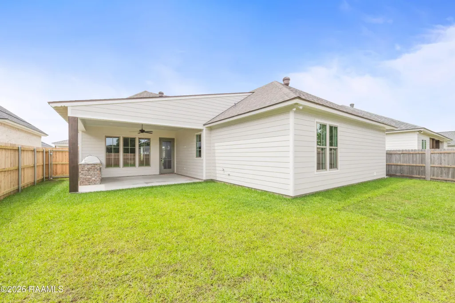
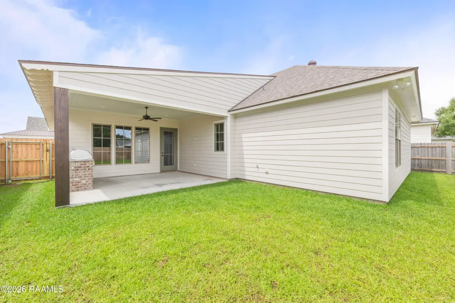
$7,500 toward Buyer's closing costs, prepaids and/or buy-down options with use of preferred lender! Welcome to your new home, in Lafayette Parish's hottest new traditional neighborhood development-West Village! You could be swimming in one of two, beautiful neighborhood pools (that are included in the HOA) before summer! This 4 bedroom, 3 bathroom, front-loaded home built by The Gen Group Construction, will have all of the bells, whistles and (more importantly) quality you've come to expect from Charlie and his team. This floor plan is open-concept, with tall ceilings, but also has enough separation for someone that wants a true dining room. There is one bedroom and guest bathroom that are completely separated from the other three bedrooms, perfect for guest privacy or as an office or playroom! The primary suite features double sinks with a vanity, free-standing tub, and a fabulous walk-in closet! The back patio will have an outdoor kitchen, with built-in grill and mini fridge, to make relaxing on the spacious patio even nicer. And if you're looking for a little breathing room, then this back yard is for you-plenty of room for a pool! HOA includes whole-family membership to The West Village Athletic Club, access to two resort-style community pools, monitoring of the security system inside of the home, and maintenance of all common areas, ponds, parks, and playgrounds.
| Elementary School | Middle School | High School |
|---|---|---|
| Westside Elementary School | Scott Middle School | Acadiana High School |
| Price History | |
|---|---|
| 4/2/2026 | Listed $499,999 |
| 8/5/2026 | Listed $498,999 |
General Features
| Road Frontage Type | City Street,Paved |
|---|---|
| Association Amenities | Management,Pool,Recreation Facilities |
| Sewer | Public Sewer |
| Heating | Central,Natural Gas |
| Cooling | Central Air |
| Roof | Composition |
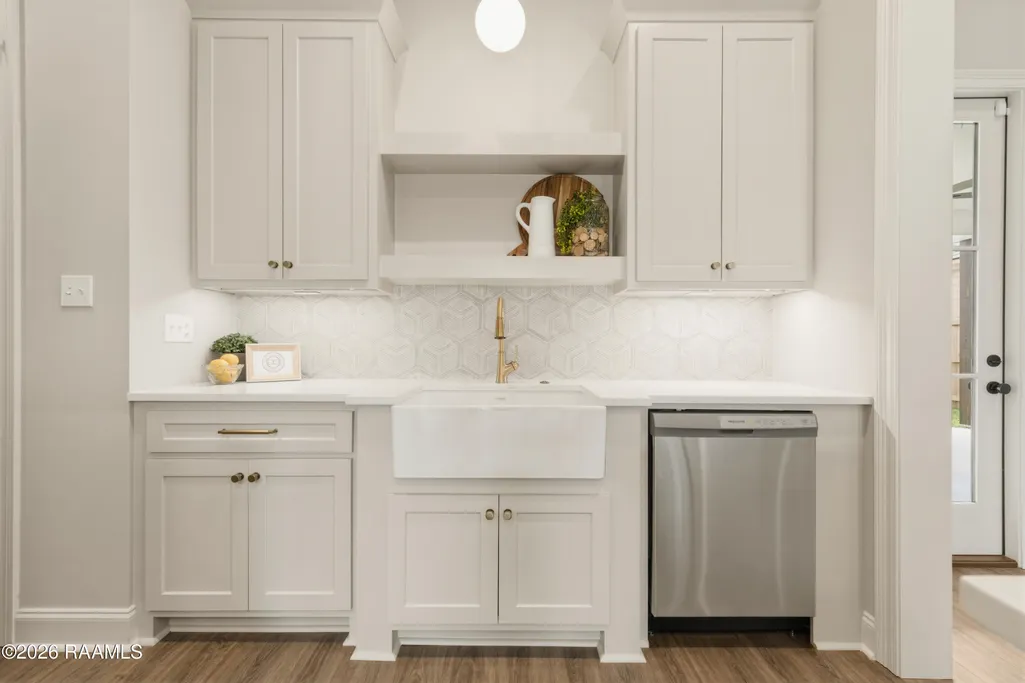
| Appliances | Dishwasher,Disposal,Gas Range,Microwave |
| HOA Fee | 495 |
| Gas Y/N | Gas: Atmos |
| Association Fee Includes | Maintenance Grounds,Other - See Remarks |
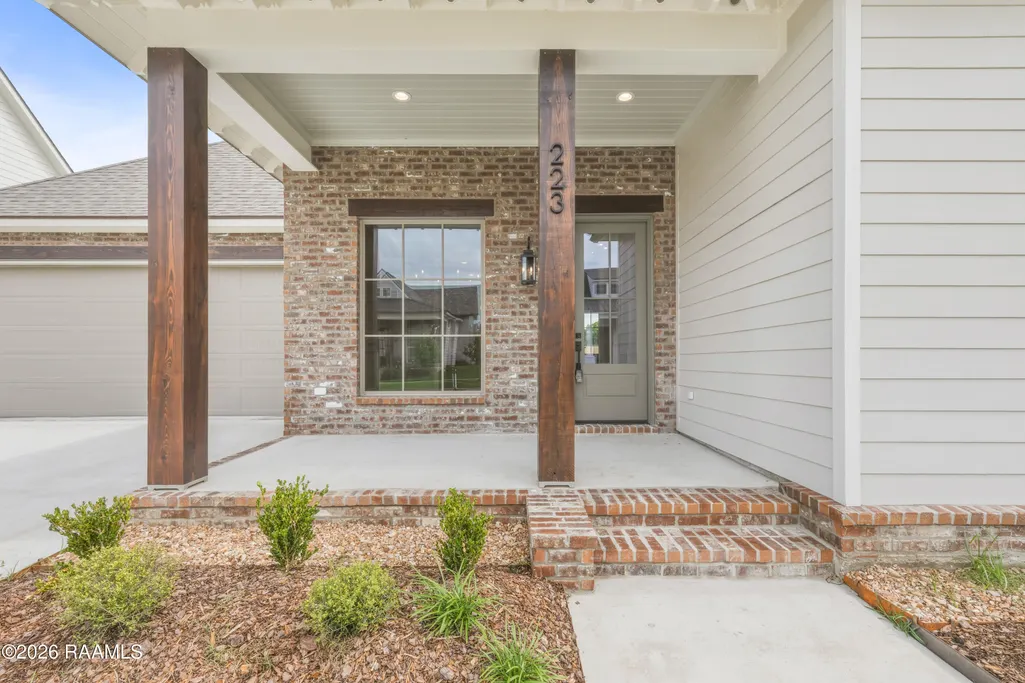
| Patio/Porch Features | Covered,Open |
| Architectural Style | Traditional |
| Construction Materials | Brick Veneer,HardiPlank Type,Frame |
| Year Built | 2026 |
| Electric | Elec: Entergy |
| Stories Count | 1 |
| Property Subtype | Single Family Residence |
| Waterfront Features | Pond,Walk To |
| Community Features | Pool,Fitness Center,Park,Playground |
| Assoc Fee Paid Per | Quarterly |
| County | Lafayette |
| New Construction | true |
| Property Type | Residential |
| HOA | true |
| Subdivision Name | West Village |
| Garage Y/N | true |
| Full Baths | 3 |
| Status | Active |
| Directions | From Ambassador Caffery, trun onto Dulles toward Super One. At the traffic circle, take a right ontoApollo Road, pass the main entrance to West Village and Trail Pointe is the next street on your right.223 is the second to last house on your left. |
| City | Scott |
| High School District | Lafayette Parish |
| MLS Area | F |
| Lot Size Square Feet | 7405.2 |
| Carport Y/N | false |
| Home Warranty Y/N | true |
| Property Condition | New Construction |
| Living Area Units | Square Feet |
| Builder Name | The Gen Group |
| Standard Status | Active |
| Middle/Junior School District | Lafayette Parish |
| Elementary School District | Lafayette Parish |
| Legal Description | Lot R-14 of West Village Development Phase 1 |
Interior Features
| Interior Amenities | High Ceilings,Crown Molding,Double Vanity,Guest Suite,Kitchen Island,Separate Shower,Standalone Tub,Varied Ceiling Heights,Walk-in Pantry,Walk-In Closet(s),Granite Counters,Quartz Counters |
|---|---|
| Flooring | Tile,Vinyl Plank |
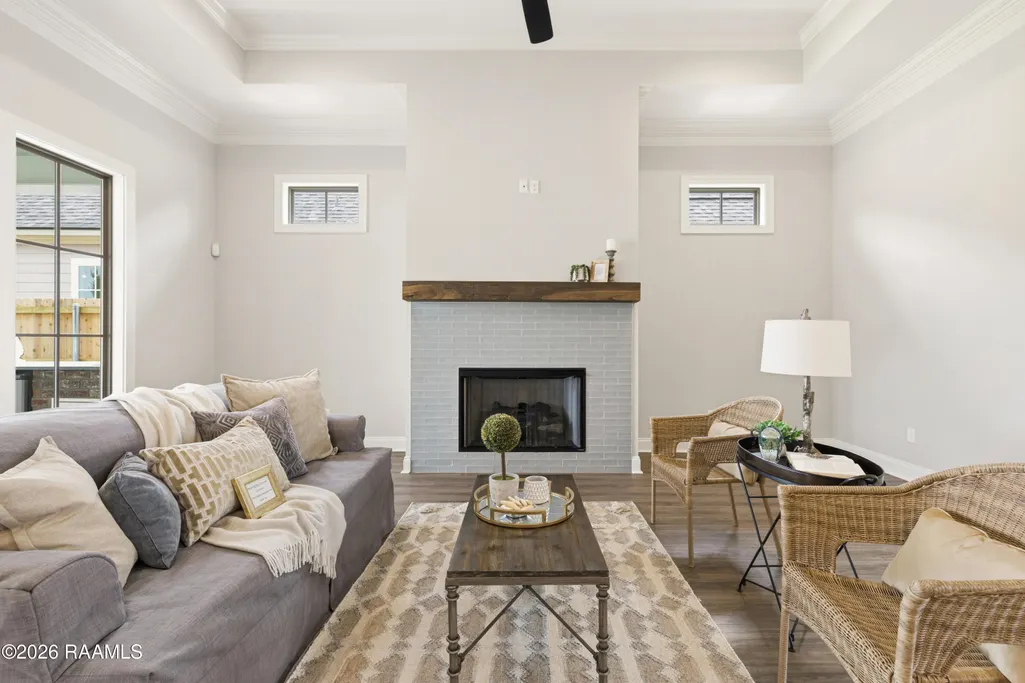
| Fireplace Features | 1 Fireplace,Gas,Gas Log,Ventless |
| Air Conditioning Y/N | true |
| Heating Y/N | true |
| Window Features | Double Pane Windows |
| Fireplace Y/N | true |
| Laundry Features | Washer Hookup |
| Total Bedrooms | 4 |
| LivingAreaSource | Plans |
| Total Baths | 3 |
Exterior Features
| Exterior Amenities | Outdoor Kitchen,Lighting |
|---|---|
| Fencing | Full,Privacy,Wood |
| Parking Features | Attached,Garage,Garage Faces Front |
| Lot Features | 0 to 0.5 Acres,Back Yard Access,Easements,Landscaped,Level |
| Total Parking | 2 |
| Lot Size Area | 7405.2 |
| Foundation Details | Slab |
| Lot Dimensions | 60 x 120 |
| Lot Size Acres | 0.17 |
| Horse Y/N | false |
Amenities
- Foreclosure
- Views
- Short Sale
- New Construction
- Adult 55+
- Lease To Own
- No HOA Fees
- Furnished
- Primary On Main
- Air Conditioning
- Seller Finance
- Green
- Fixer Upper
- Horse
- Golf
- Fireplace
- Deck
- Garage
- Basement
- Pool
Property vs Single Family Average in 70583
Price
Year Built
 The data relating to real estate for sale on this website comes in part from the IDX Program of the REALTOR Association of Acadiana MLS. This IDX information is provided exclusively for consumer's personal, non-commercial use. It may not be used for any purpose other than to identify prospective properties consumers may be interested in purchasing. Data is deemed reliable but is not guaranteed accurate by the MLS.
Copyright © 2026 REALTOR® Association of Acadiana MLS. All rights rese
The data relating to real estate for sale on this website comes in part from the IDX Program of the REALTOR Association of Acadiana MLS. This IDX information is provided exclusively for consumer's personal, non-commercial use. It may not be used for any purpose other than to identify prospective properties consumers may be interested in purchasing. Data is deemed reliable but is not guaranteed accurate by the MLS.
Copyright © 2026 REALTOR® Association of Acadiana MLS. All rights rese
 Greater Southern MLS ® All information deemed reliable but not guaranteed. All properties are subject to prior sale, change or withdrawal. Neither listing broker(s) or information provider(s) shall be responsible for any typographical errors, misinformation, misprints and shall be held totally harmless. Listing(s) information is provided for consumer's personal, non-commercial use and may not be used for any purpose other than to identify prospective properties consumers may be interested in
