

Just Listed

Address
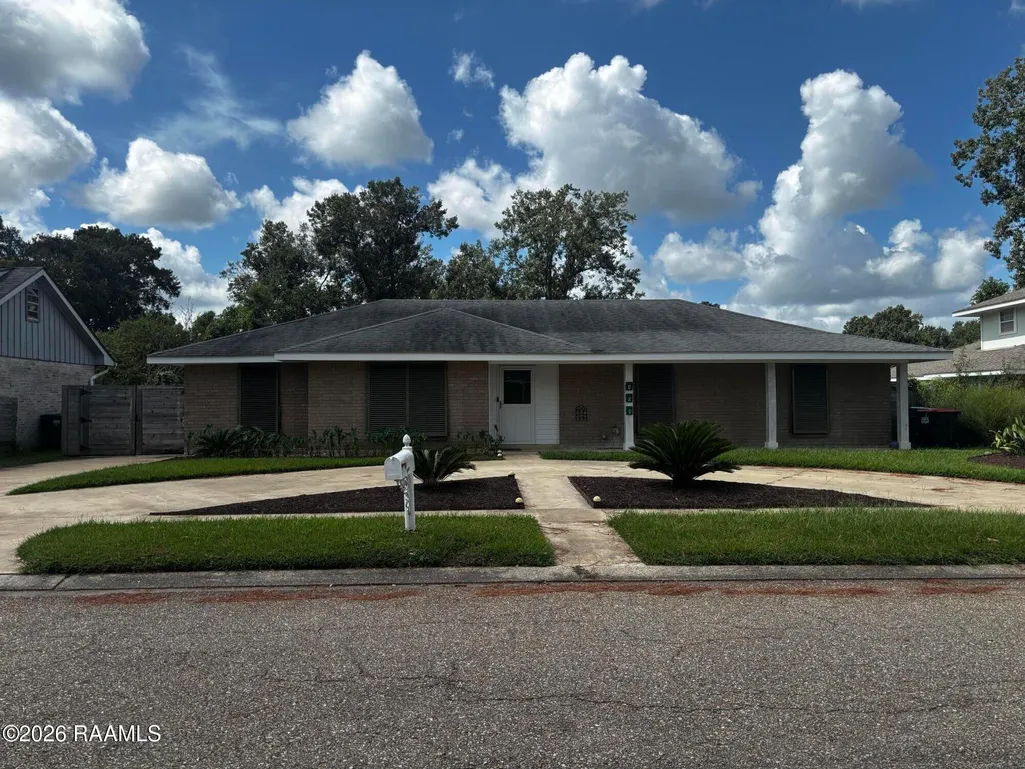
404 Chateau Place, Lafayette, LA
Price
$ 325,000
Property Attributes
- MLS#2600009092
- TypeSingle Family
- Listing Status Coming Soon - No Showings
- ParishLafayette
- CityLafayette
- AreaG2
- NeighborhoodRivers Bend
- Zip70503
- StyleTraditional
- Year Built1973
- Price$ 325,000
- Bedrooms3
- Full Bathrooms2
- Half Bathrooms0
- Sqr Footage2300
- Lot Size0.27 Acres
Data Source:
REALTOR® Association of Acadiana (LBRMLS)
Property Description
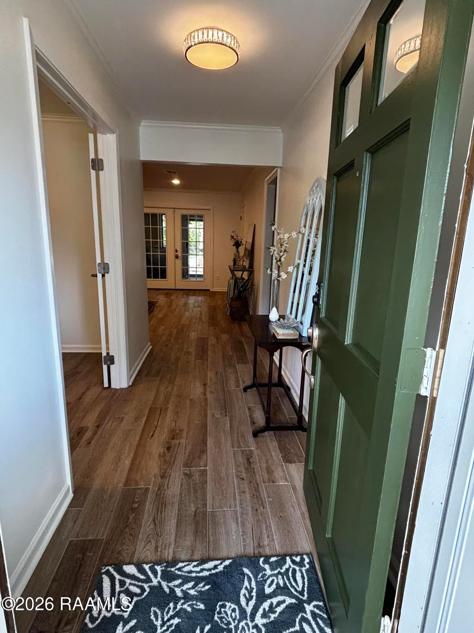
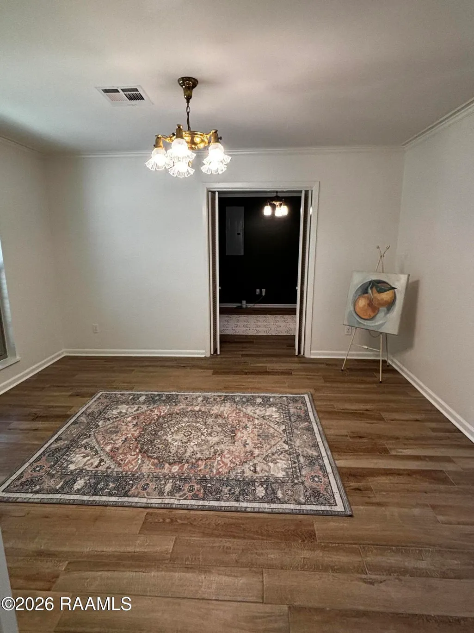
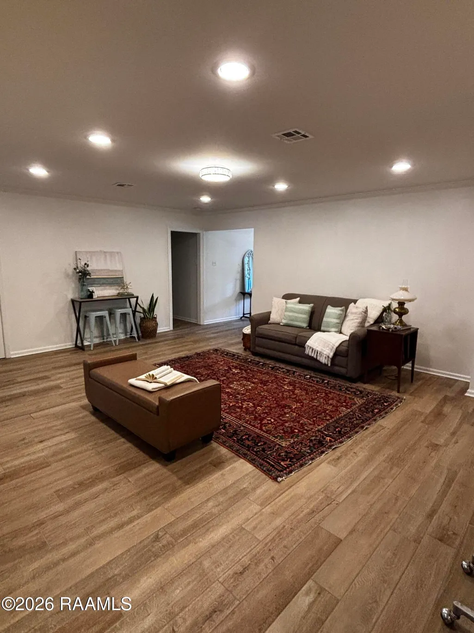
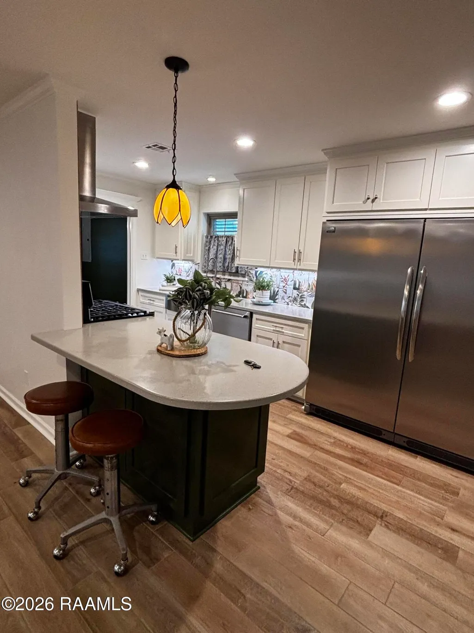
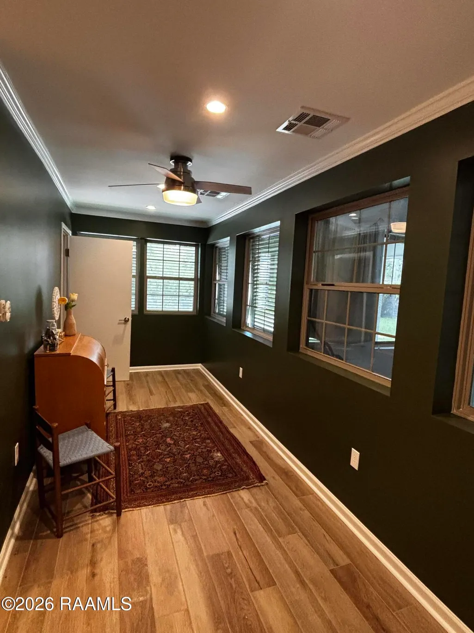
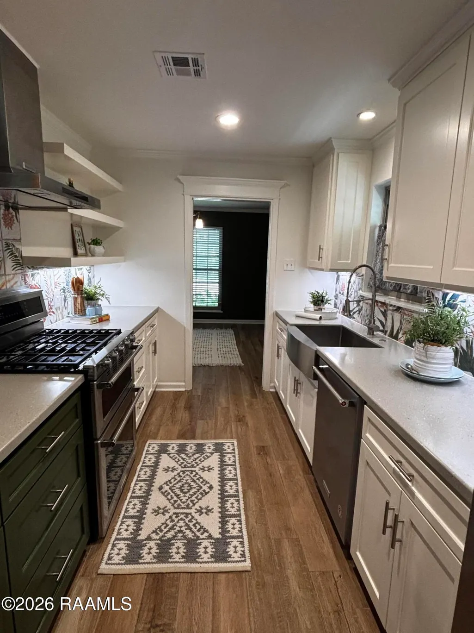
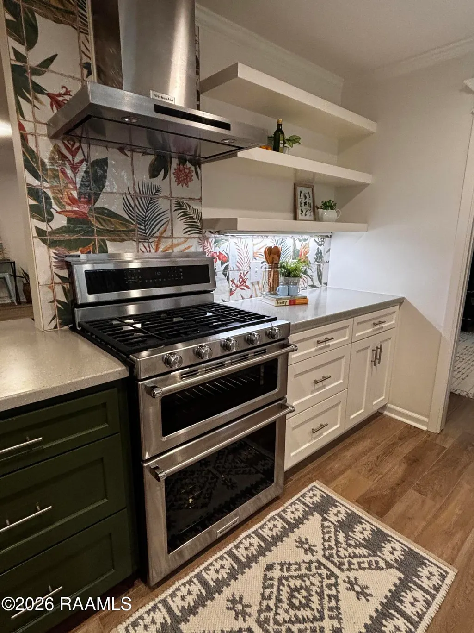
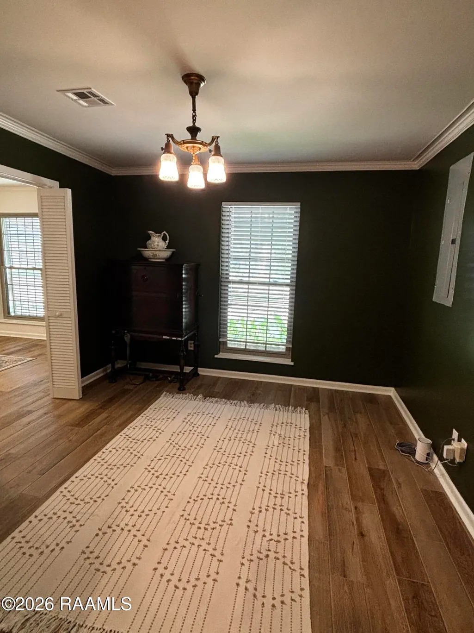
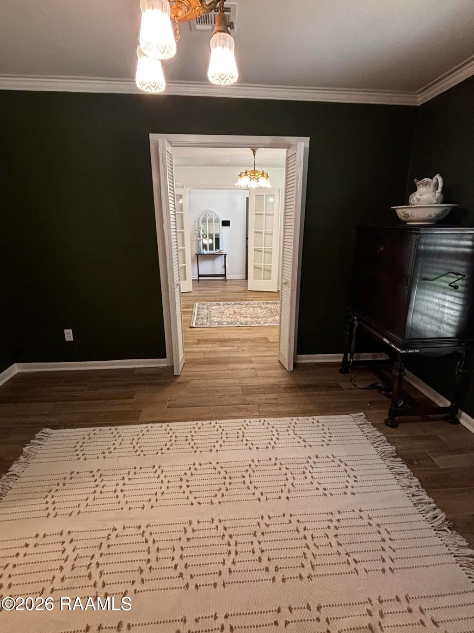
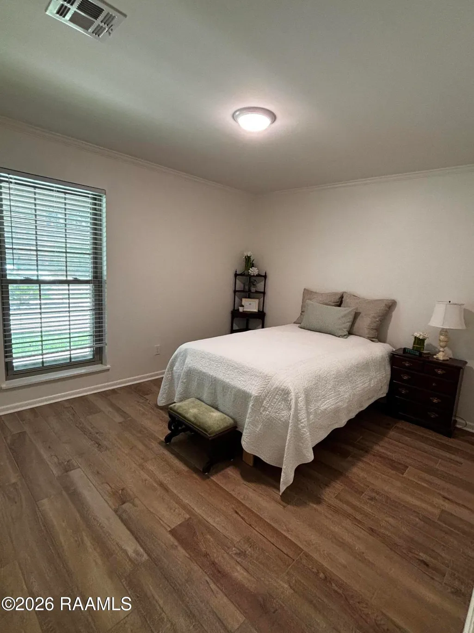
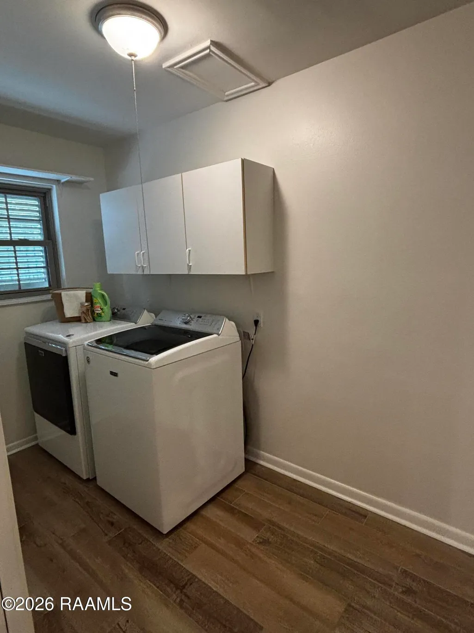
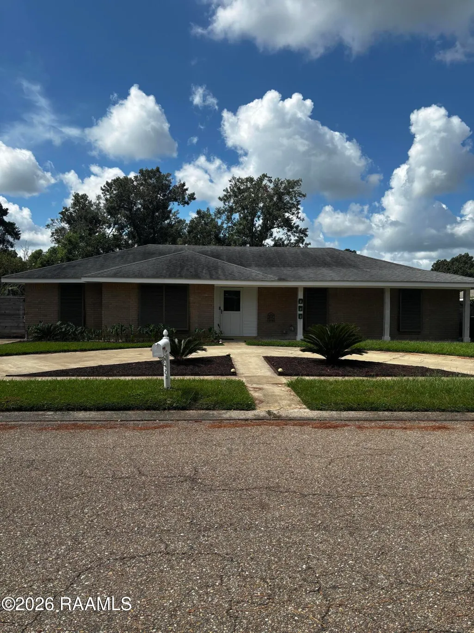
Welcome to 404 Chateau Place in Rivers Bend, where an incredibly convenient Lafayette location meets a flexible floor plan and an impressive list of renovations & major improvements. Step inside to a welcoming foyer with a front flex room perfect for a home office, playroom or sitting room. From there, the home flows into another versatile space just off the kitchen, ideal for a formal dining room or additional living area. The updated kitchen features custom soft-close cabinetry, an abundance of pull-out drawers, a high-end quiet dishwasher & dual-fuel range. The spacious primary suite offers a unique adjoining room that can serve as a private sitting room, nursery, home office, dressing room or additional sleeping space. Two walk-in closets provide separate his-and-hers storage, and every bedroom in the home features a walk-in closet.Double doors from the living room lead to the enclosed patio/sunroom, which also offers direct access from the primary suite. This additional living space was incorporated during an extensive renovation that included structural modifications with engineering involvement and foundation work. The home now sits on piers with a lifetime foundation warranty. Major improvements include new windows, HVAC and ductwork, foam insulation, 2 electric water heaters, upgraded electrical panel & service, replaced gas line, & underground drainage. You'll also find custom working shutters, a whole-house generator & hurricane screen/door. Outside, a pergola provides 2 open parking spaces, while 2 additional storage buildings offer space for lawn equipment & a workshop. And the location is hard to beat! Situated in the established River Bend neighborhood just off Camellia Boulevard, you're only minutes from River Ranch and Johnston Street, with convenient access to shopping, dining, schools and multiple areas of Lafayette. Located in Flood Zone X and within a desirable school district! This home offers space, versatility, & extensive improvements.
| Elementary School | Middle School | High School |
|---|---|---|
| Broadmoor Elementary School | Edgar Martin Middle School | Lafayette High School |
| Price History | |
|---|---|
| 9/28/2026 | Listed $325,000 |
General Features
| Sewer | Public Sewer |
|---|---|
| Heating | Central,Natural Gas |
| Cooling | Heat Pump |
| Roof | Composition |
| Appliances | Dishwasher,Disposal,Electric Stove Con,Gas Stove Con |
| Gas Y/N | Gas: Atmos |
| Patio/Porch Features | Open,Deck,Porch |
| Architectural Style | Traditional |
| Construction Materials | Brick Veneer,Vinyl Siding,Wood Siding,Brick |
| Year Built | 1973 |
| Electric | Elec: City |
| Stories Count | 1 |
| Property Subtype | Single Family Residence |
| County | Lafayette |
| Property Type | Residential |
| Subdivision Name | Rivers Bend |
| Garage Y/N | false |
| Full Baths | 2 |
| Status | Coming Soon - No Showings |
| Directions | Kaliste Saloom Rd, turn on Camellia Blvd and slight left toward Mt Vernon Dr, Continue onto Mt Vernon Dr, Turn left onto Camellia Dr, Turn right onto Corona Dr, Turn right onto Mountainside Dr, Turn left onto Chateau Pl, house on the right circle driveway |
| City | Lafayette |
| High School District | Lafayette Parish |
| MLS Area | G2 |
| Lot Size Square Feet | 11761.2 |
| Carport Y/N | true |
| Home Warranty Y/N | false |
| Property Condition | Major Renovation |
| Living Area Units | Square Feet |
| Standard Status | Coming Soon |
| Middle/Junior School District | Lafayette Parish |
| Elementary School District | Lafayette Parish |
| Legal Description | Lot 76 Rovers Bend Est #2 |
Interior Features
| Interior Amenities | Bookcases,Built-in Features,Computer Nook,Crown Molding,Varied Ceiling Heights,Walk-In Closet(s),Cultured Marble Counters,Formica Counters,Solid Surface Counters |
|---|---|
| Flooring | Carpet,Tile,Vinyl,Wood,Wood Laminate |
| Fireplace Features | 2 Fireplaces,Masonry,Wood Burning |
| Air Conditioning Y/N | true |
| Heating Y/N | true |
| Window Features | Window Treatments |
| Fireplace Y/N | true |
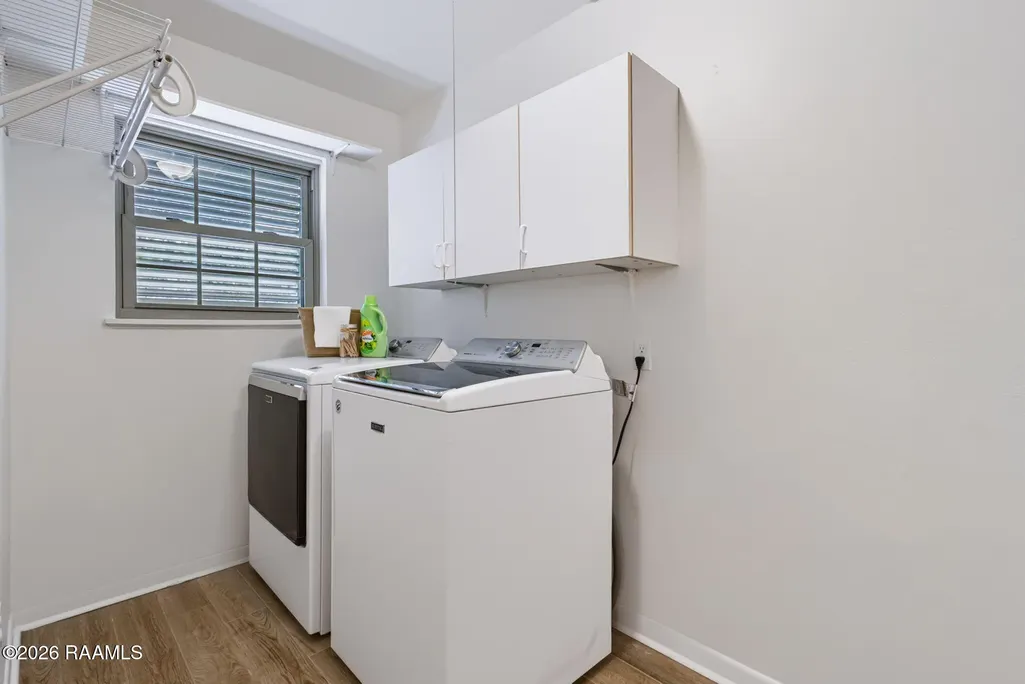
| Laundry Features | Electric Dryer Hookup,Washer Hookup,Gas Dryer Hookup |
| Total Bedrooms | 3 |
| LivingAreaSource | Appraiser |
| Total Baths | 2 |
Exterior Features
| Exterior Amenities | Lighting |
|---|---|
| Fencing | Chain Link,Partial |
| Parking Features | Detached |
| Lot Features | 0 to 0.5 Acres,Level,Landscaped |
| Total Parking | 2 |
| Lot Size Area | 11761.2 |
| Foundation Details | Slab |
| Lot Dimensions | 75 x 136 |
| Lot Size Acres | 0.27 |
| Horse Y/N | false |
Amenities
- Foreclosure
- Views
- Short Sale
- New Construction
- Adult 55+
- Lease To Own
- No HOA Fees
- Furnished
- Primary On Main
- Air Conditioning
- Seller Finance
- Green
- Fixer Upper
- Horse
- Golf
- Fireplace
- Deck
- Garage
- Basement
- Pool
Property vs Single Family Average in 70503
Price
Year Built
 The data relating to real estate for sale on this website comes in part from the IDX Program of the REALTOR Association of Acadiana MLS. This IDX information is provided exclusively for consumer's personal, non-commercial use. It may not be used for any purpose other than to identify prospective properties consumers may be interested in purchasing. Data is deemed reliable but is not guaranteed accurate by the MLS.
Copyright © 2026 REALTOR® Association of Acadiana MLS. All rights rese
The data relating to real estate for sale on this website comes in part from the IDX Program of the REALTOR Association of Acadiana MLS. This IDX information is provided exclusively for consumer's personal, non-commercial use. It may not be used for any purpose other than to identify prospective properties consumers may be interested in purchasing. Data is deemed reliable but is not guaranteed accurate by the MLS.
Copyright © 2026 REALTOR® Association of Acadiana MLS. All rights rese
 Greater Southern MLS ® All information deemed reliable but not guaranteed. All properties are subject to prior sale, change or withdrawal. Neither listing broker(s) or information provider(s) shall be responsible for any typographical errors, misinformation, misprints and shall be held totally harmless. Listing(s) information is provided for consumer's personal, non-commercial use and may not be used for any purpose other than to identify prospective properties consumers may be interested in
