

Just Listed








Address
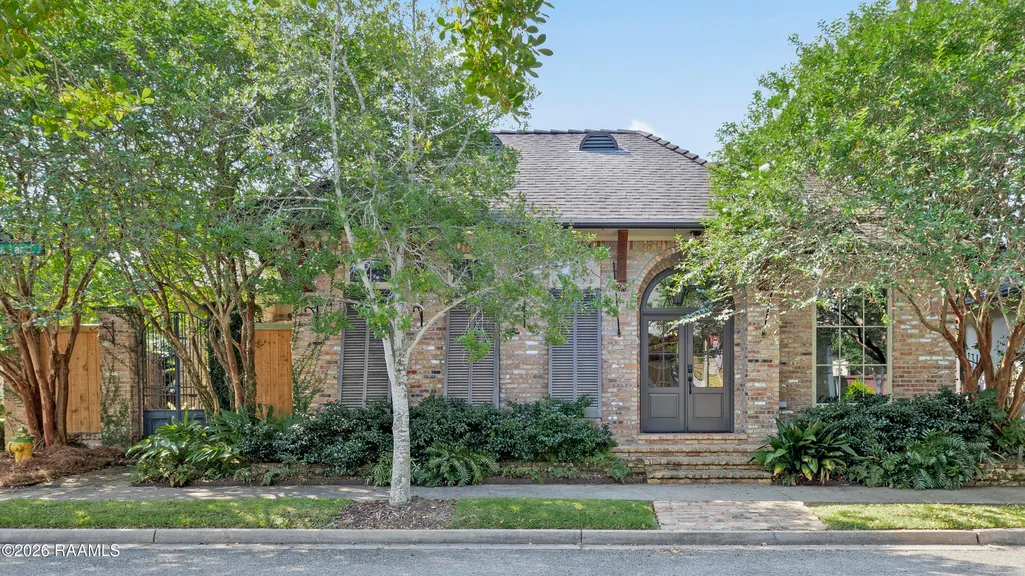
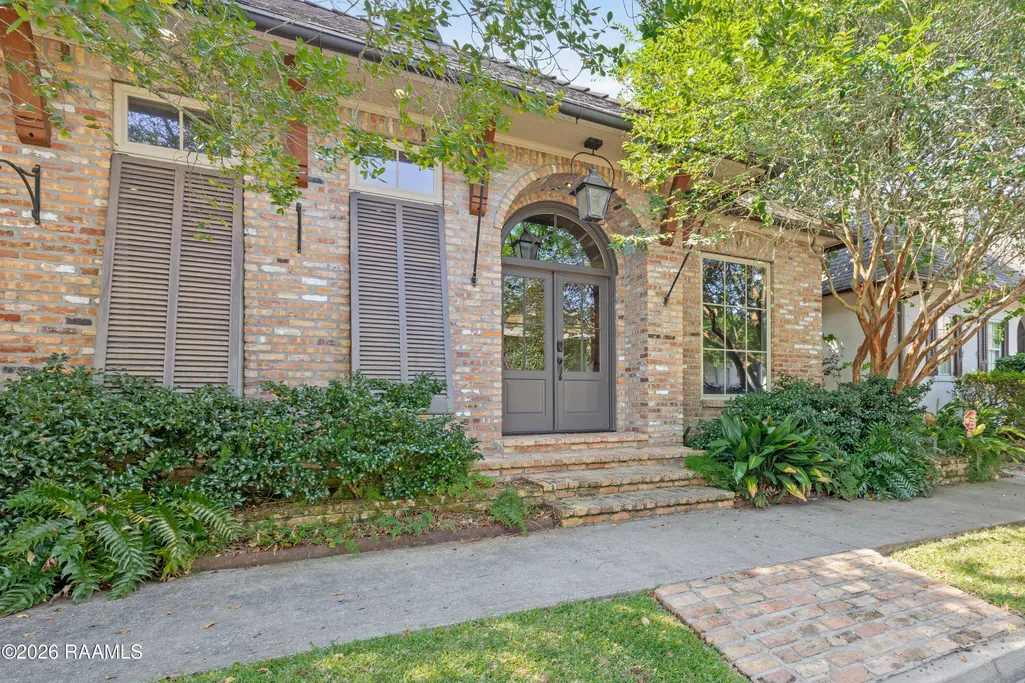
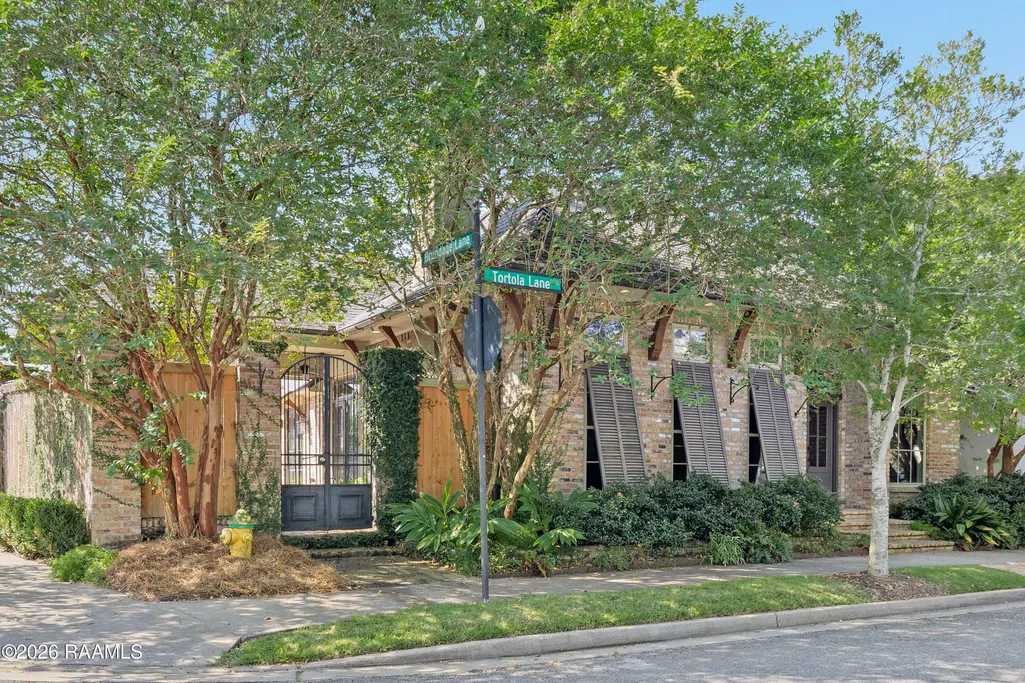
101 Tortola Lane, Youngsville, LA
Price
$ 680,000
Property Attributes
- MLS#2600008946
- TypeSingle Family
- Listing Status Active
- ParishLafayette
- CityYoungsville
- AreaP
- NeighborhoodSugar Mill Pond
- Zip70592
- StyleTraditional
- Year Built2007
- Price$ 680,000
- Bedrooms3
- Full Bathrooms2
- Half Bathrooms1
- Sqr Footage2890
- Lot Size0.2 Acres
Data Source:
REALTOR® Association of Acadiana (LBRMLS)
Property Description
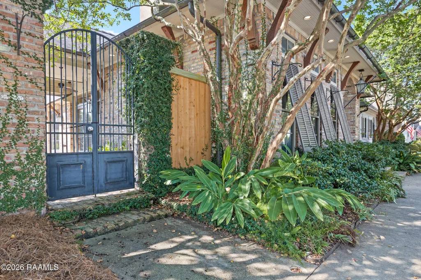
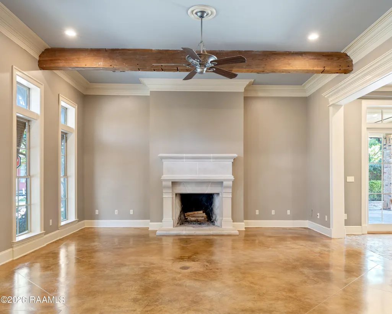
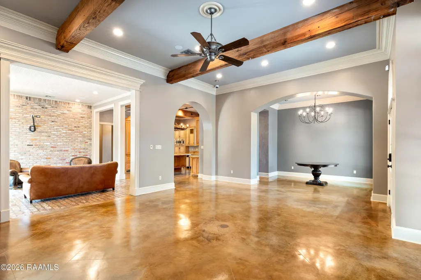
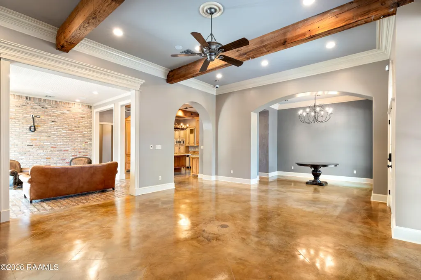
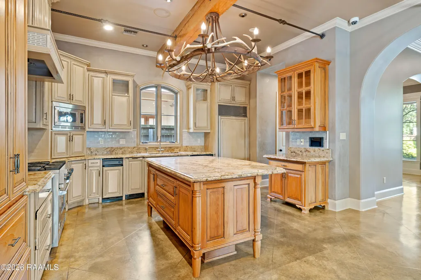
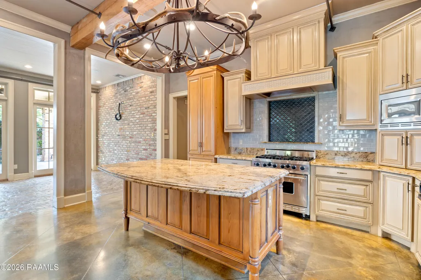
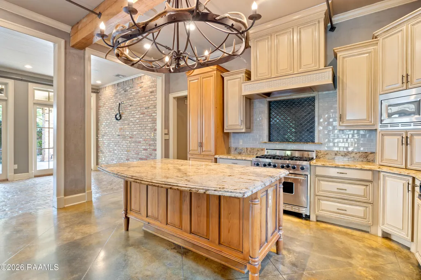
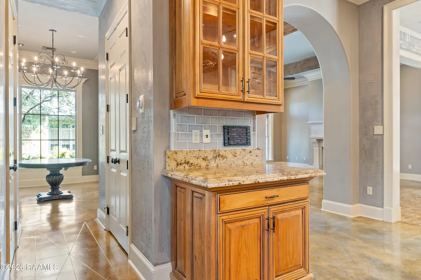
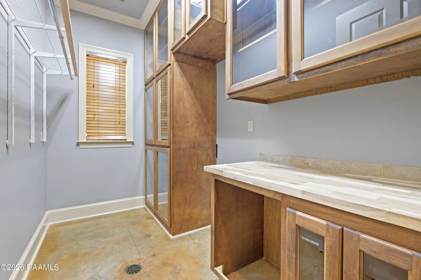
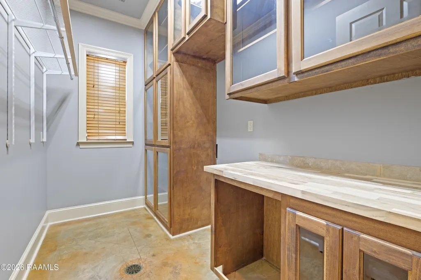
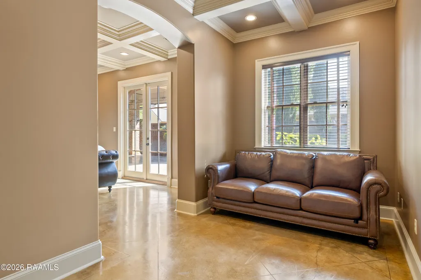
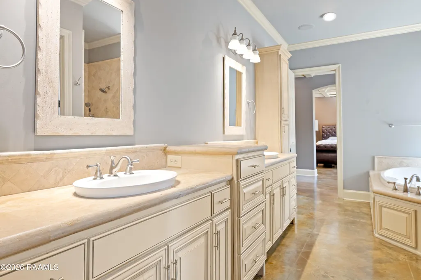
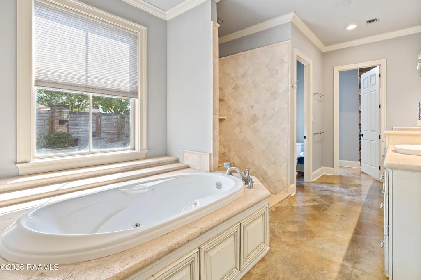
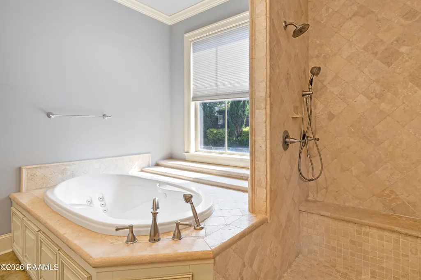
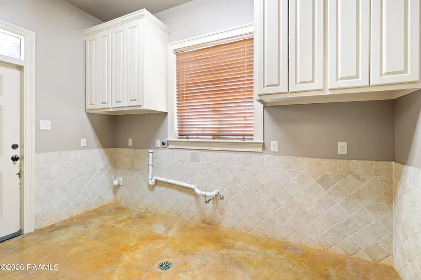
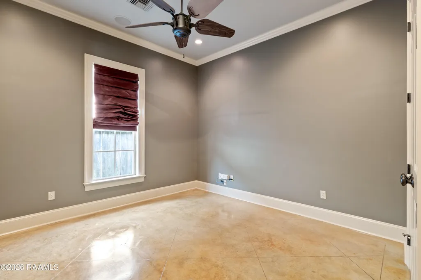
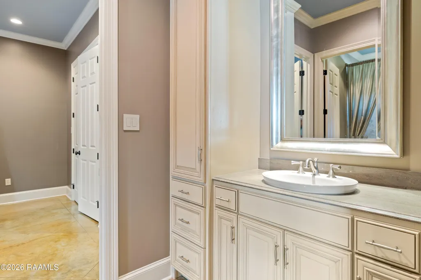
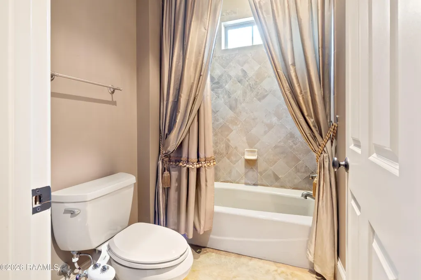
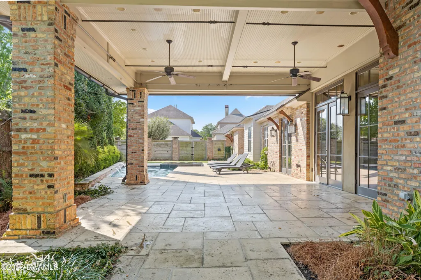
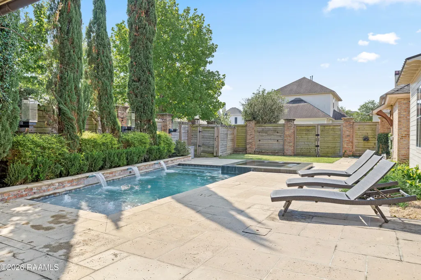
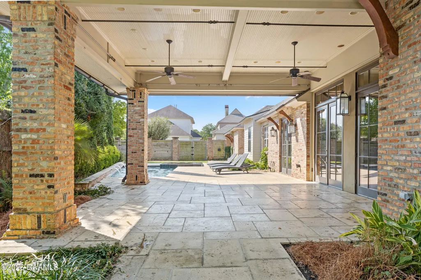
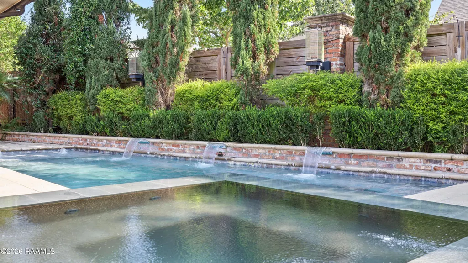
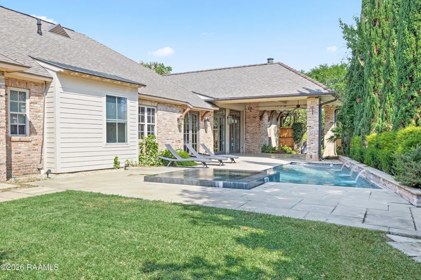
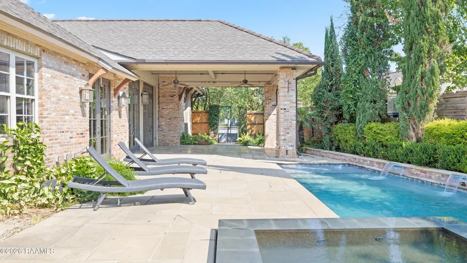
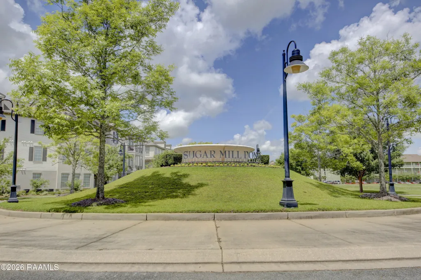
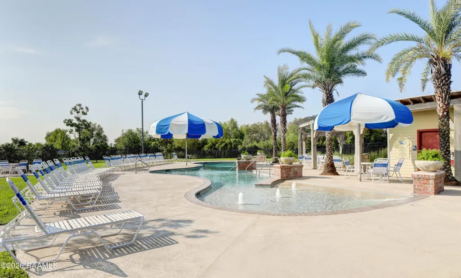
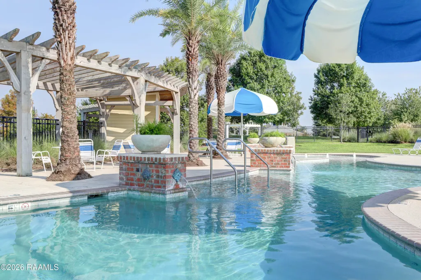
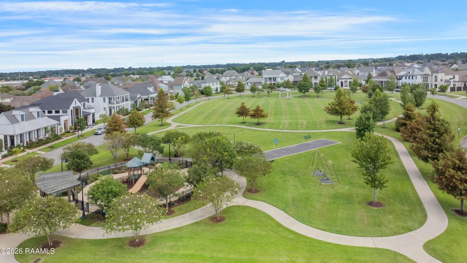
Welcome to 101 Tortola Lane, a one-owner custom home on a desirable corner lot in Sugar Mill Pond. More than just a house, this is a home designed for gathering, entertaining, and enjoying the everyday moments that make a place truly special. Beyond the home itself, Sugar Mill Pond offers a lifestyle that is hard to replicate.The spacious living room features a wood-burning fireplace and opens to the dining area, creating the perfect setting for dinner around the table, lingering conversations, and evenings with family and friends. At the heart of the home, the chef's kitchen features a large island that naturally becomes the center of the action. The adjoining family room features brick floors and walls that add warmth and character. A nearby flex room with custom cabinetry is equipped for an additional refrigerator/freezer as well as a dishwasher or beverage cooler.The primary suite overlooks the side yard and pool through two French doors, with flexible space for a sitting area, office, or reading nook. The ensuite bath features a soaking tub, separate shower, dual vanities, and a walk-in closet with convenient access to the laundry room. Two additional bedrooms and a full bath complete the home.Step outside to an inviting retreat designed to unwind or entertain, with a covered patio, resort-style pool, and hot tub. Sugar Mill Pond's health club, pond, neighborhood pool, park, restaurants, shops, grocery, schools, and medical facilities are all just minutes away.101 Tortola Lane is a home with thoughtful spaces, timeless character, and a setting that truly allows you to enjoy the best of Sugar Mill Pond. Come experience it for yourself.
| Elementary School | Middle School | High School |
|---|---|---|
| Ernest Gallet Elementary School | Youngsville Middle School | Southside High School |
| Price History | |
|---|---|
| 9/23/2026 | Listed $680,000 |
General Features
| Road Frontage Type | City Street,Paved |
|---|---|
| Association Amenities | Management,Pool,Recreation Facilities |
| Half Baths | 1 |
| Sewer | Public Sewer |
| Heating | Central,Natural Gas |
| Cooling | Multi Units,Central Air |
| Roof | Composition |
| Appliances | Trash Compactor,Dishwasher,Disposal,Ice Maker,Microwave,Refrigerator,Built-In Gas Oven |
| HOA Fee | 410 |
| Gas Y/N | Gas: Delta Utilities |
| Association Fee Includes | Maintenance Grounds |
| Patio/Porch Features | Covered |
| Architectural Style | Traditional |
| Pool Features | Gunite,In Ground |
| Construction Materials | Brick Veneer,HardiPlank Type,Stucco,Brick,Frame |
| Year Built | 2007 |
| Electric | Elec: SLEMCO |
| Stories Count | 1 |
| Property Subtype | Single Family Residence |
| Waterfront Features | Walk To,Pond |
| Community Features | Pool,Fitness Center,Medical Facility,Park,Playground |
| Assoc Fee Paid Per | Quarterly |
| County | Lafayette |
| Property Type | Residential |
| HOA | true |
| Subdivision Name | Sugar Mill Pond |
| Garage Y/N | true |
| Full Baths | 2 |
| Status | Active |
| Directions | From Ambassador Caffery heading East, turn right onto Chemin Metairie, at the roundabout, take the second exit onto Chemin Metairie. Then turn left onto Palfrey Pkwy. Then take a right onto Brundage Lane, and another right onto Tortola Lane. Home is on the left. |
| City | Youngsville |
| High School District | Lafayette Parish |
| MLS Area | P |
| Lot Size Square Feet | 8712 |
| Carport Y/N | false |
| Spa Features | Outdoor |
| Home Warranty Y/N | false |
| Property Condition | Resale |
| Living Area Units | Square Feet |
| Standard Status | Active |
| Middle/Junior School District | Lafayette Parish |
| Elementary School District | Lafayette Parish |
| Legal Description | LOT B-121 SUGAR MILL POND PHASE I |
Interior Features
| Interior Amenities | High Ceilings,Beamed Ceilings,Crown Molding,Separate Shower,Varied Ceiling Heights,Walk-In Closet(s),Kitchen Island,Walk-in Pantry,Double Vanity,Granite Counters |
|---|---|
| Flooring | Brick,Concrete,Stained/Scored Concrete |
| Fireplace Features | 1 Fireplace,Masonry,Wood Burning,Gas |
| Air Conditioning Y/N | true |
| Heating Y/N | true |
| Window Features | Double Pane Windows |
| Fireplace Y/N | true |
| Laundry Features | Electric Dryer Hookup,Washer Hookup |
| Total Bedrooms | 3 |
| LivingAreaSource | Approximate |
| Total Baths | 3 |
Exterior Features
| Exterior Amenities | Lighting |
|---|---|
| Fencing | Brick,Wood |
| Parking Features | Garage Faces Rear,Garage |
| Lot Features | 0 to 0.5 Acres,Corner Lot,Sprinklers In Front,Sprinklers In Rear |
| Total Parking | 2 |
| Lot Size Area | 8712 |
| Foundation Details | Slab |
| Spa | true |
| Lot Dimensions | 120 x 53 x 117 x 85 |
| Lot Size Acres | 0.2 |
| Horse Y/N | false |
Amenities
- Foreclosure
- Views
- Short Sale
- New Construction
- Adult 55+
- Lease To Own
- No HOA Fees
- Furnished
- Primary On Main
- Air Conditioning
- Seller Finance
- Green
- Fixer Upper
- Horse
- Golf
- Fireplace
- Deck
- Garage
- Basement
- Pool
Property vs Single Family Average in 70592
Price
Year Built
 The data relating to real estate for sale on this website comes in part from the IDX Program of the REALTOR Association of Acadiana MLS. This IDX information is provided exclusively for consumer's personal, non-commercial use. It may not be used for any purpose other than to identify prospective properties consumers may be interested in purchasing. Data is deemed reliable but is not guaranteed accurate by the MLS.
Copyright © 2026 REALTOR® Association of Acadiana MLS. All rights rese
The data relating to real estate for sale on this website comes in part from the IDX Program of the REALTOR Association of Acadiana MLS. This IDX information is provided exclusively for consumer's personal, non-commercial use. It may not be used for any purpose other than to identify prospective properties consumers may be interested in purchasing. Data is deemed reliable but is not guaranteed accurate by the MLS.
Copyright © 2026 REALTOR® Association of Acadiana MLS. All rights rese
 Greater Southern MLS ® All information deemed reliable but not guaranteed. All properties are subject to prior sale, change or withdrawal. Neither listing broker(s) or information provider(s) shall be responsible for any typographical errors, misinformation, misprints and shall be held totally harmless. Listing(s) information is provided for consumer's personal, non-commercial use and may not be used for any purpose other than to identify prospective properties consumers may be interested in
