




Address
2936 Pine Valley Drive, Opelousas, LA
Price
$ 360,000
Property Attributes
- MLS#2600008689
- TypeSingle Family
- Listing Status Coming Soon - No Showings
- ParishSt. Landry
- CityOpelousas
- AreaL2
- NeighborhoodThe Pines
- Zip70570
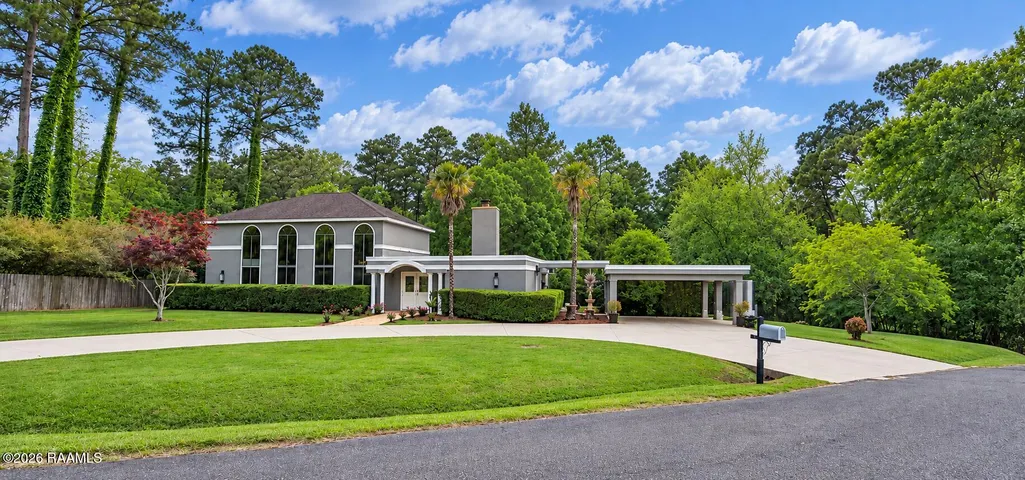
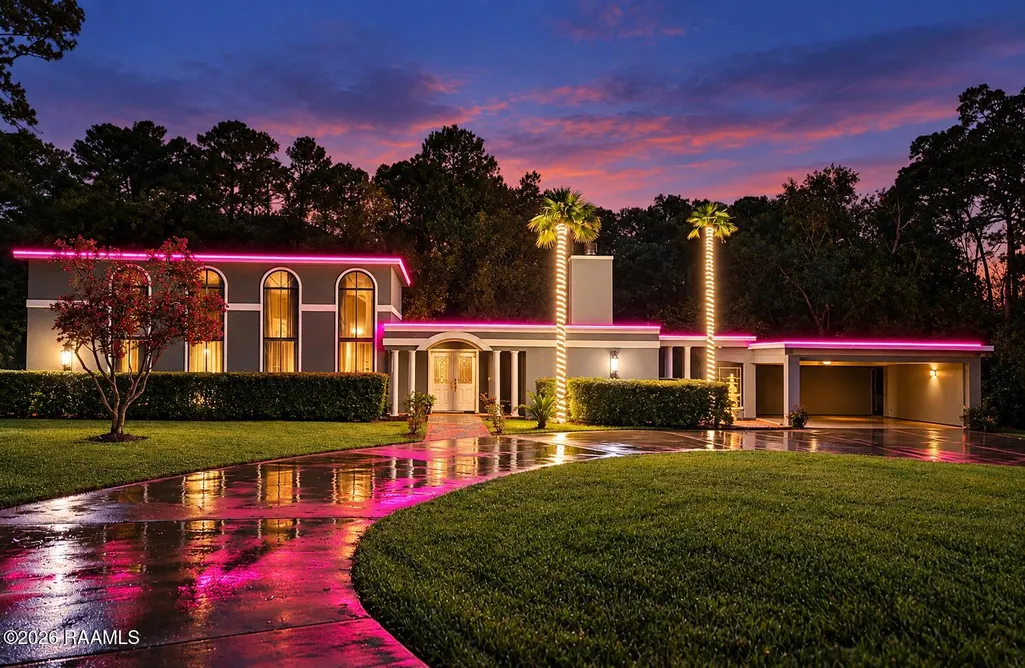
- StyleContemporary, Mediterranean
- Price$ 360,000
- Bedrooms3
- Full Bathrooms2
- Half Bathrooms1
- Sqr Footage2700
- Lot Size1.18 Acres
Data Source:
REALTOR® Association of Acadiana (LBRMLS)
Property Description
Coming Soon!
| Elementary School | Middle School | High School |
|---|---|---|
| Park Vista Elementary School | Opelousas Middle School | Opelousas High School |
| Price History | |
|---|---|
| 9/16/2026 | Listed $360,000 |
General Features
| Road Frontage Type | City Street |
|---|---|
| Half Baths | 1 |
| Zoning | Residential |
| Sewer | Septic Tank |
| Heating | Central,Electric |
| Cooling | Central Air |
| Roof | Composition |
| Appliances | Dishwasher,Dryer,Electric Cooktop,Refrigerator,Washer,Electric Stove Con |
| Patio/Porch Features | Covered,Open,Porch |
| Architectural Style | Contemporary,Mediterranean |
| Construction Materials | Stucco,Frame |
| Electric | Elec: Entergy |
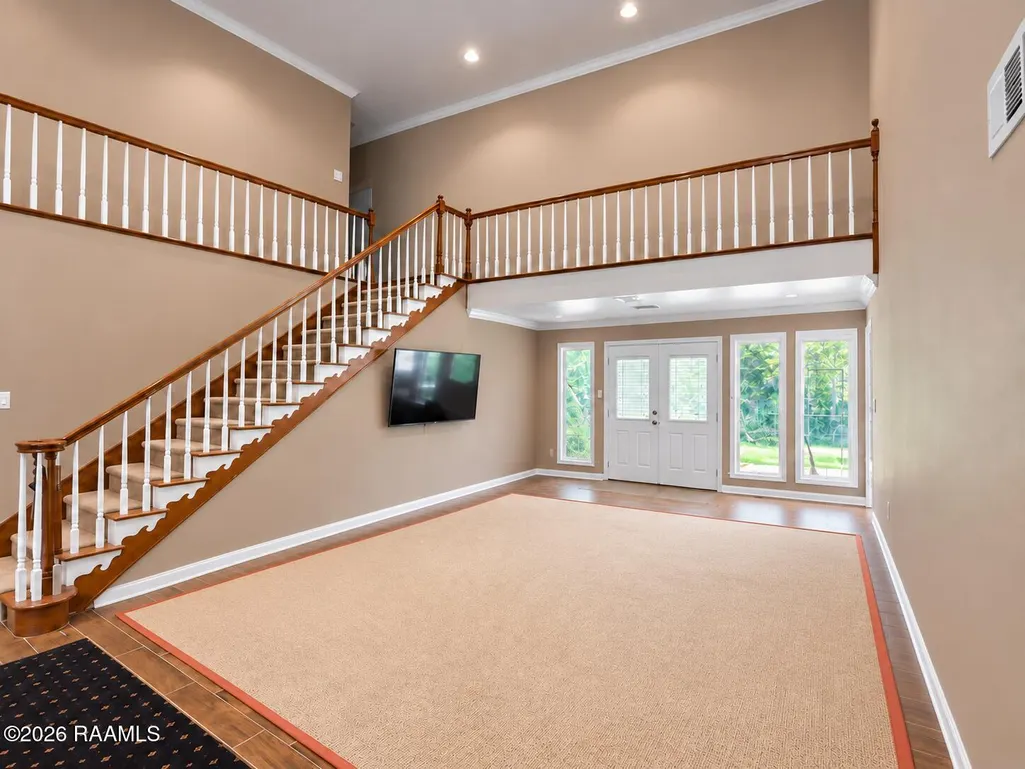
| Stories Count | 2 |
| Property Subtype | Single Family Residence |
| Community Features | Acreage |
| County | St. Landry |
| Property Type | Residential |
| Subdivision Name | The Pines |
| Full Baths | 2 |
| Status | Coming Soon - No Showings |
| Directions | I-49 North, take Judson Walsh Exit. Go under the overpass, pass Opelousas Senior High School on the left, then take the 2nd right into The Pines Subdivision. |
| City | Opelousas |
| High School District | St Landry Parish |
| MLS Area | L2 |
| Lot Size Square Feet | 51400.8 |
| Carport Y/N | true |
| Home Warranty Y/N | false |
| Property Condition | Resale |
| Living Area Units | Square Feet |
| Standard Status | Coming Soon |
| Middle/Junior School District | St Landry Parish |
| Elementary School District | St Landry Parish |
| Legal Description | 1 LOT 1 (194.67X209) (1.10 AC) THE PINES SUBDIV N LOT 2 SE JUNCTION WITH PUBLIC ST & LOT 9-B E LOT 7 S REM LOT 9-B W |
Interior Features
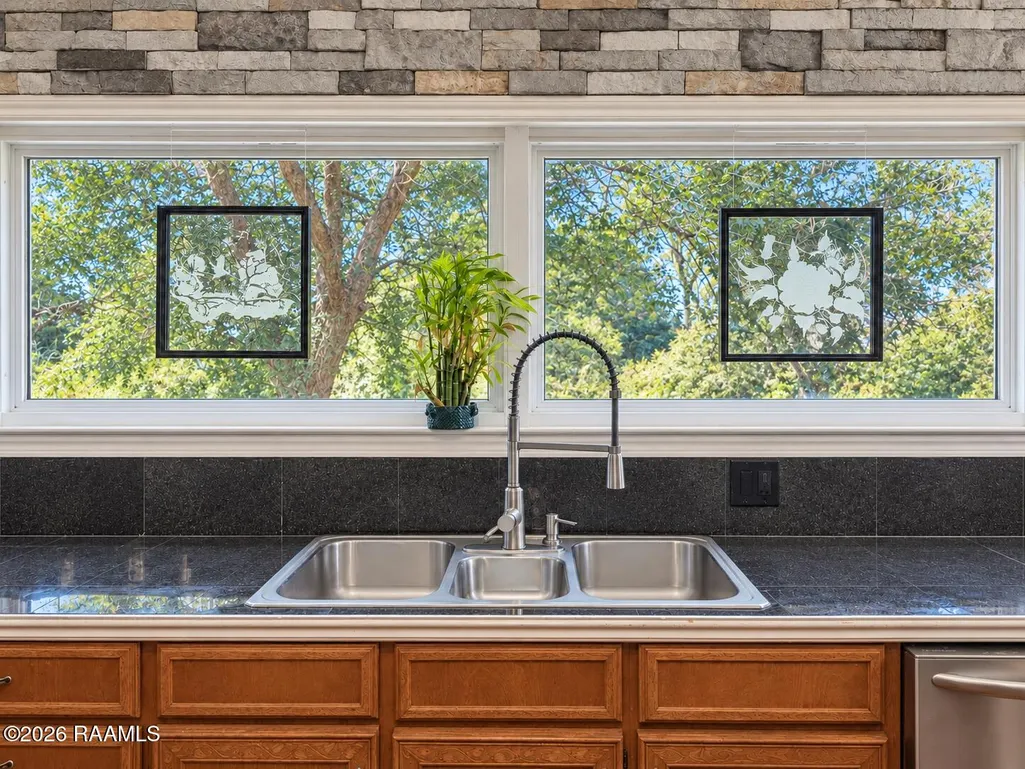
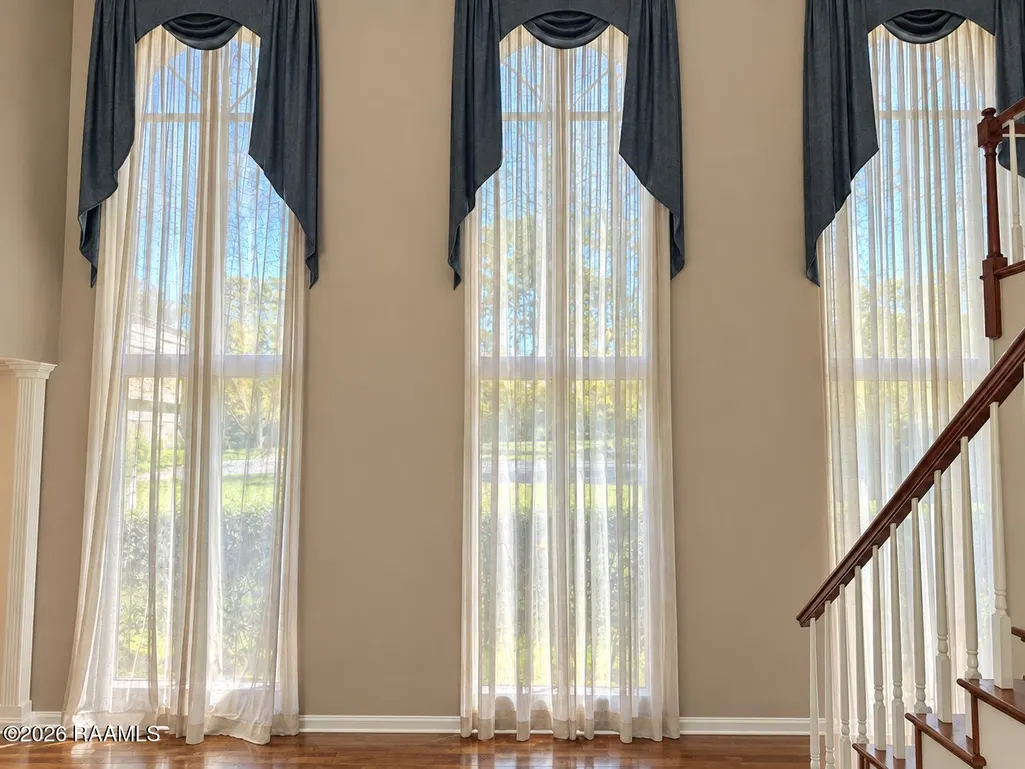
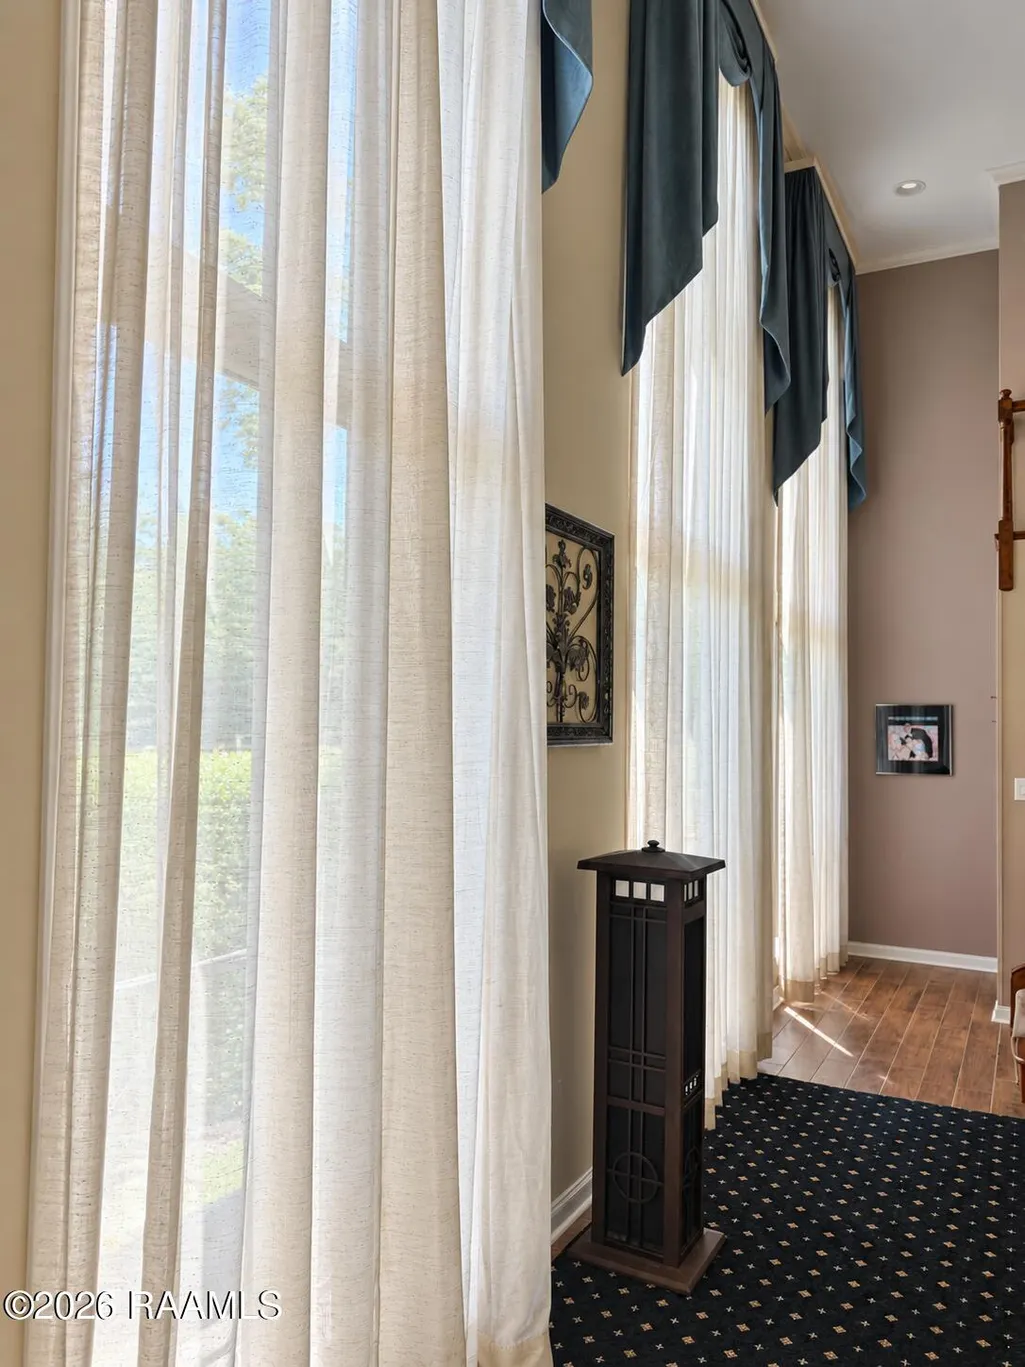
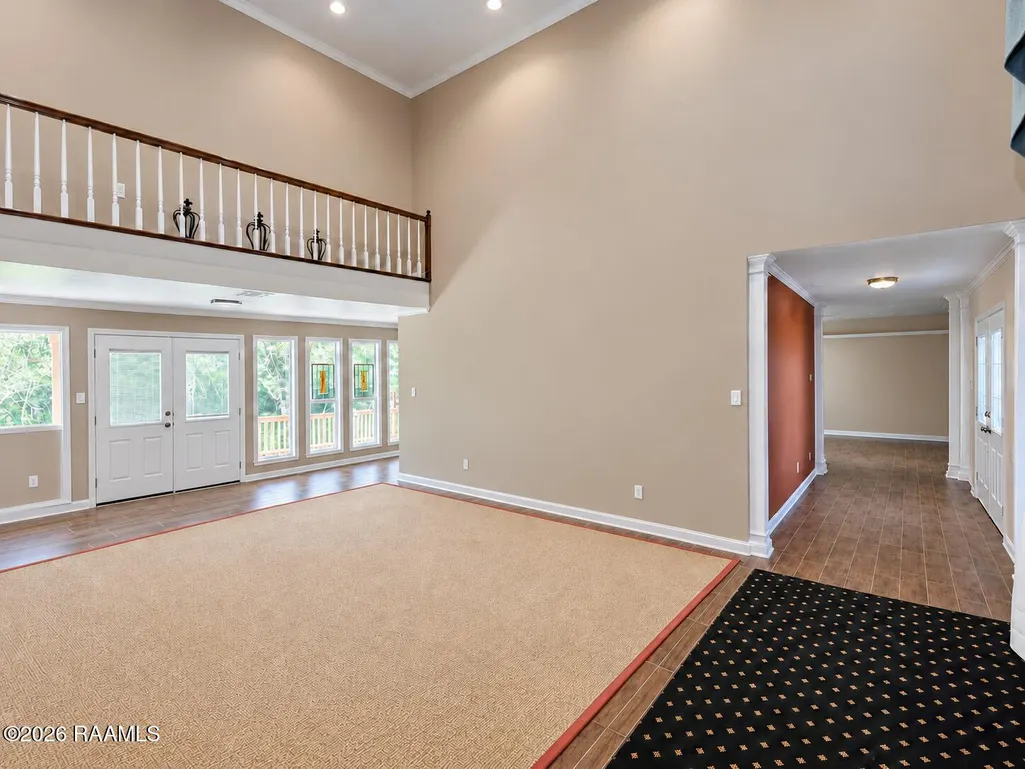
| Interior Amenities | High Ceilings,Bookcases,Built-in Features,Crown Molding,Varied Ceiling Heights,Walk-In Closet(s),Granite Tile Counters,Other Counters |
|---|---|
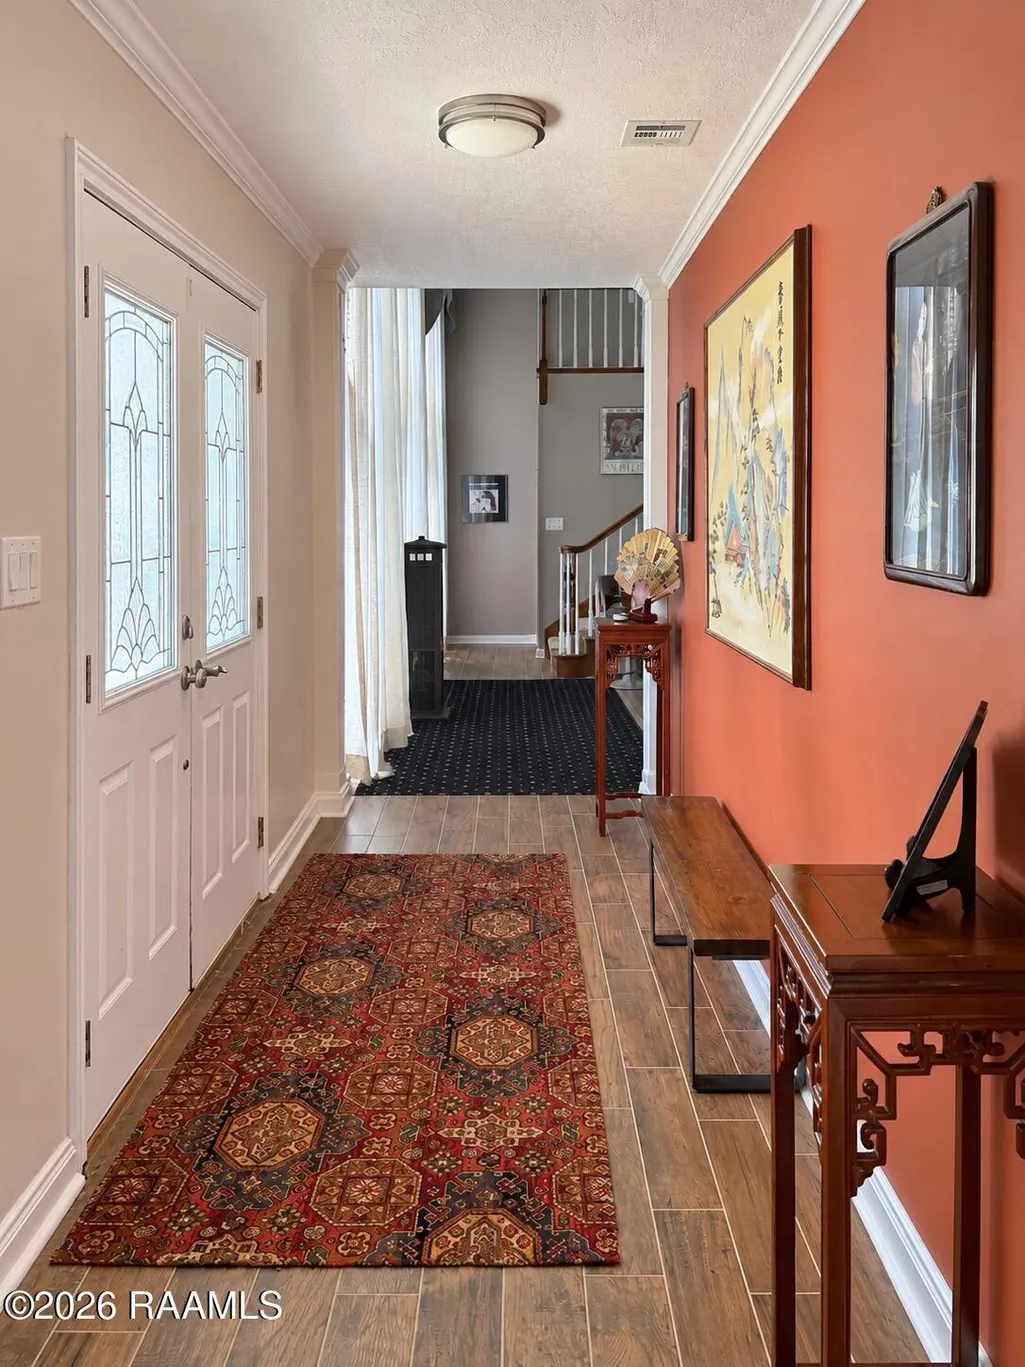
| Flooring | Carpet,Laminate,Tile,Wood |
| Fireplace Features | 1 Fireplace,Wood Burning |
| Air Conditioning Y/N | true |
| Heating Y/N | true |
| Window Features | Window Treatments |
| Fireplace Y/N | true |
| Laundry Features | Electric Dryer Hookup,Washer Hookup |
| Total Bedrooms | 3 |
| LivingAreaSource | Approximate |
| Total Baths | 3 |
Exterior Features
| Exterior Amenities | Balcony,Other,Lighting |
|---|---|
| Fencing | None |
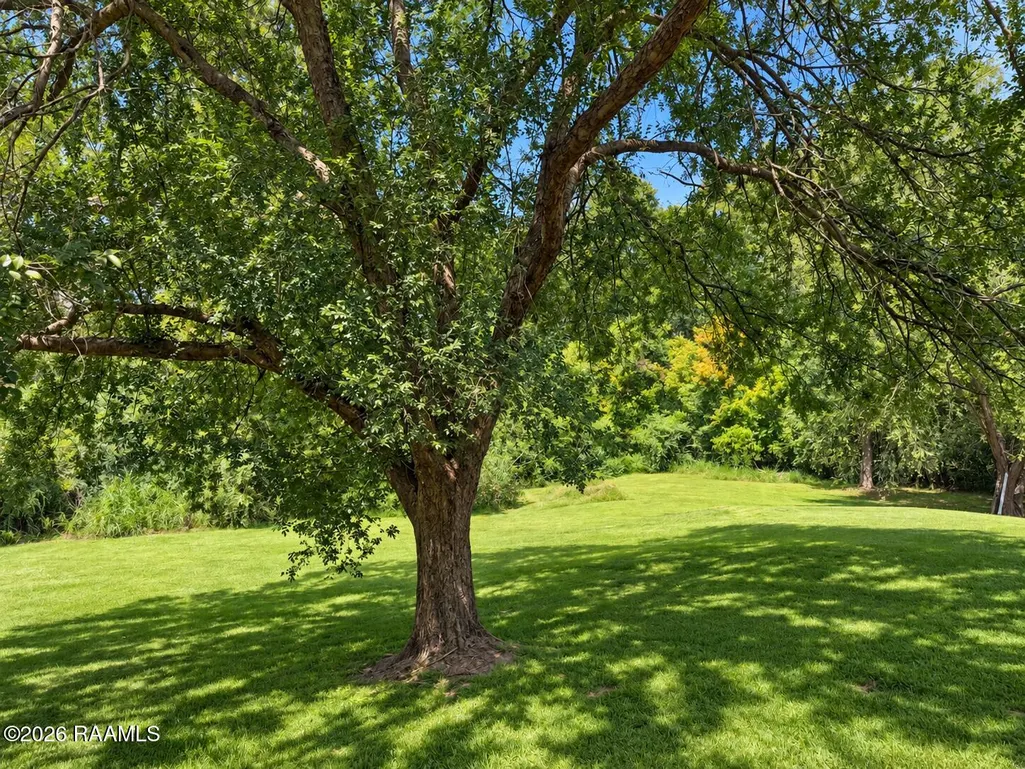
| Lot Features | 1 to 2.99 Acres,Back Yard Access,Cul-De-Sac,Landscaped,Level,Sloped,Wooded |
| Total Parking | 2 |
| Lot Size Area | 1.18 |
| Foundation Details | Slab |
| Lot Dimensions | 194.7 x 209 |
| Lot Size Acres | 1.18 |
| Door Features | Storm Door(s) |
| Horse Y/N | false |
Amenities
- Foreclosure
- Views
- Short Sale
- New Construction
- Adult 55+
- Lease To Own
- No HOA Fees
- Furnished
- Primary On Main
- Air Conditioning
- Seller Finance
- Green
- Fixer Upper
- Horse
- Golf
- Fireplace
- Deck
- Garage
- Basement
- Pool
Property vs Single Family Average in 70570
Price
 The data relating to real estate for sale on this website comes in part from the IDX Program of the REALTOR Association of Acadiana MLS. This IDX information is provided exclusively for consumer's personal, non-commercial use. It may not be used for any purpose other than to identify prospective properties consumers may be interested in purchasing. Data is deemed reliable but is not guaranteed accurate by the MLS.
Copyright © 2026 REALTOR® Association of Acadiana MLS. All rights rese
The data relating to real estate for sale on this website comes in part from the IDX Program of the REALTOR Association of Acadiana MLS. This IDX information is provided exclusively for consumer's personal, non-commercial use. It may not be used for any purpose other than to identify prospective properties consumers may be interested in purchasing. Data is deemed reliable but is not guaranteed accurate by the MLS.
Copyright © 2026 REALTOR® Association of Acadiana MLS. All rights rese
 Greater Southern MLS ® All information deemed reliable but not guaranteed. All properties are subject to prior sale, change or withdrawal. Neither listing broker(s) or information provider(s) shall be responsible for any typographical errors, misinformation, misprints and shall be held totally harmless. Listing(s) information is provided for consumer's personal, non-commercial use and may not be used for any purpose other than to identify prospective properties consumers may be interested in
