







Address
103 Leahy Drive, Lafayette, LA
Price
$ 155,000
Property Attributes
- MLS#2600008257
- TypeSingle Family
- Listing Status Active
- ParishLafayette
- CityLafayette
- AreaG3
- NeighborhoodGossen Heights
- Zip70506
- StyleAcadian
- Price$ 155,000
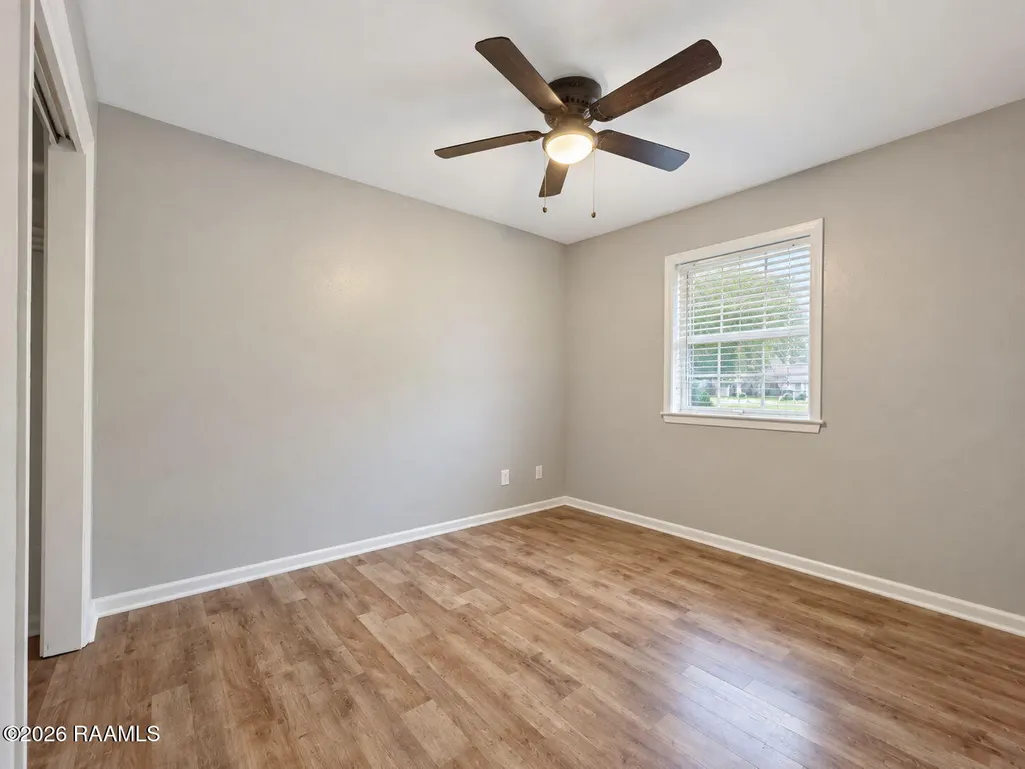
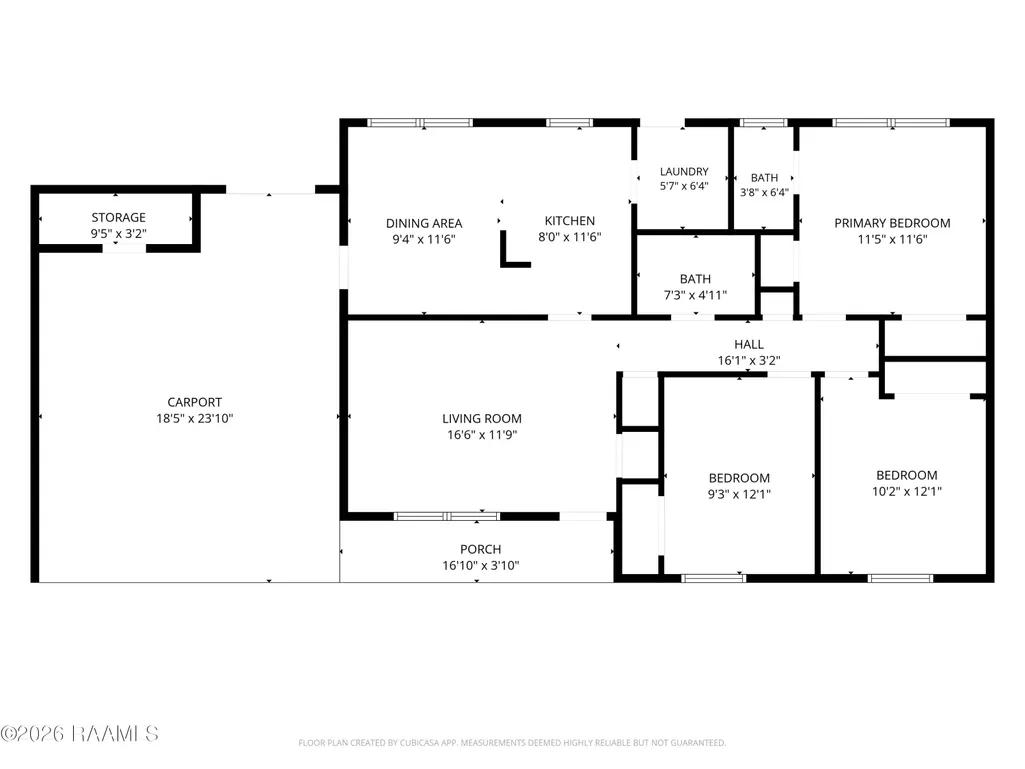
- Bedrooms3
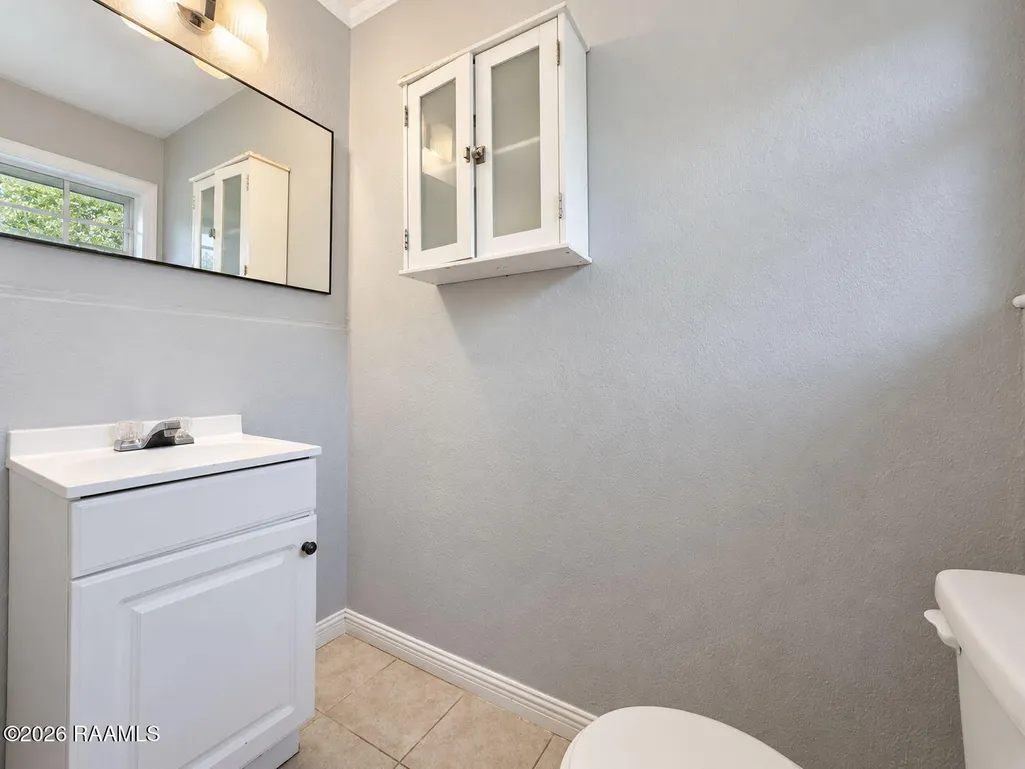
- Full Bathrooms2
- Half Bathrooms0
- Sqr Footage1150
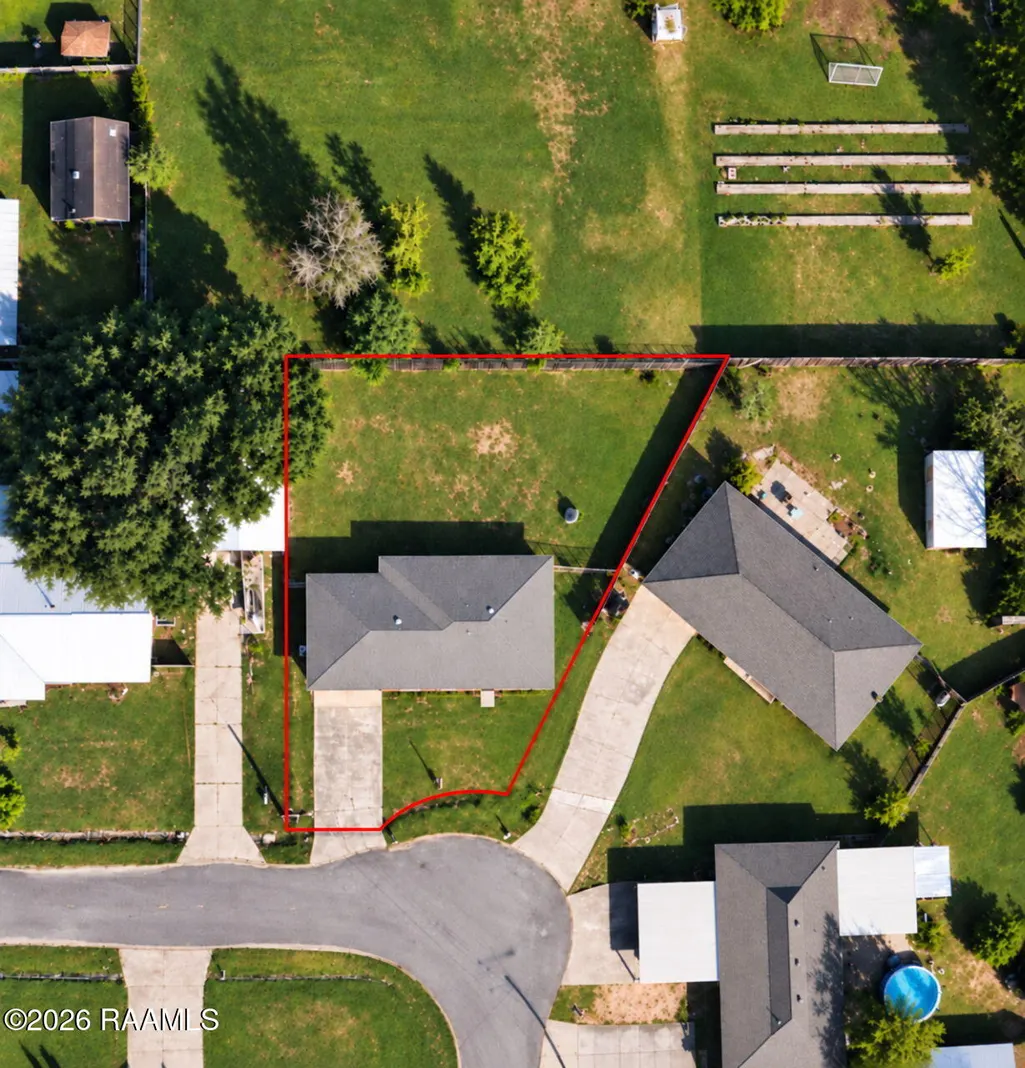
- Lot Size0.23 Acres
Data Source:
REALTOR® Association of Acadiana (LBRMLS)
Property Description
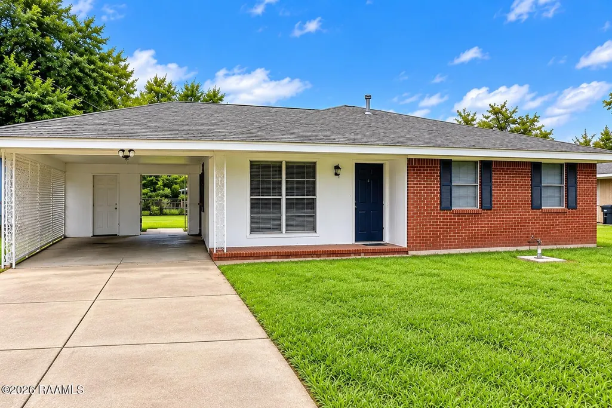
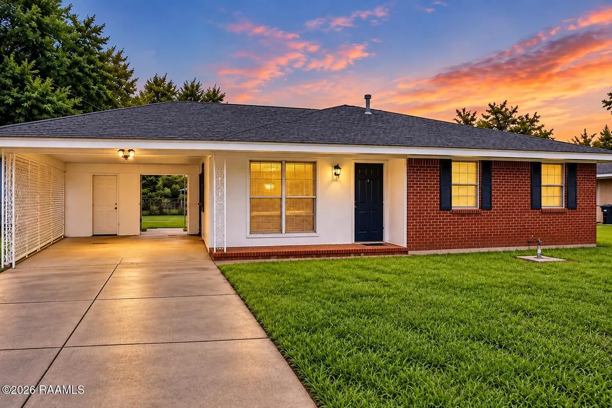
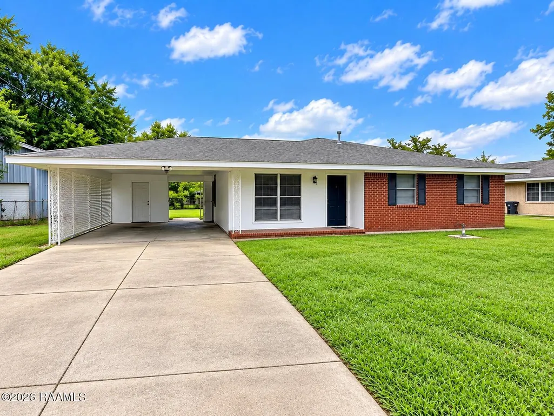
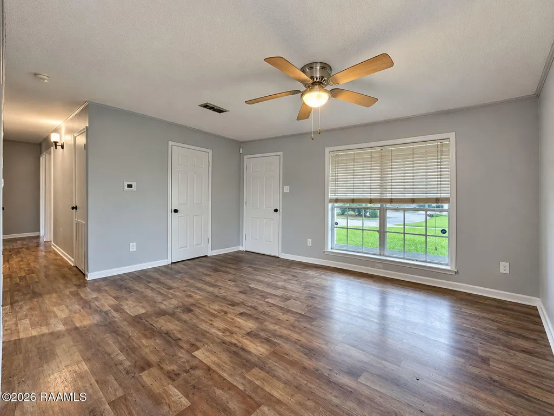
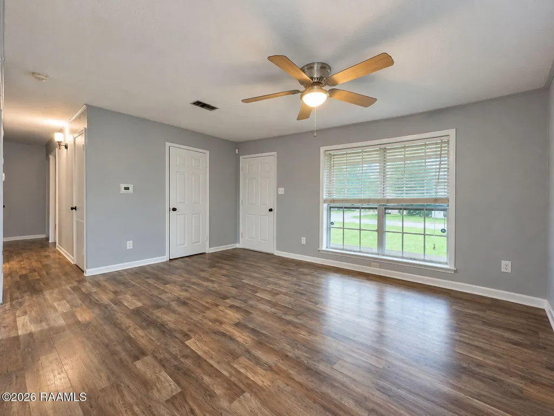
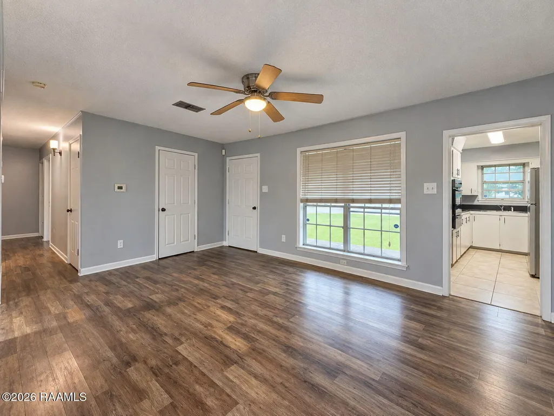
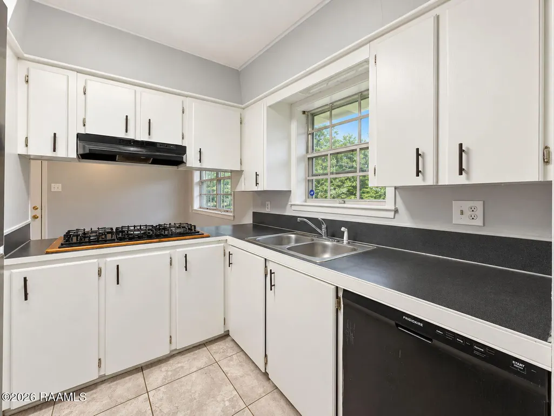
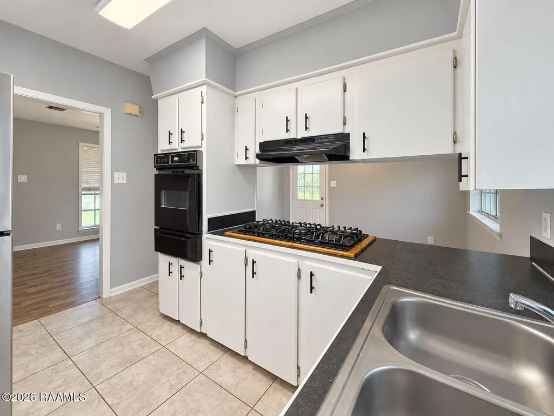
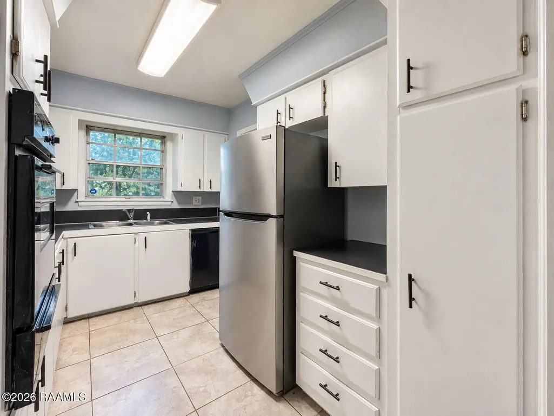
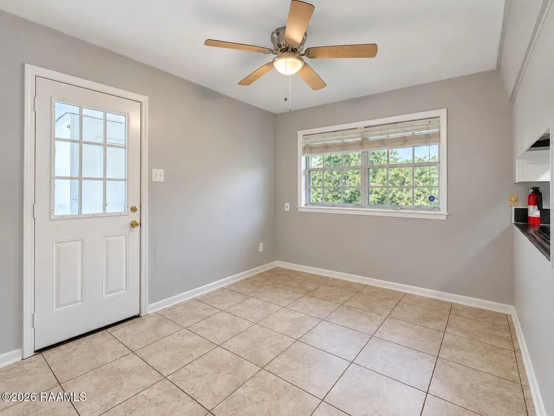
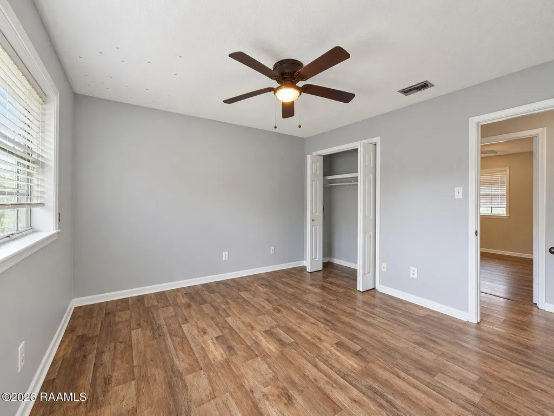
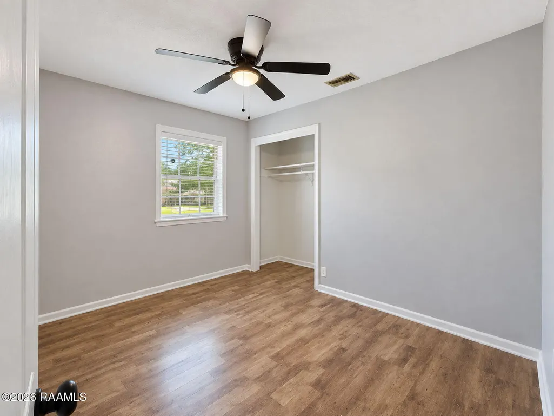
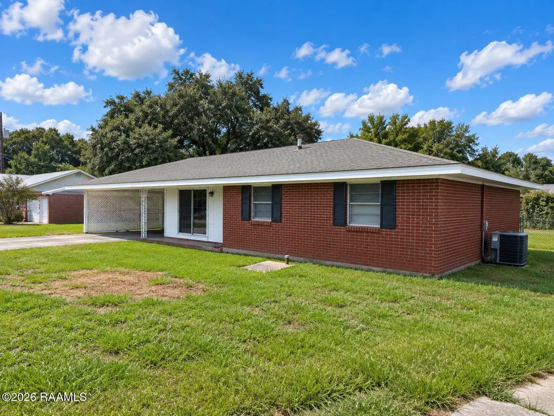
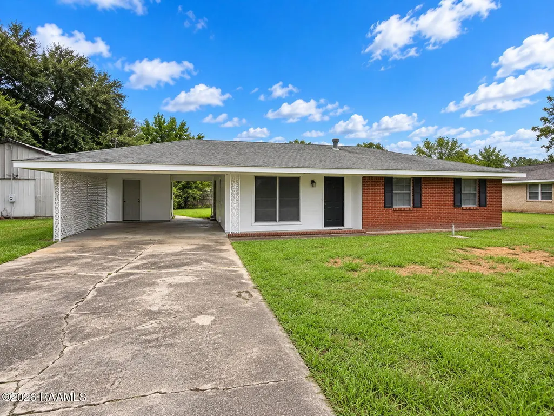
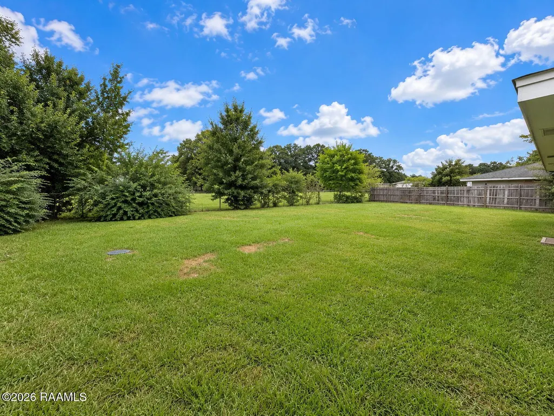
Welcome home to this charming 3-bedroom, 2-bath property tucked away in a quiet, established neighborhood. Featuring a comfortable living area, dedicated dining space, and a spacious kitchen with appliances included, this home offers plenty of room to make your own. Enjoy the convenience of an included washer and dryer, along with a large backyard perfect for relaxing or entertaining. Conveniently located near shopping, medical facilities, gas stations, dining, and everyday essentials. Schedule your showing today and come see all this home has to offer!
| Elementary School | Middle School | High School |
|---|---|---|
| Westside Elementary School | Scott Middle School | Acadiana High School |
| Price History | |
|---|---|
| 9/2/2026 | Listed $155,000 |
General Features
| Road Frontage Type | Cul De Sac |
|---|---|
| Sewer | Public Sewer |
| Heating | Central |
| Cooling | Central Air |
| Roof | Composition |
| Appliances | Gas Cooktop,Refrigerator,Washer,Gas Stove Con |
| Gas Y/N | Gas: Atmos |
| Patio/Porch Features | Open |
| Architectural Style | Acadian |
| Construction Materials | Brick Veneer,Brick,Frame |
| Electric | Elec: Entergy |
| Stories Count | 1 |
| Property Subtype | Single Family Residence |
| Waterfront Features | Other |
| Community Features | Other |
| County | Lafayette |
| Property Type | Residential |
| Subdivision Name | Gossen Heights |
| Full Baths | 2 |
| Status | Active |
| Directions | From Cameron Street, turn onto Sylvia Street, then turn left onto Leahy Drive. Property will be at 103 Leahy Drive. |
| City | Lafayette |
| High School District | Lafayette Parish |
| MLS Area | G3 |
| Lot Size Square Feet | 10018.8 |
| Carport Y/N | true |
| Home Warranty Y/N | false |
| Property Condition | Resale |
| Living Area Units | Square Feet |
| Standard Status | Active |
| Middle/Junior School District | Lafayette Parish |
| Elementary School District | Lafayette Parish |
| Legal Description | LOT 66 GOSSEN HTS SUB |
Interior Features
| Interior Amenities | Crown Molding,Formica Counters |
|---|---|
| Flooring | Laminate,Tile |
| Fireplace Features | Other |
| Air Conditioning Y/N | true |
| Heating Y/N | true |
| Fireplace Y/N | true |
| Laundry Features | Washer Hookup |
| Total Bedrooms | 3 |
| LivingAreaSource | Owner |
| Total Baths | 2 |
Exterior Features
| Exterior Amenities | Other |
|---|---|
| Fencing | Chain Link,Wood |
| Lot Features | 0 to 0.5 Acres,Back Yard Access,Cul-De-Sac |
| Total Parking | 2 |
| Lot Size Area | 10018.8 |
| Foundation Details | Slab |
| Lot Dimensions | 121 x 109 x 122 x 14 x 9 x 24 |
| Lot Size Acres | 0.23 |
| Other Equipment | Other |
| Horse Y/N | false |
Amenities
- Foreclosure
- Views
- Short Sale
- New Construction
- Adult 55+
- Lease To Own
- No HOA Fees
- Furnished
- Primary On Main
- Air Conditioning
- Seller Finance
- Green
- Fixer Upper
- Horse
- Golf
- Fireplace
- Deck
- Garage
- Basement
- Pool
Property vs Single Family Average in 70506
Price
 The data relating to real estate for sale on this website comes in part from the IDX Program of the REALTOR Association of Acadiana MLS. This IDX information is provided exclusively for consumer's personal, non-commercial use. It may not be used for any purpose other than to identify prospective properties consumers may be interested in purchasing. Data is deemed reliable but is not guaranteed accurate by the MLS.
Copyright © 2026 REALTOR® Association of Acadiana MLS. All rights rese
The data relating to real estate for sale on this website comes in part from the IDX Program of the REALTOR Association of Acadiana MLS. This IDX information is provided exclusively for consumer's personal, non-commercial use. It may not be used for any purpose other than to identify prospective properties consumers may be interested in purchasing. Data is deemed reliable but is not guaranteed accurate by the MLS.
Copyright © 2026 REALTOR® Association of Acadiana MLS. All rights rese
 Greater Southern MLS ® All information deemed reliable but not guaranteed. All properties are subject to prior sale, change or withdrawal. Neither listing broker(s) or information provider(s) shall be responsible for any typographical errors, misinformation, misprints and shall be held totally harmless. Listing(s) information is provided for consumer's personal, non-commercial use and may not be used for any purpose other than to identify prospective properties consumers may be interested in
