




Address
306 High Point Way, Youngsville, LA
Price
$ 291,429
Property Attributes
- MLS#2600008222
- TypeSingle Family
- Listing Status Active
- ParishLafayette
- CityYoungsville
- AreaP
- NeighborhoodBenson Grove
- Zip70592
- StyleTraditional
- Year Built2026
- Price$ 291,429
- Bedrooms3
- Full Bathrooms2
- Half Bathrooms0
- Sqr Footage1636
- Lot Size0.17 Acres
Data Source:
REALTOR® Association of Acadiana (LBRMLS)
Property Description
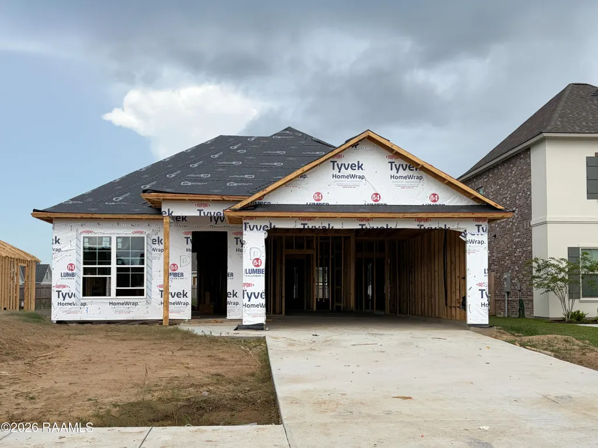
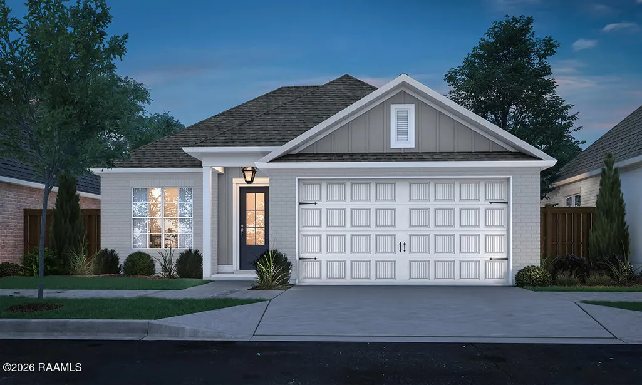
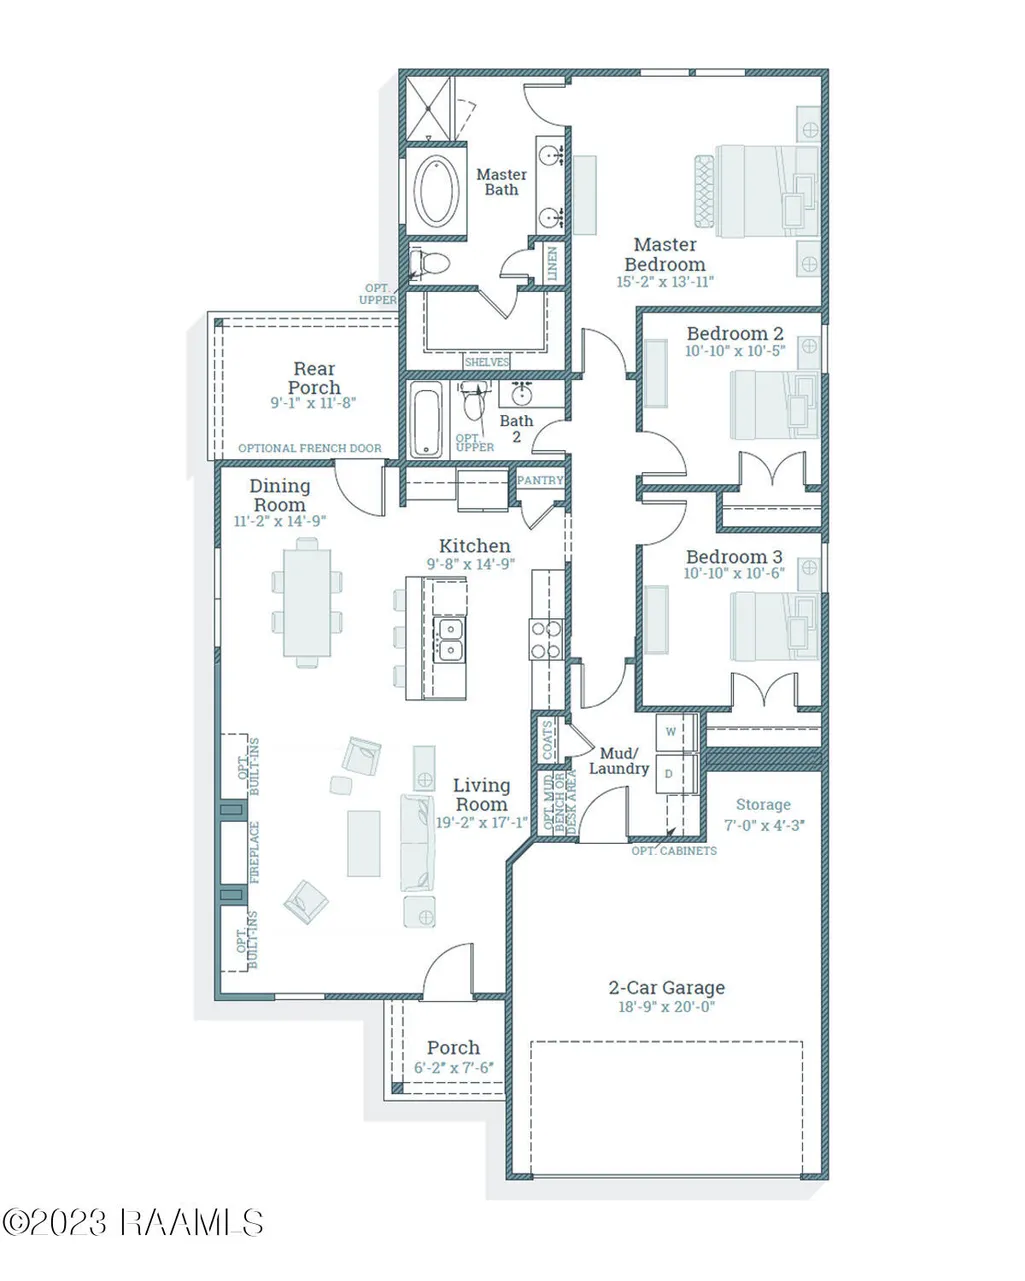
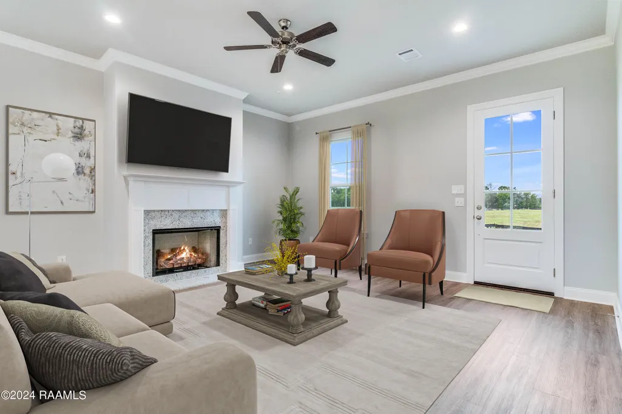
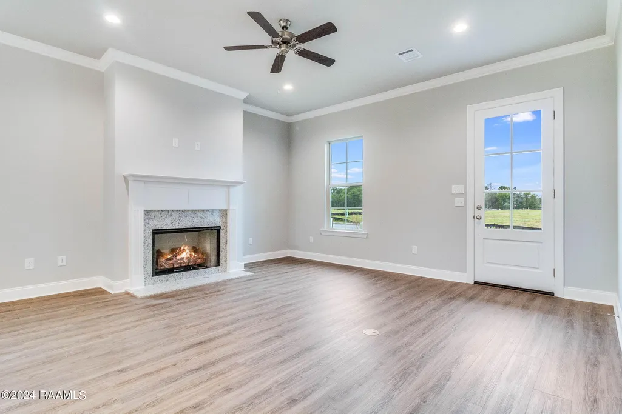
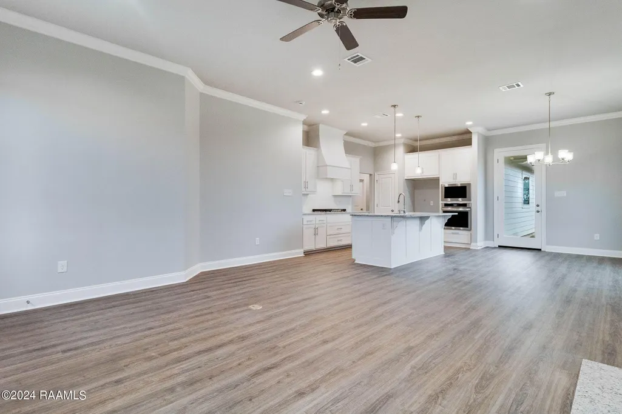
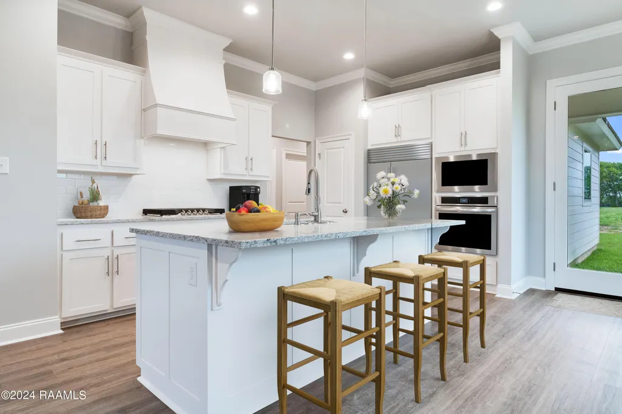
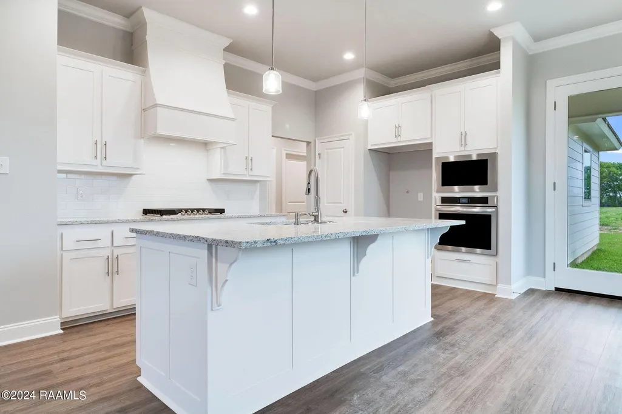
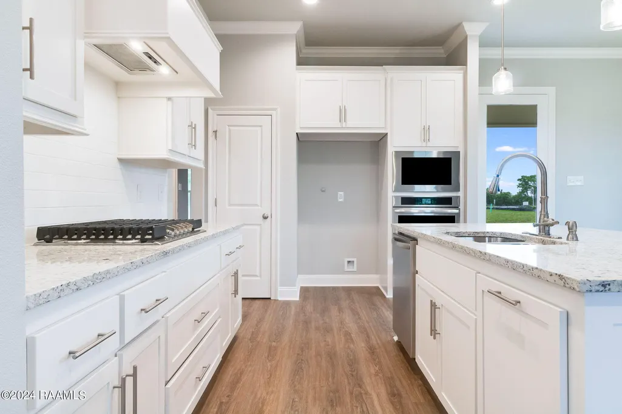
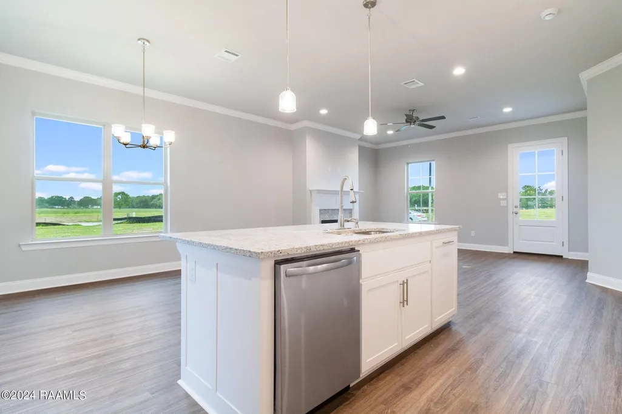
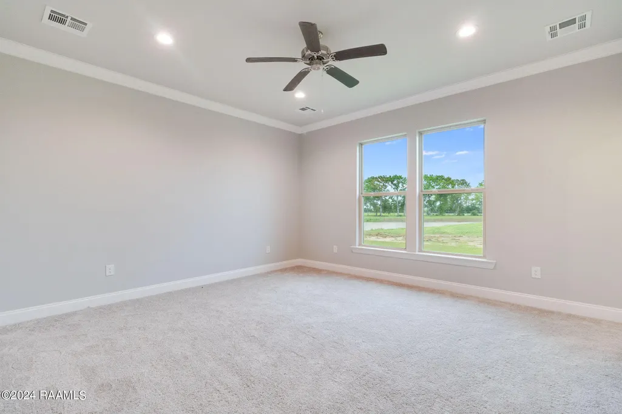
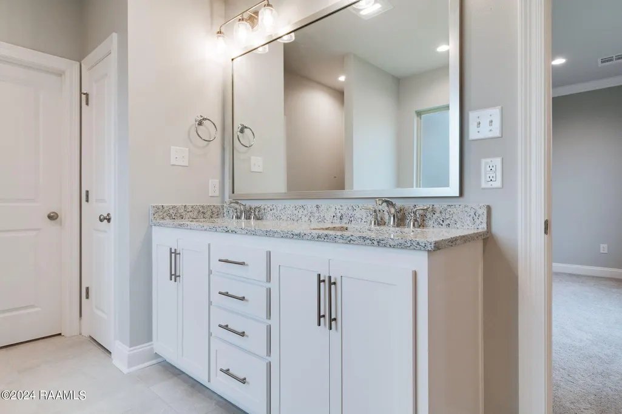
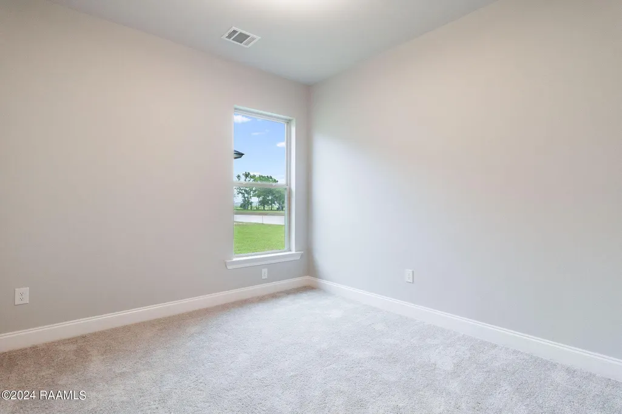
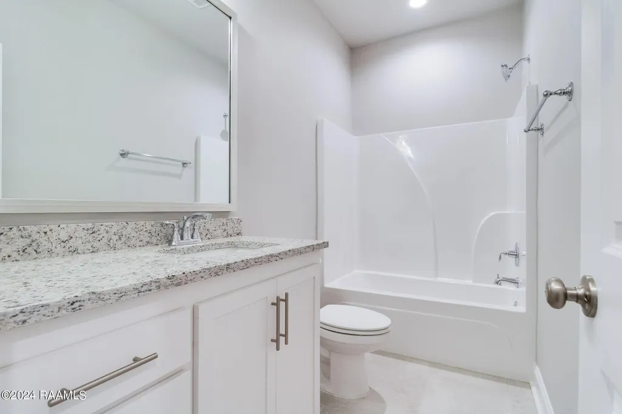
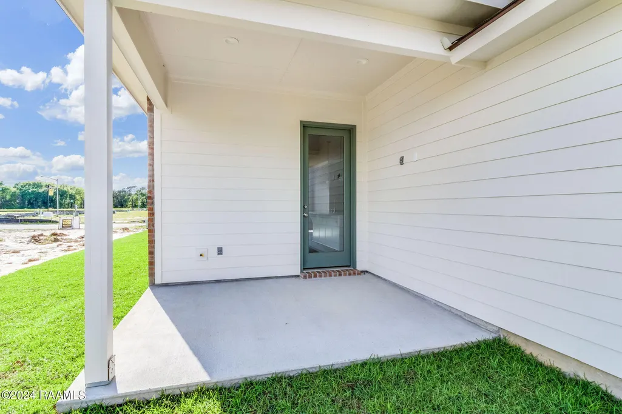
Dixon B floorplan by Level Homes underway now in Benson Grove. This one-story home offers 3 bedrooms, 2 baths and 1,636 sq. ft. of living space with an open living, kitchen and dining area. The living room features a ventless gas fireplace with Carrara Blanco stone and two built-in wall units. The kitchen includes Snowbound beaded-shaker cabinetry, a sloped hood with strapping, Carrara Blanco countertops, an Ice herringbone tile backsplash, under-cabinet lighting, a 30-inch single-basin stainless-steel sink and a stainless appliance package with single oven and 30-inch cooktop. Khaki LVP extends throughout the main living areas and the primary bedroom. The spacious primary suite features dual vanities, framed mirrors, a separate tub and tiled shower with a seamless glass door. Additional highlights include satin-nickel lighting and hardware, a single laundry wall cabinet, post-tension foundation, professional landscaping and full sod. Exterior selections include Fort Morgan brick, Pearly White siding and trim, an Urbane Bronze front door and Black Shadow shingles. The yard will be professionally landscaped and fully sodded. Estimated completion date of December 2026, buyers can pick/approve certain colors and options for a limited period of time. Other lots and plans available.
| Elementary School | Middle School | High School |
|---|---|---|
| Ernest Gallet Elementary School | Youngsville Middle School | Southside High School |
| Price History | |
|---|---|
| 9/1/2026 | Listed $291,429 |
General Features
| Road Frontage Type | City Street,Paved |
|---|---|
| Association Amenities | Management |
| Zoning | Residential |
| Sewer | Public Sewer |
| Heating | Central |
| Cooling | Central Air |
| Roof | Asbestos Shingle |
| Appliances | Built-In Gas Oven,Dishwasher,Disposal,Gas Cooktop,Microwave,Gas Stove Con |
| HOA Fee | 675 |
| Gas Y/N | Gas: Delta Utilities |
| Association Fee Includes | Accounting |
| Patio/Porch Features | Covered,Porch |
| Architectural Style | Traditional |
| Construction Materials | Brick Veneer,HardiPlank Type,Frame |
| Year Built | 2026 |
| Electric | Elec: SLEMCO |
| Stories Count | 1 |
| Property Subtype | Single Family Residence |
| County | Lafayette |
| New Construction | true |
| Property Type | Residential |
| HOA | true |
| Subdivision Name | Benson Grove |
| Garage Y/N | true |
| Full Baths | 2 |
| Status | Active |
| Directions | Ambassador Caffery towards Youngsville, right on Verot School Rd, stay straight at round about,lefton Savoy Rd., right on Decon Rd., right on Benson Grove Dr. into the neighborhood. Right on Field Point Way,then left on High Point Way and the home will be on your left. |
| City | Youngsville |
| High School District | Lafayette Parish |
| MLS Area | P |
| Lot Size Square Feet | 7405.2 |
| Carport Y/N | false |
| Home Warranty Y/N | false |
| Property Condition | New Construction |
| Primary Bedroom Level | First |
| Living Area Units | Square Feet |
| Builder Name | Level Homes |
| Standard Status | Active |
| Middle/Junior School District | Lafayette Parish |
| Elementary School District | Lafayette Parish |
| Legal Description | Lot 43 of Benson Grove |
Interior Features
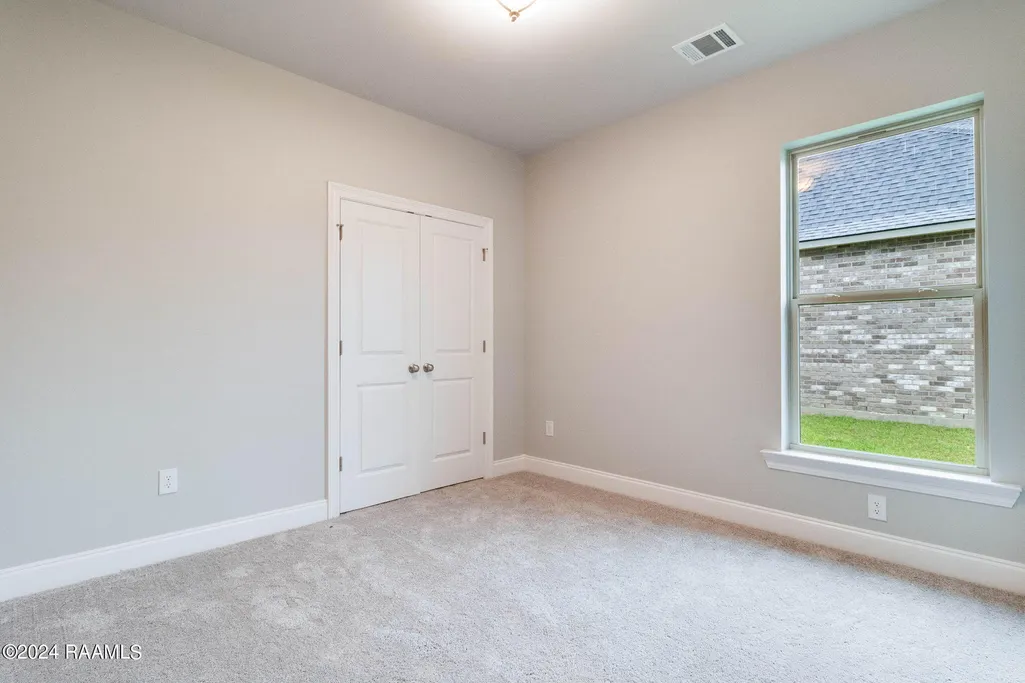
| Interior Amenities | High Ceilings,Built-in Features,Crown Molding,Double Vanity,Kitchen Island,Separate Shower,Varied Ceiling Heights,Walk-in Pantry,Walk-In Closet(s),Bedroom 2,Bedroom 3,Dining Room,Kitchen,Living Room,Quartz Counters |
|---|---|
| Flooring | Carpet,Tile,Vinyl Plank |
| Fireplace Features | 1 Fireplace,Gas Log,Ventless |
| Kitchen Level | First |
| Air Conditioning Y/N | true |
| Heating Y/N | true |
| Window Features | Double Pane Windows |
| Fireplace Y/N | true |
| Laundry Features | Electric Dryer Hookup,Washer Hookup |
| Total Bedrooms | 3 |
| Living Room Level | First |
| LivingAreaSource | Plans |
| Total Baths | 2 |
| Dining Room Level | First |
| Bedroom 3 Level | First |
| Second Bedroom Level | First |
Exterior Features
| Fencing | None |
|---|---|
| Parking Features | Attached,Garage,Garage Faces Front |
| Lot Features | 0 to 0.5 Acres,Landscaped,Level |
| Total Parking | 2 |
| Lot Size Area | 7405.2 |
| Foundation Details | Slab |
| Building Area Total | 2239 |
| Lot Dimensions | 60 x 119.97 |
| Lot Size Acres | 0.17 |
| Horse Y/N | false |
Amenities
- Foreclosure
- Views
- Short Sale
- New Construction
- Adult 55+
- Lease To Own
- No HOA Fees
- Furnished
- Primary On Main
- Air Conditioning
- Seller Finance
- Green
- Fixer Upper
- Horse
- Golf
- Fireplace
- Deck
- Garage
- Basement
- Pool
Property vs Single Family Average in 70592
Price
Year Built
 The data relating to real estate for sale on this website comes in part from the IDX Program of the REALTOR Association of Acadiana MLS. This IDX information is provided exclusively for consumer's personal, non-commercial use. It may not be used for any purpose other than to identify prospective properties consumers may be interested in purchasing. Data is deemed reliable but is not guaranteed accurate by the MLS.
Copyright © 2026 REALTOR® Association of Acadiana MLS. All rights rese
The data relating to real estate for sale on this website comes in part from the IDX Program of the REALTOR Association of Acadiana MLS. This IDX information is provided exclusively for consumer's personal, non-commercial use. It may not be used for any purpose other than to identify prospective properties consumers may be interested in purchasing. Data is deemed reliable but is not guaranteed accurate by the MLS.
Copyright © 2026 REALTOR® Association of Acadiana MLS. All rights rese
 Greater Southern MLS ® All information deemed reliable but not guaranteed. All properties are subject to prior sale, change or withdrawal. Neither listing broker(s) or information provider(s) shall be responsible for any typographical errors, misinformation, misprints and shall be held totally harmless. Listing(s) information is provided for consumer's personal, non-commercial use and may not be used for any purpose other than to identify prospective properties consumers may be interested in
