

Address
308 Stony Trek Drive, Youngsville, LA
Price
$ 1,125,000
Property Attributes
- MLS#2600007737
- TypeSingle Family
- Listing Status Active
- ParishLafayette
- CityYoungsville
- AreaO
- NeighborhoodLe Jardin d' Abel
- Zip70592
- StyleTraditional
- Price$ 1,125,000
- Bedrooms5
- Full Bathrooms3
- Half Bathrooms1
- Sqr Footage3781
- Lot Size0.4545 Acres
Data Source:
REALTOR® Association of Acadiana (LBRMLS)
Property Description
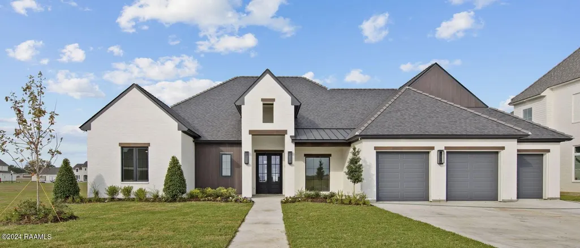
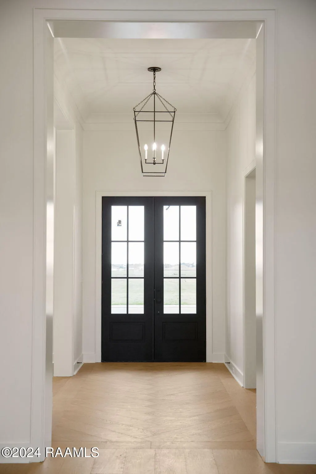
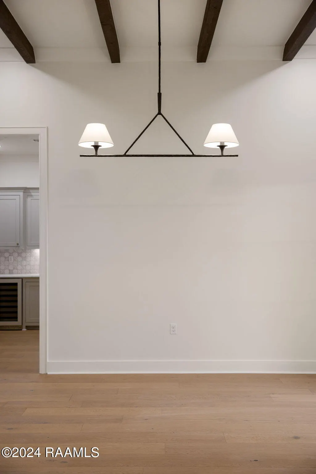
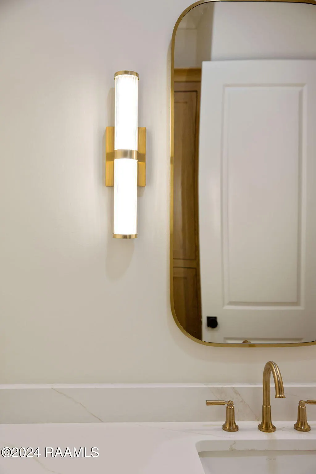
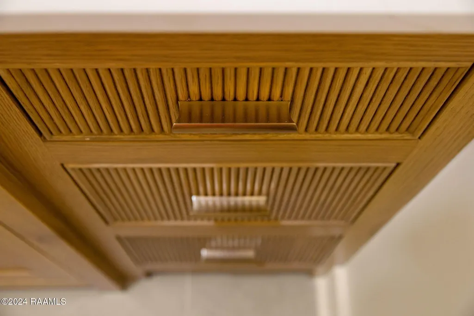
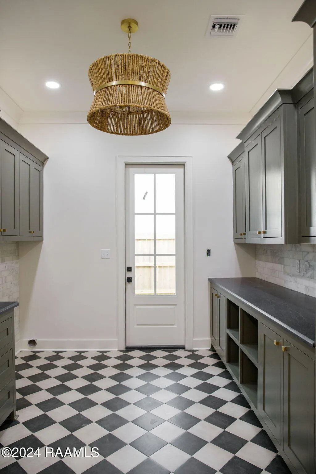
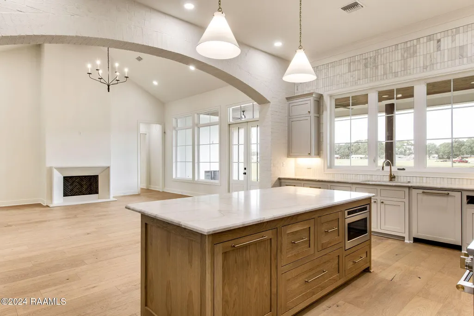
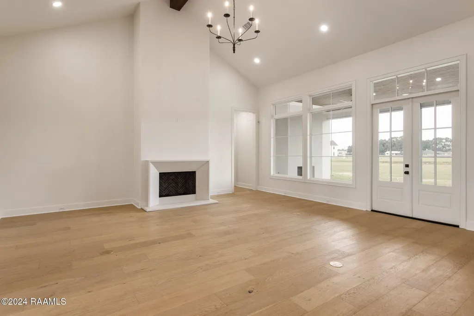
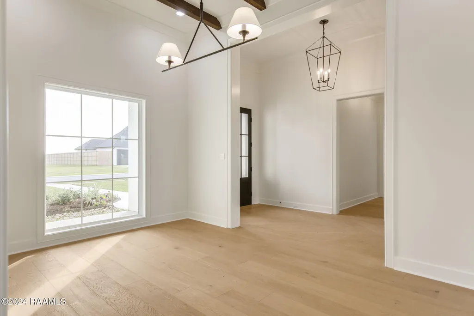
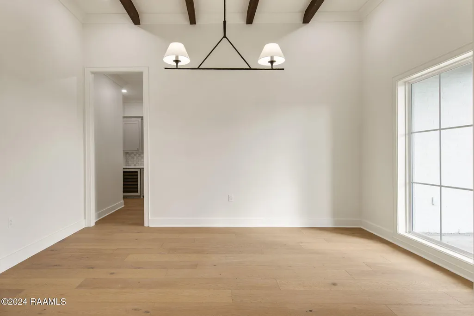
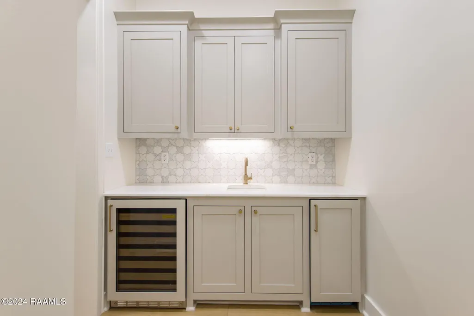
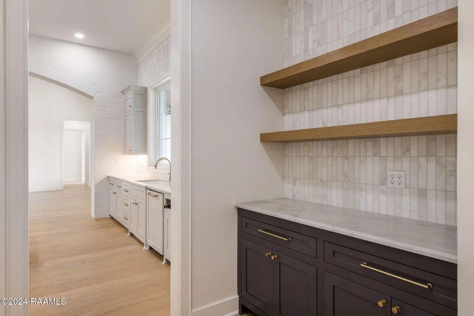
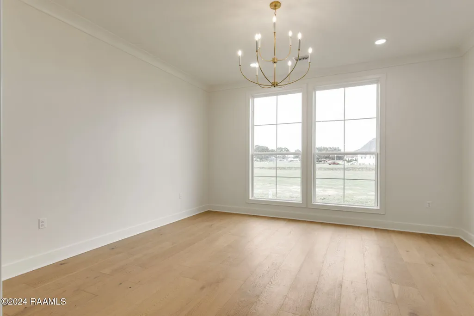
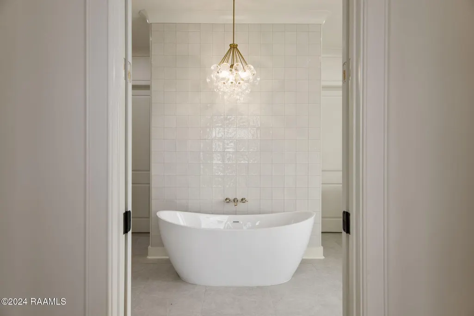
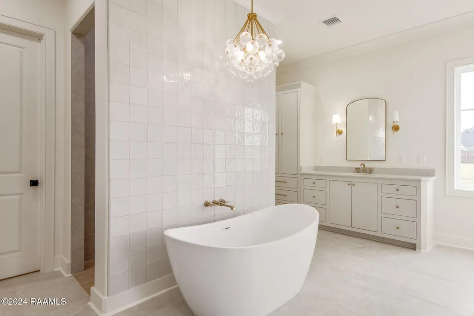
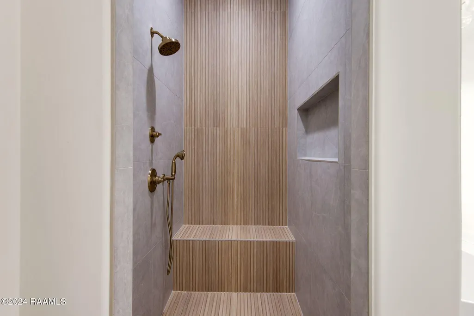
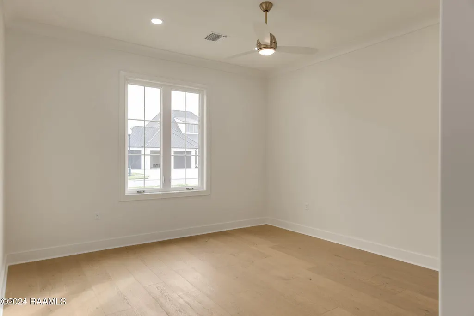
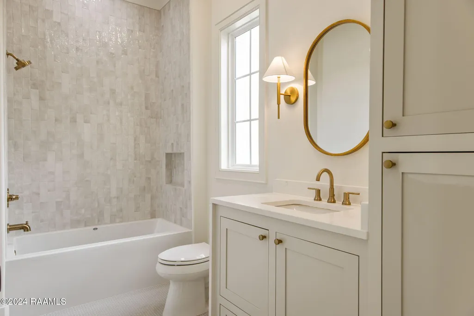
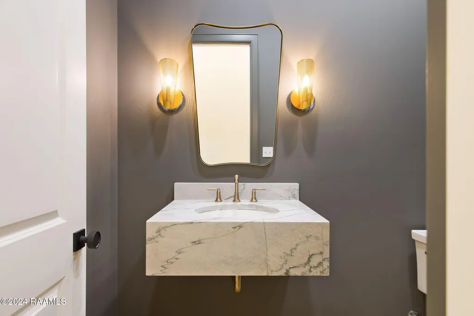
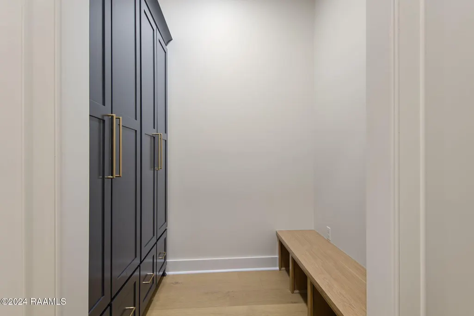
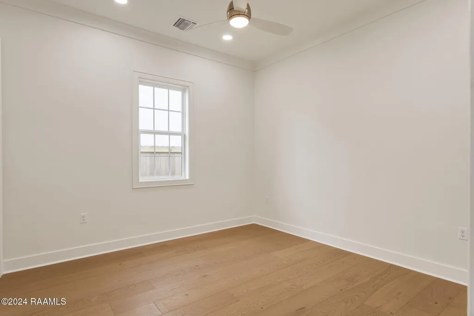
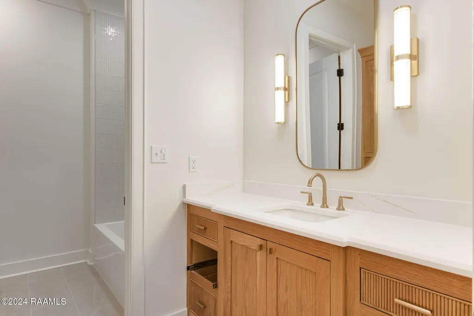
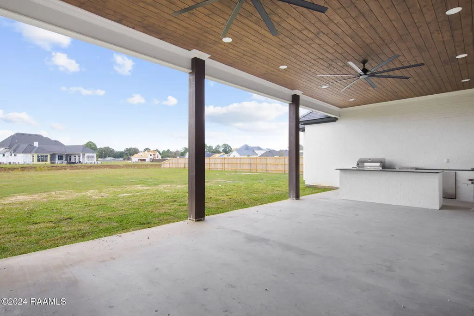
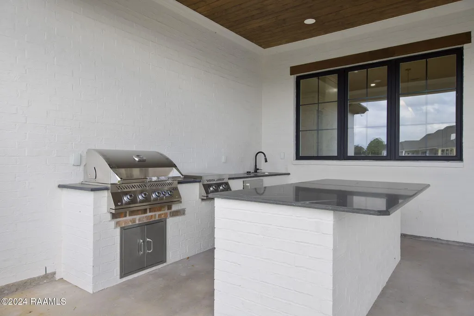
This luxurious CA Homes 2026 Parade Home is in the sought-after Le Jardin d'Able subdivision and falls in line perfectly with their mission to provide exceptional service and unparalleled value to customers locally, which they have done for over 50 years! This home features 5 bedrooms, 3 and a half baths, an office nook, and a 3-car garage which are all filled with all the bells and whistles. This beauty is built to entertain by blending unique details, one-of-a-kind selections, top fixtures/finishings, and an open concept layout that achieves an exalted and superior design. As you enter the foyer you are greeted with the vast living space, chef's kitchen, and elegant dining area, all of which are flooded with natural light. The chef's kitchen is a dream loaded with upgrades including a butler's pantry, panel ready appliances including a fridge/freezer, custom cabinetry, fully accented wall, and more. The primary suite is positioned for optimal privacy and includes a spa like primary bath. The suite has his/her vanities, standalone tub, and custom walk-in shower with superb details, and his and her closets. To maximize functionality this home has smart features, a walk-in mud area, oversized utility, office nook, drop zone, indoor/outdoor audio, and other convenient features. The exterior of this home has an outdoor kitchen designed for entertaining, and many other custom features. This CA Homes build truly provides the luxury you deserve and the excellence you can see.
| Elementary School | Middle School | High School |
|---|---|---|
| Martial Billeaud Elementary School | Broussard Middle School | Southside High School |
| Price History | |
|---|---|
| 8/19/2026 | Listed $1,125,000 |
General Features
| Road Frontage Type | Paved |
|---|---|
| Half Baths | 1 |
| Sewer | Public Sewer |
| Heating | Central,Natural Gas |
| Cooling | Multi Units,Central Air |
| Roof | Other |
| Appliances | Dishwasher,Disposal,Gas Range,Microwave,Refrigerator,Gas Stove Con |
| HOA Fee | 650 |
| Gas Y/N | Gas: Delta Utilities |
| Association Fee Includes | Maintenance Grounds |
| Patio/Porch Features | Covered,Open,Porch |
| Architectural Style | Traditional |
| Construction Materials | Brick Veneer,HardiPlank Type,Frame |
| Electric | Elec: City |
| View | Water |
| Stories Count | 1 |
| Property Subtype | Single Family Residence |
| Waterfront Features | Pond |
| Assoc Fee Paid Per | Annually |
| County | Lafayette |
| New Construction | true |
| Property Type | Residential |
| HOA | true |
| Subdivision Name | Le Jardin d' Abel |
| Garage Y/N | true |
| Full Baths | 3 |
| Status | Active |
| Directions | Take Ambassador towards Youngsville. Turn right onto Hwy 89/Youngsville Hwy. Turn left onto Ivy Cottage Dr. Turn right onto Dusty Ridge Dr. Turn right onto Stony Trek Dr. House will be on the right. |
| City | Youngsville |
| High School District | Lafayette Parish |
| MLS Area | O |
| Lot Size Square Feet | 19800 |
| Carport Y/N | false |
| Home Warranty Y/N | false |
| Property Condition | Under Construction |
| Living Area Units | Square Feet |
| Builder Name | CA Homes, LLC |
| Standard Status | Active |
| Middle/Junior School District | Lafayette Parish |
| Elementary School District | Lafayette Parish |
| Legal Description | Lot 26 Le Jardin D Abel (100x198) |
Interior Features
| Interior Amenities | High Ceilings,Beamed Ceilings,Crown Molding,Double Vanity,Kitchen Island,Other,Separate Shower,Standalone Tub,Varied Ceiling Heights,Vaulted Ceiling(s),Walk-in Pantry,Walk-In Closet(s),Other Counters |
|---|---|
| Flooring | Tile,Wood |
| Fireplace Features | 2 Fireplaces,Gas,Outside |
| Air Conditioning Y/N | true |
| Heating Y/N | true |
| Fireplace Y/N | true |
| Laundry Features | Electric Dryer Hookup,Washer Hookup |
| Total Bedrooms | 5 |
| LivingAreaSource | Approximate |
| Total Baths | 4 |
Exterior Features
| Exterior Amenities | Outdoor Grill,Other,Outdoor Kitchen,Lighting |
|---|---|
| Fencing | None |
| Parking Features | Garage |
| Lot Features | 0 to 0.5 Acres,Landscaped,Level |
| Total Parking | 3 |
| Lot Size Area | 19800 |
| Foundation Details | Slab |
| Lot Dimensions | 100' x 198' |
| Lot Size Acres | 0.4545 |
| Horse Y/N | false |
Amenities
- Foreclosure
- Views
- Short Sale
- New Construction
- Adult 55+
- Lease To Own
- No HOA Fees
- Furnished
- Primary On Main
- Air Conditioning
- Seller Finance
- Green
- Fixer Upper
- Horse
- Golf
- Fireplace
- Deck
- Garage
- Basement
- Pool
Property vs Single Family Average in 70592
Price
 The data relating to real estate for sale on this website comes in part from the IDX Program of the REALTOR Association of Acadiana MLS. This IDX information is provided exclusively for consumer's personal, non-commercial use. It may not be used for any purpose other than to identify prospective properties consumers may be interested in purchasing. Data is deemed reliable but is not guaranteed accurate by the MLS.
Copyright © 2026 REALTOR® Association of Acadiana MLS. All rights rese
The data relating to real estate for sale on this website comes in part from the IDX Program of the REALTOR Association of Acadiana MLS. This IDX information is provided exclusively for consumer's personal, non-commercial use. It may not be used for any purpose other than to identify prospective properties consumers may be interested in purchasing. Data is deemed reliable but is not guaranteed accurate by the MLS.
Copyright © 2026 REALTOR® Association of Acadiana MLS. All rights rese
 Greater Southern MLS ® All information deemed reliable but not guaranteed. All properties are subject to prior sale, change or withdrawal. Neither listing broker(s) or information provider(s) shall be responsible for any typographical errors, misinformation, misprints and shall be held totally harmless. Listing(s) information is provided for consumer's personal, non-commercial use and may not be used for any purpose other than to identify prospective properties consumers may be interested in
