








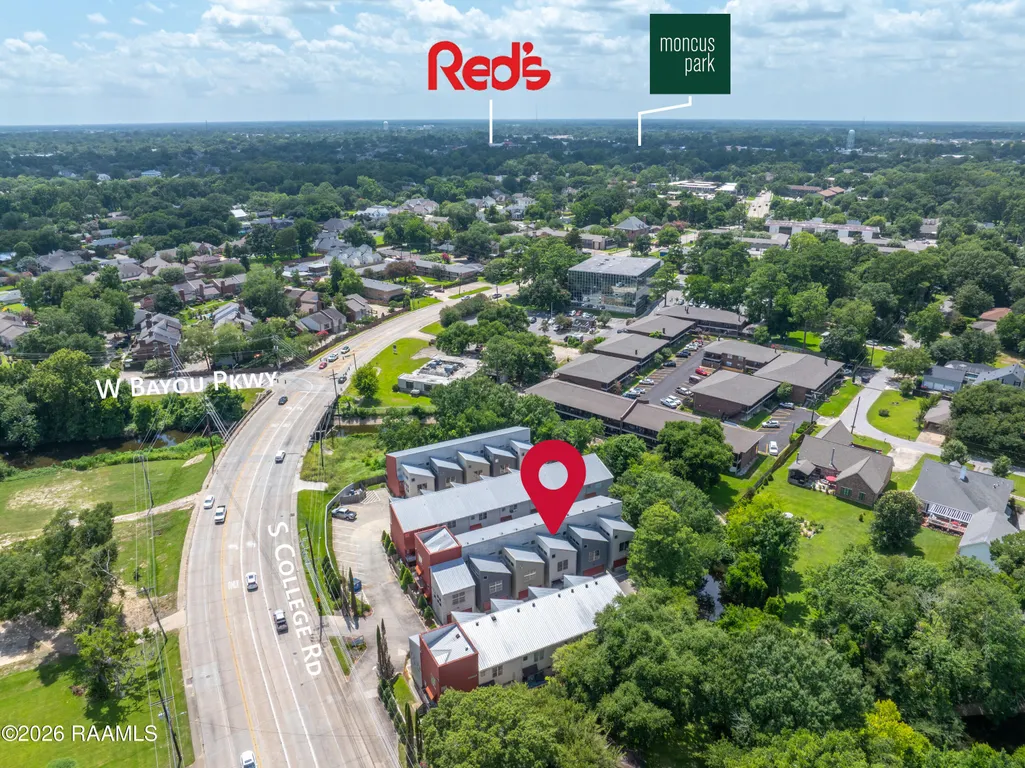
Address
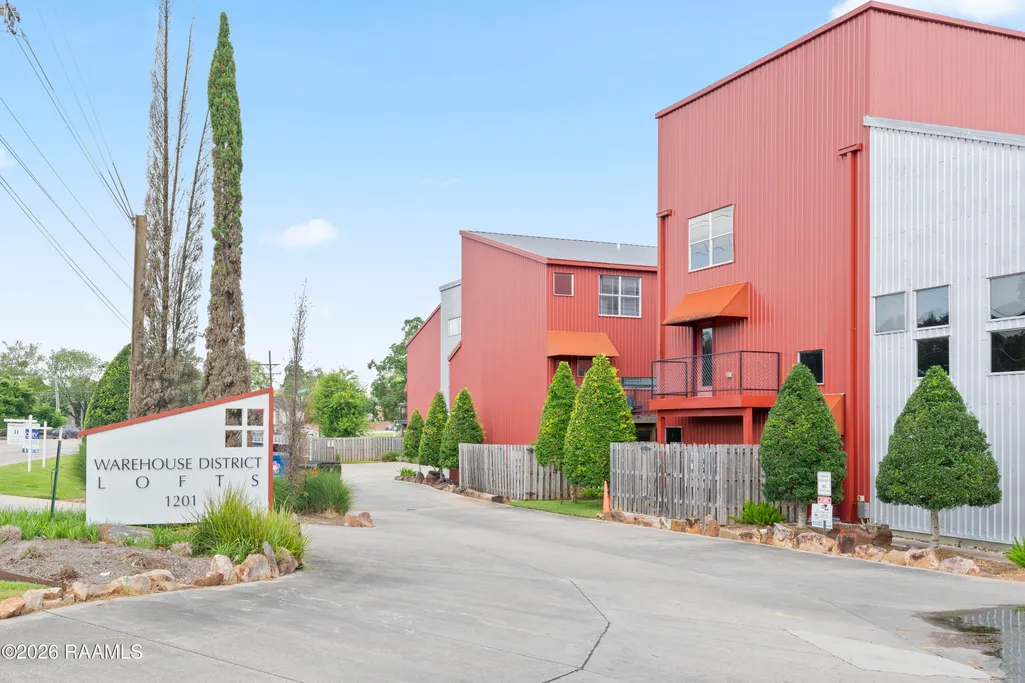
1201 S College Road 9, Lafayette, LA
Price
$ 269,000
Property Attributes
- MLS#2600005884
- TypeSingle Family
- Listing Status Active
- ParishLafayette
- CityLafayette
- AreaG2
- NeighborhoodWarehouse Dist Lofts
- Zip70503
- StyleOther
- Year Built2011
- Price$ 269,000
- Bedrooms2
- Full Bathrooms2
- Half Bathrooms1
- Sqr Footage2006
- Lot Size0.03 Acres
Data Source:
REALTOR® Association of Acadiana (LBRMLS)
Property Description
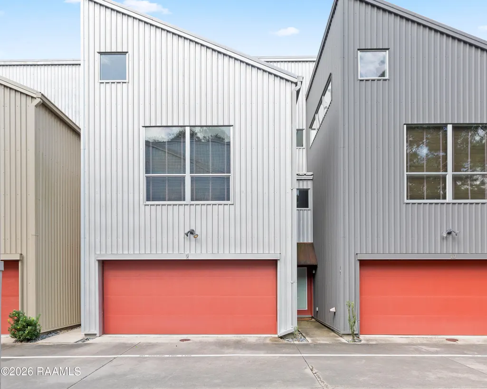
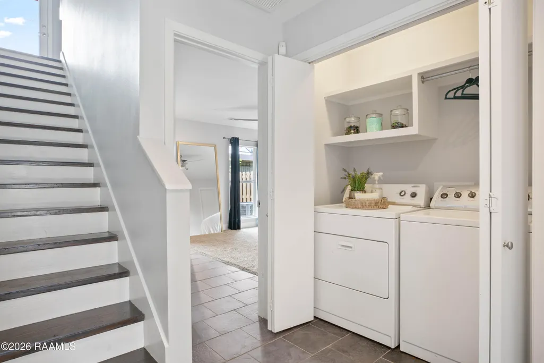
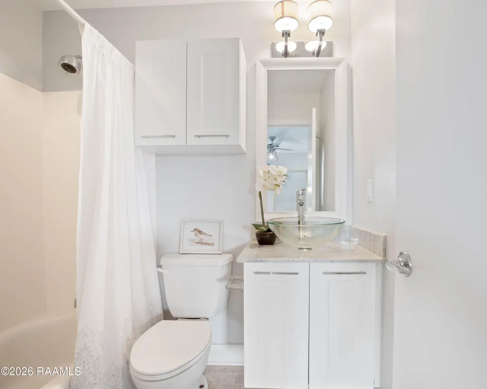
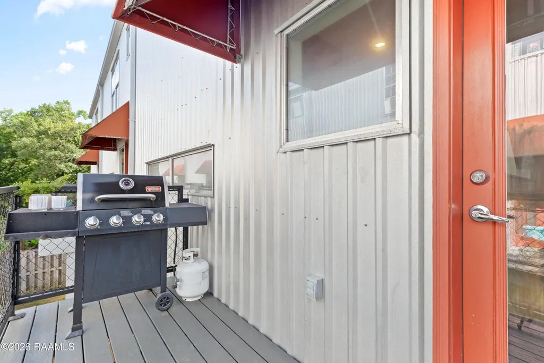
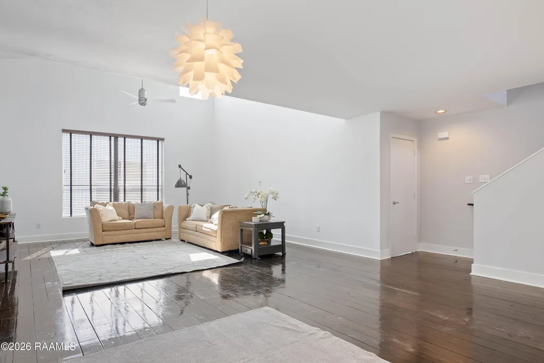
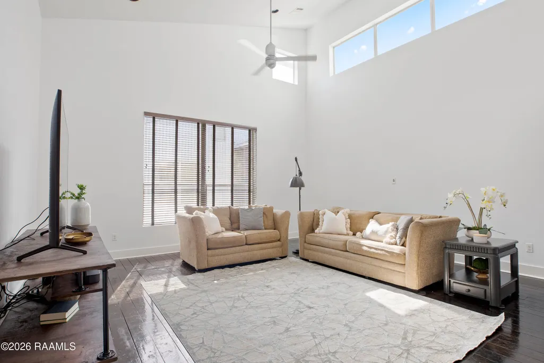
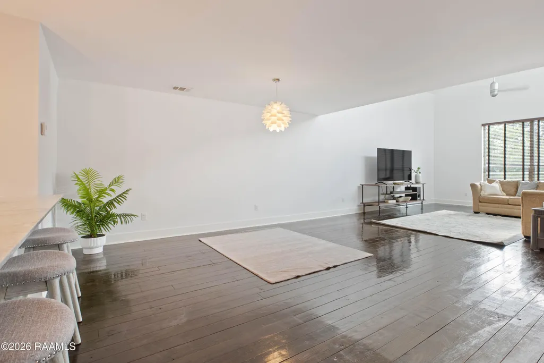
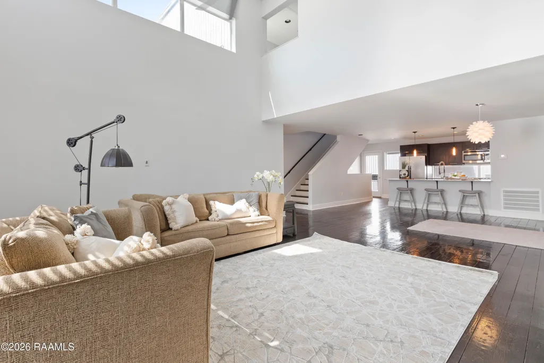
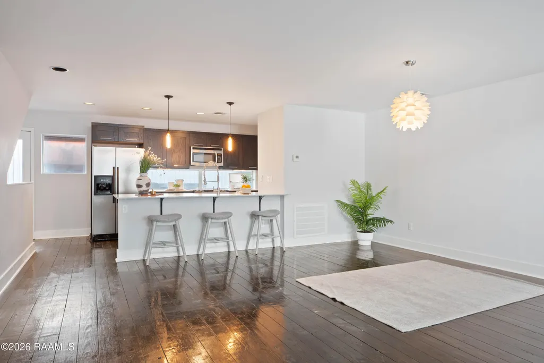
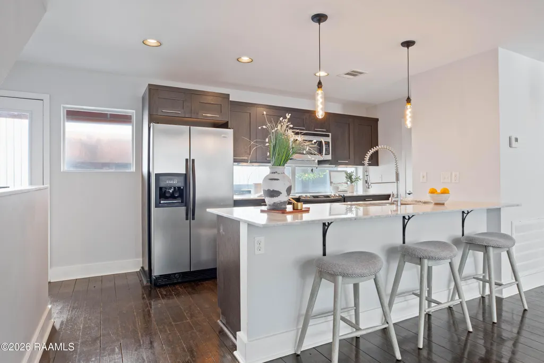
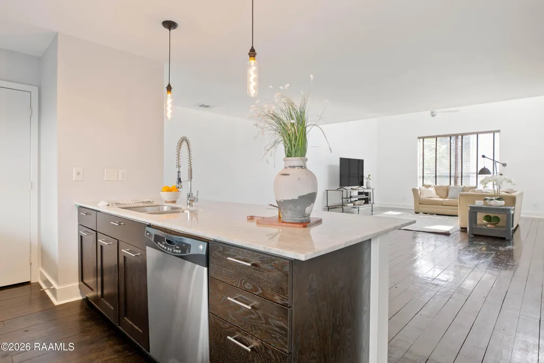
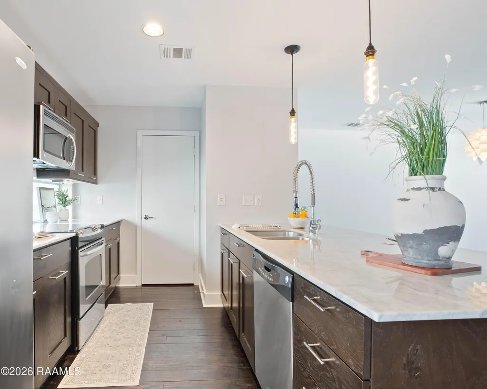
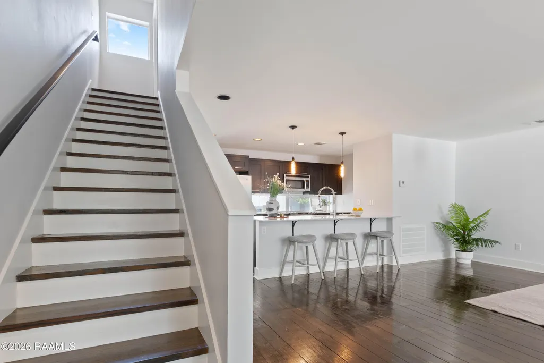
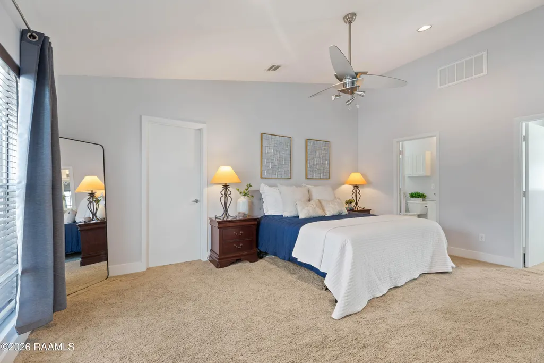
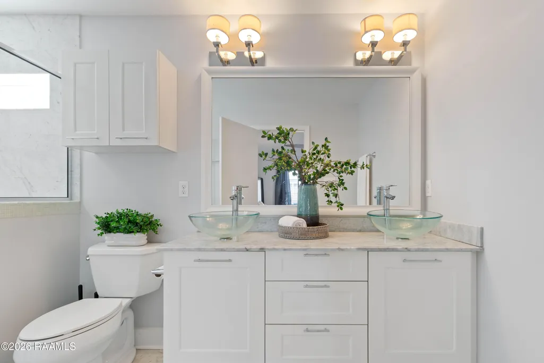
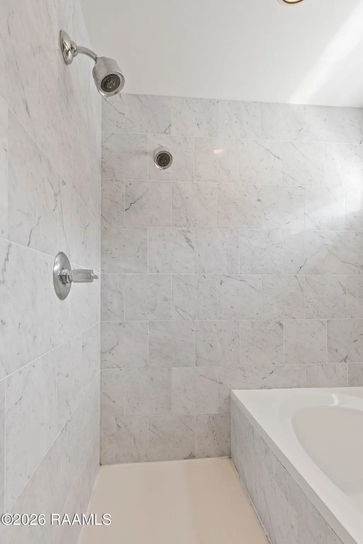
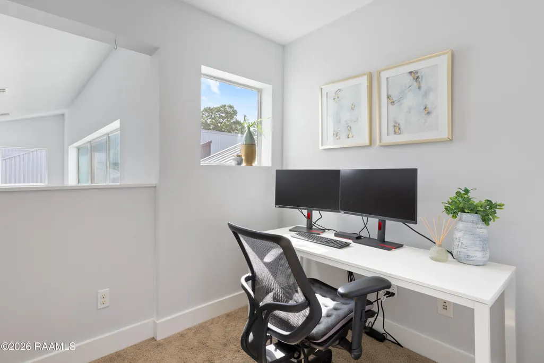
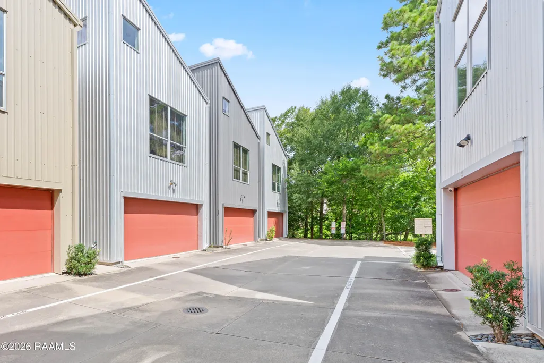
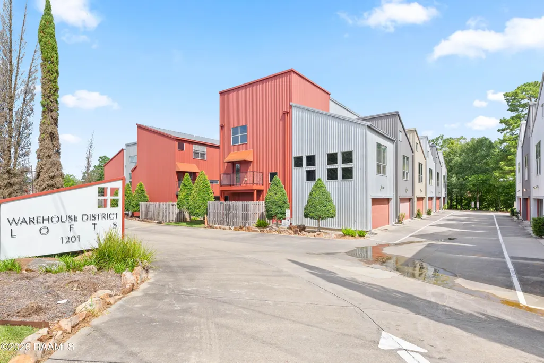
$6K Price Drop! Welcome home to effortless, low-maintenance living in one of Lafayette's most sought-after locations! Featuring a newer 2022 AC and durable metal roof, this beautifully designed townhome offers the perfect blend of convenience, style, and peace of mind. Nestled in the heart of the iconic 70503 zip code, you're just minutes from Ochsner Hospital, the Oil Center's premier dining and shopping, Downtown Lafayette, Girard Park, and everything that makes this area so desirable. Designed for true ''lock-and-leave'' living, this modern townhome feels like a private retreat from the moment you step inside. Soaring ceilings, rich hardwood floors, and an abundance of natural light create an inviting atmosphere throughout. The first floor offers convenient access from the spacious two-car garage, along with a guest bedroom, full bath, laundry area, and direct access to the outdoor patio. Upstairs on the second level, you'll find the heart of the home--a bright and open living, dining, and kitchen space perfect for entertaining. The chef's kitchen features elegant Carrera marble countertops, stainless steel appliances, and access to a private balcony deck. A coveted half bath completes this level. The third floor is dedicated to relaxation and productivity, featuring a luxurious primary suite with spa-like bath amenities, plus a separate office space overlooking the living area below. Outside, enjoy an extended patio ideal for grilling, relaxing, or accommodating small pets, along with a convenient exterior storage closet. Ample guest parking ensures visitors always feel welcome. Additional highlights include no previous flooding and desirable Flood Zone X status, meaning flood insurance is not required. This is your opportunity to own a stylish, low-maintenance home in one of Lafayette's most convenient and established locations. Schedule your showing today and discover why this exceptional townhome is the perfect place to call home
| Elementary School | Middle School | High School |
|---|---|---|
| Woodvale Elementary School | L J Alleman Middle School | Lafayette High School |
| Price History | |
|---|---|
| 6/29/2026 | Listed $275,000 |
| 7/30/2026 | 2$269,000 |
General Features
| Half Baths | 1 |
|---|---|
| Zoning | Residential |
| Sewer | Public Sewer |
| Heating | Central,Electric |
| Cooling | Central Air |
| Appliances | Electric Cooktop,Dishwasher,Disposal,Microwave,Electric Range,Refrigerator,Electric Stove Con |
| HOA Fee | 285 |
| Association Fee Includes | Maintenance Grounds,Insurance,Legal,Pest Control,Trash |
| Patio/Porch Features | Covered,Open |
| Architectural Style | Other |
| Construction Materials | Other Siding,Frame |
| Year Built | 2011 |
| Electric | Elec: City |
| Stories Count | 3 |
| Unit Number | 9 |
| Property Subtype | Single Family Residence,Townhouse |
| Community Features | Medical Facility,Park |
| Assoc Fee Paid Per | Quarterly |
| County | Lafayette |
| Property Type | Residential |
| HOA | true |
| Subdivision Name | Warehouse Dist Lofts |
| Garage Y/N | true |
| Full Baths | 2 |
| Status | Active |
| Directions | Johnston St. South toward Mall; Left on South College; cross coulee; complex on Left before Girard Park Dr. |
| City | Lafayette |
| High School District | Lafayette Parish |
| MLS Area | G2 |
| Lot Size Square Feet | 1306.8 |
| Carport Y/N | false |
| Home Warranty Y/N | false |
| Property Condition | Resale |
| Living Area Units | Square Feet |
| Standard Status | Active |
| Middle/Junior School District | Lafayette Parish |
| Elementary School District | Lafayette Parish |
| Legal Description | LOT 9 WAREHOUSE DISTRICT LOFTS THE (23X53) |
Interior Features
| Interior Amenities | High Ceilings,Multi-Head Shower,Varied Ceiling Heights,Vaulted Ceiling(s),Walk-In Closet(s),Stone Counters |
|---|---|
| Flooring | Carpet,Marble,Slate,Wood |
| Air Conditioning Y/N | true |
| Heating Y/N | true |
| Window Features | Window Treatments |
| Fireplace Y/N | false |
| Laundry Features | Electric Dryer Hookup,Washer Hookup |
| Total Bedrooms | 2 |
| LivingAreaSource | Appraiser |
| Total Baths | 3 |
Exterior Features
| Exterior Amenities | Balcony |
|---|---|
| Fencing | Wood |
| Parking Features | Garage |
| Lot Features | 0 to 0.5 Acres,Level,Landscaped |
| Total Parking | 2 |
| Lot Size Area | 1306.8 |
| Foundation Details | Slab |
| Lot Dimensions | 23 x 53 |
| Lot Size Acres | 0.03 |
| Horse Y/N | false |
Amenities
- Foreclosure
- Views
- Short Sale
- New Construction
- Adult 55+
- Lease To Own
- No HOA Fees
- Furnished
- Primary On Main
- Air Conditioning
- Seller Finance
- Green
- Fixer Upper
- Horse
- Golf
- Fireplace
- Deck
- Garage
- Basement
- Pool
Property vs Single Family Average in 70503
Price
Year Built
 The data relating to real estate for sale on this website comes in part from the IDX Program of the REALTOR Association of Acadiana MLS. This IDX information is provided exclusively for consumer's personal, non-commercial use. It may not be used for any purpose other than to identify prospective properties consumers may be interested in purchasing. Data is deemed reliable but is not guaranteed accurate by the MLS.
Copyright © 2026 REALTOR® Association of Acadiana MLS. All rights rese
The data relating to real estate for sale on this website comes in part from the IDX Program of the REALTOR Association of Acadiana MLS. This IDX information is provided exclusively for consumer's personal, non-commercial use. It may not be used for any purpose other than to identify prospective properties consumers may be interested in purchasing. Data is deemed reliable but is not guaranteed accurate by the MLS.
Copyright © 2026 REALTOR® Association of Acadiana MLS. All rights rese
 Greater Southern MLS ® All information deemed reliable but not guaranteed. All properties are subject to prior sale, change or withdrawal. Neither listing broker(s) or information provider(s) shall be responsible for any typographical errors, misinformation, misprints and shall be held totally harmless. Listing(s) information is provided for consumer's personal, non-commercial use and may not be used for any purpose other than to identify prospective properties consumers may be interested in
