

















Address
101 Rio Ridge Drive, Lafayette, LA
Price
$ 3,400,000
Property Attributes
- MLS#2600005723
- TypeSingle Family
- Listing Status Pending
- ParishLafayette
- CityLafayette
- AreaN
- NeighborhoodAudubon Plantation
- Zip70508
- StyleOther
- Year Built2024
- Price$ 3,400,000
- Bedrooms5
- Full Bathrooms5
- Half Bathrooms2
- Sqr Footage6800
- Lot Size0.56 Acres
Data Source:
REALTOR® Association of Acadiana (LBRMLS)
Property Description
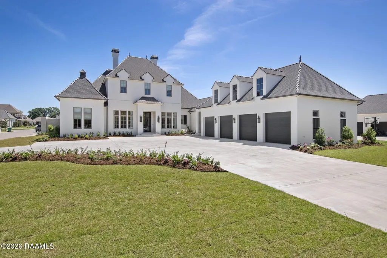
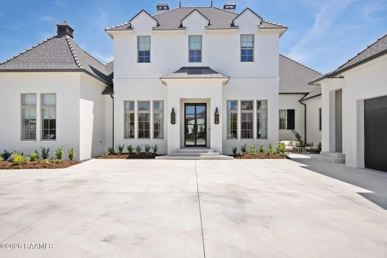
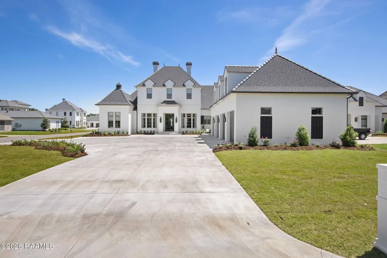
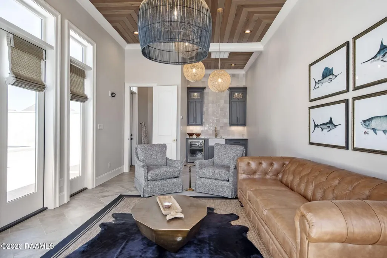
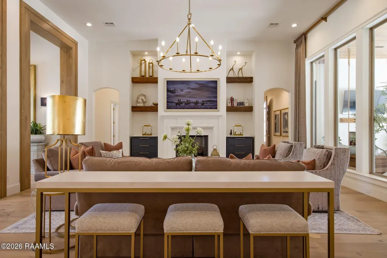
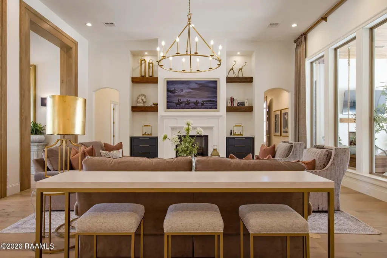
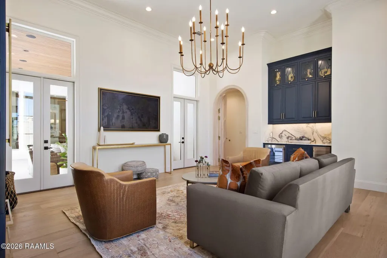
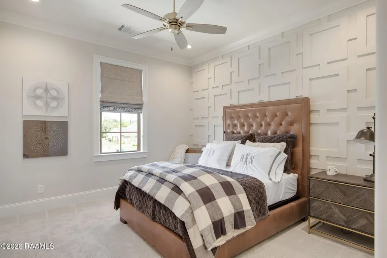
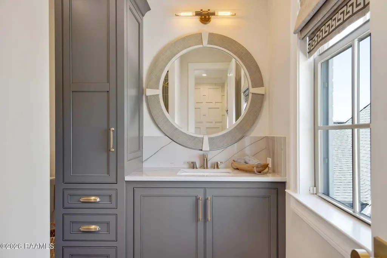
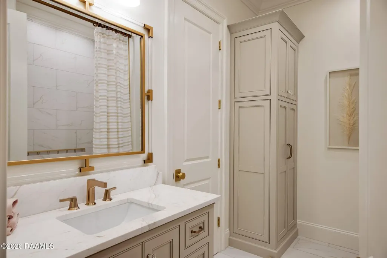
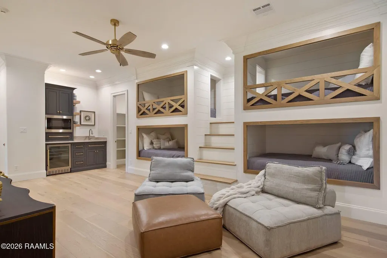
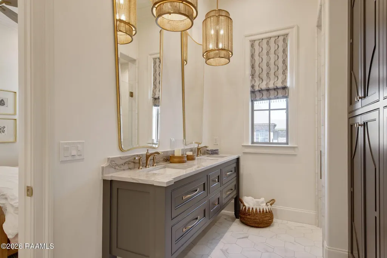
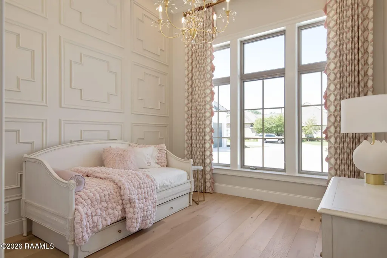
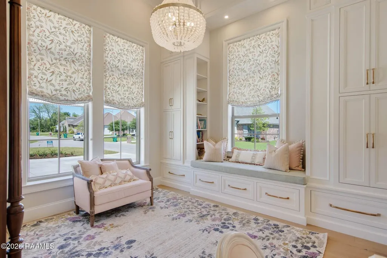
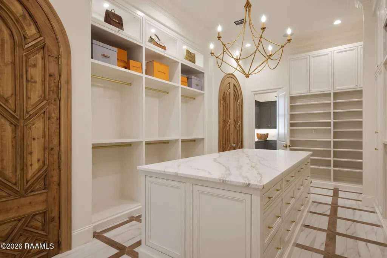
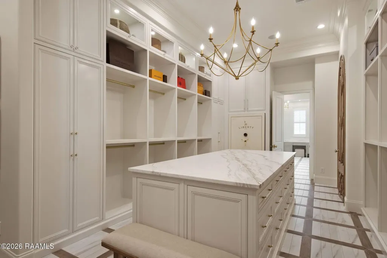
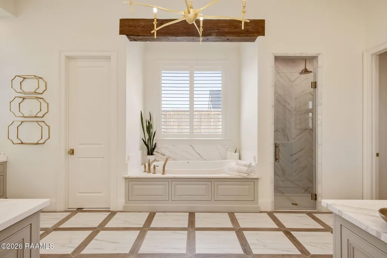
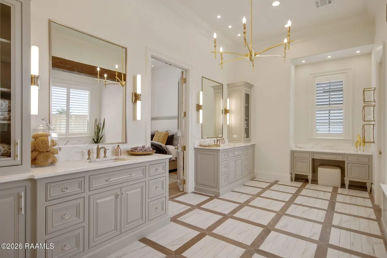
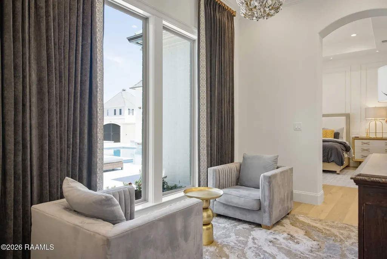
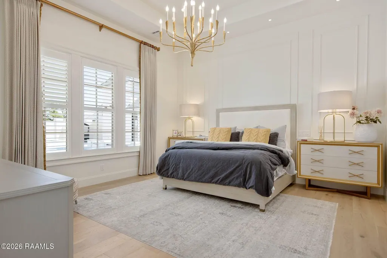
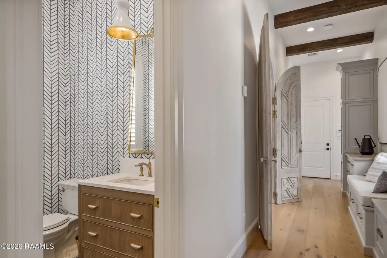
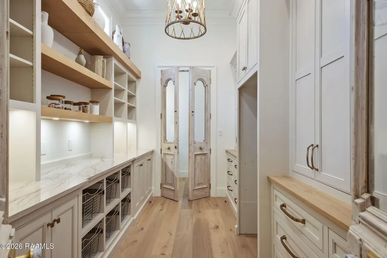
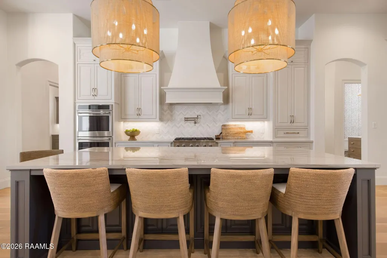
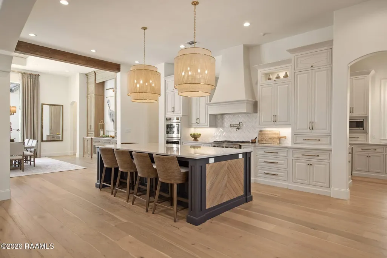
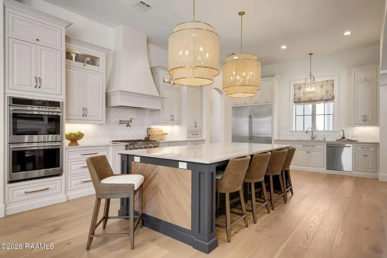
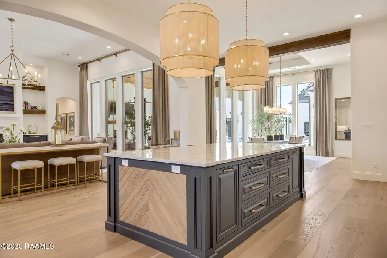
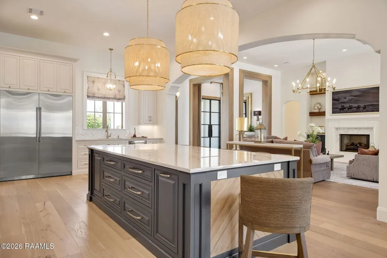
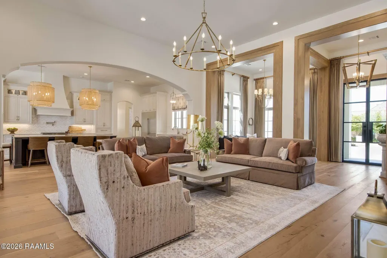
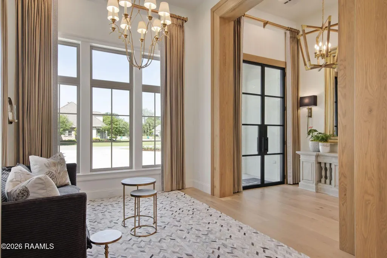
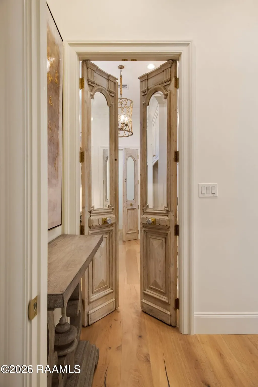
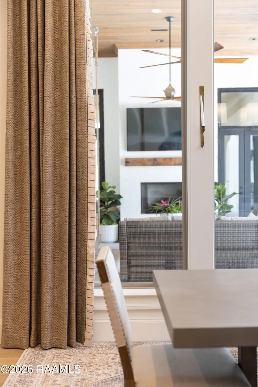
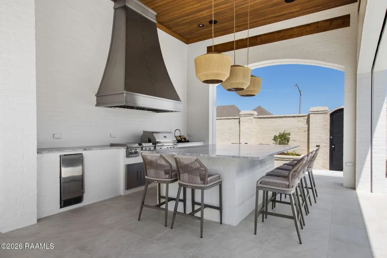
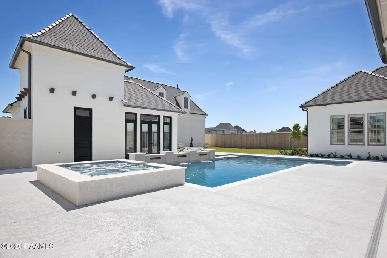
Beyond a private gated entrance awaits an exceptional estate offering approximately 6,800 square feet in the main residence. This luxury home features 5 bedrooms, 5 full bathrooms, and 2 half baths, with each bedroom offering a private en-suite bath. Throughout the home, hand-selected antique doors imported from Cairo, Egypt, custom millwork, soaring ceilings, and designer finishes create a one-of-a-kind living experience.The floor plan includes a custom office with built-ins, upstairs bunk room, multiple living areas, and flexible spaces designed for both entertaining and everyday living. Five upgraded 18-SEER variable-speed HVAC systems provide energy-efficient climate control throughout the home.Outdoor amenities rival those of a private resort. The 18' x 40' custom gunite pool features both heating and cooling capabilities and is controlled through a Pentair smart automation system. An oversized spa accommodates approximately 12-15 guests, while the outdoor kitchen, outdoor shower, and detached pool house with kitchenette and powder bath create the ultimate entertaining environment. The property also features a fully automated irrigation system, engineered drainage infrastructure, and integrated water management system.Additional highlights include an oversized 4-car garage and a 20' x 60' insulated RV and boat garage complete with a 50-amp hookup and dedicated clean-out station. Secured parking and storage areas provide space for trailers, golf carts, utility vehicles, and recreational equipment. Combining luxury craftsmanship, advanced technology, resort-style amenities, and exceptional storage, 101 Rio Ridge Drive is a rare opportunity in one of Lafayette's most sought-after locations.
| Elementary School | Middle School | High School |
|---|---|---|
| Milton Elementary School | Milton Middle School | Southside High School |
| Price History | |
|---|---|
| 6/24/2026 | Listed $3,400,000 |
General Features
| Road Frontage Type | City Street |
|---|---|
| Half Baths | 2 |
| Zoning | Residential |
| Sewer | Public Sewer |
| Heating | Central |
| Cooling | Multi Units,Central Air |
| Roof | Composition |
| Appliances | Built-In Gas Oven,Dishwasher,Disposal,Dryer,Gas Range,Ice Maker,Microwave,Refrigerator,Washer |
| HOA Fee | 412 |
| Gas Y/N | Gas: Delta Utilities |
| Patio/Porch Features | Covered,Screened |
| Architectural Style | Other |
| Pool Features | Gunite,In Ground |
| Construction Materials | Brick Veneer,Brick |
| Year Built | 2024 |
| Stories Count | 2 |
| Property Subtype | Single Family Residence |
| Assoc Fee Paid Per | Annually |
| County | Lafayette |
| Property Type | Residential |
| HOA | true |
| Subdivision Name | Audubon Plantation |
| Garage Y/N | true |
| Other Structures | Garage(s),Pool House,RV/Boat Storage,Storage |
| Full Baths | 5 |
| Status | Pending |
| Directions | From Hwy 90 turn onto Verot School Rd., turn right onto Millcreek Rd., turn left onto Turtledove Trl., turn right onto Red Robin Trl., turn right onto Rio Ridge Rd., home is on the right. |
| City | Lafayette |
| High School District | Lafayette Parish |
| MLS Area | No |
| Lot Size Square Feet | 24393.6 |
| Carport Y/N | true |
| Spa Features | Heated,Outdoor |
| Home Warranty Y/N | false |
| Property Condition | Resale |
| Living Area Units | Square Feet |
| Builder Name | Acadiana Home Builders |
| Standard Status | Pending |
| Middle/Junior School District | Lafayette Parish |
| Elementary School District | Lafayette Parish |
| Legal Description | LOT 72 AUDUBON PLANTATION SUBD PH 2 |
Interior Features
| Interior Amenities | High Ceilings,Beamed Ceilings,Bookcases,Built-in Features,Crown Molding,Double Vanity,Guest Suite,Kitchen Island,Multi-Head Shower,Separate Shower,Special Bath,Varied Ceiling Heights,Walk-in Pantry,Walk-In Closet(s),Wet Bar,Stone Counters,Other Counters |
|---|---|
| Flooring | Tile,Wood |
| Fireplace Features | 1 Fireplace,Gas Log,Outside |
| Air Conditioning Y/N | true |
| Heating Y/N | true |
| Window Features | Window Treatments |
| Fireplace Y/N | true |
| Laundry Features | Electric Dryer Hookup,Washer Hookup |
| Total Bedrooms | 5 |
| LivingAreaSource | Owner |
| Total Baths | 7 |
Exterior Features
| Exterior Amenities | Outdoor Grill,Outdoor Shower,Outdoor Kitchen,Lighting |
|---|---|
| Fencing | Brick,Wood |
| Parking Features | Garage,Garage Faces Side,RV Access/Parking |
| Lot Features | 0.51 to 0.99 Acres,Back Yard Access,Corner Lot,Sprinklers In Front,Sprinklers In Rear |
| Total Parking | 4 |
| Lot Size Area | 24393.6 |
| Foundation Details | Slab |
| Spa | true |
| Building Area Total | 6800 |
| Lot Dimensions | 101 x 287.7 |
| Lot Size Acres | 0.56 |
| Horse Y/N | false |
Amenities
- Foreclosure
- Views
- Short Sale
- New Construction
- Adult 55+
- Lease To Own
- No HOA Fees
- Furnished
- Primary On Main
- Air Conditioning
- Seller Finance
- Green
- Fixer Upper
- Horse
- Golf
- Fireplace
- Deck
- Garage
- Basement
- Pool
Property vs Single Family Average in 70508
Price
Year Built
 The data relating to real estate for sale on this website comes in part from the IDX Program of the REALTOR Association of Acadiana MLS. This IDX information is provided exclusively for consumer's personal, non-commercial use. It may not be used for any purpose other than to identify prospective properties consumers may be interested in purchasing. Data is deemed reliable but is not guaranteed accurate by the MLS.
Copyright © 2026 REALTOR® Association of Acadiana MLS. All rights rese
The data relating to real estate for sale on this website comes in part from the IDX Program of the REALTOR Association of Acadiana MLS. This IDX information is provided exclusively for consumer's personal, non-commercial use. It may not be used for any purpose other than to identify prospective properties consumers may be interested in purchasing. Data is deemed reliable but is not guaranteed accurate by the MLS.
Copyright © 2026 REALTOR® Association of Acadiana MLS. All rights rese
 Greater Southern MLS ® All information deemed reliable but not guaranteed. All properties are subject to prior sale, change or withdrawal. Neither listing broker(s) or information provider(s) shall be responsible for any typographical errors, misinformation, misprints and shall be held totally harmless. Listing(s) information is provided for consumer's personal, non-commercial use and may not be used for any purpose other than to identify prospective properties consumers may be interested in
