













Address
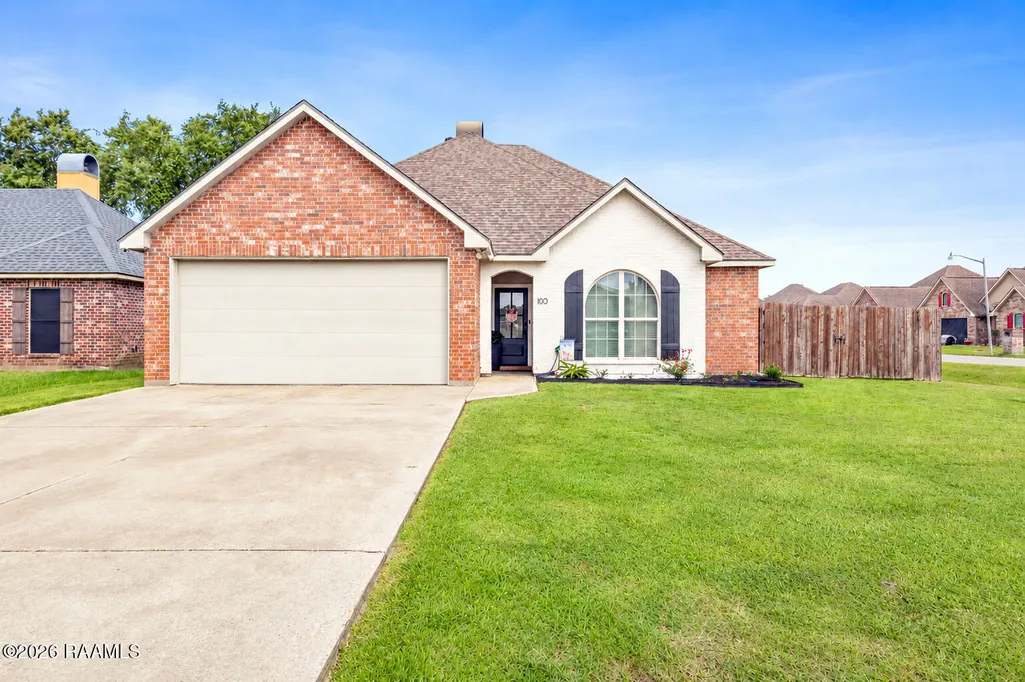
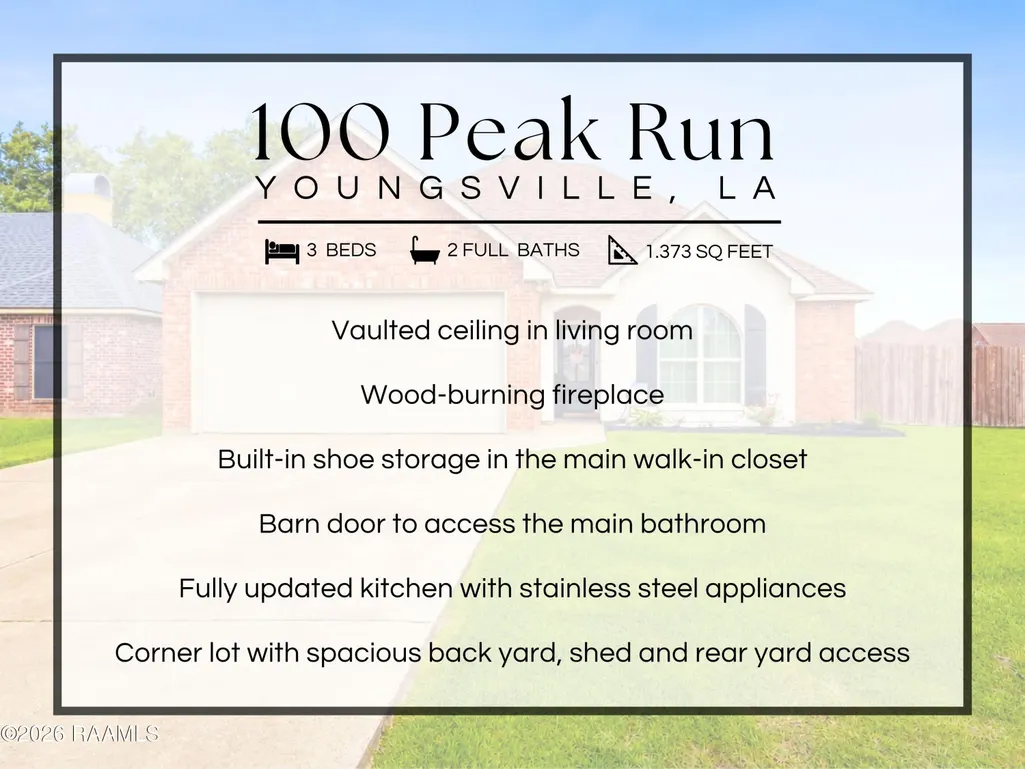
100 Peak Run, Youngsville, LA
Price
$ 230,000
Property Attributes
- MLS#2600005434
- TypeSingle Family
- Listing Status Active
- ParishLafayette
- CityYoungsville
- AreaP
- NeighborhoodHighland Ridge
- Zip70592
- StyleTraditional
- Year Built2008
- Price$ 230,000
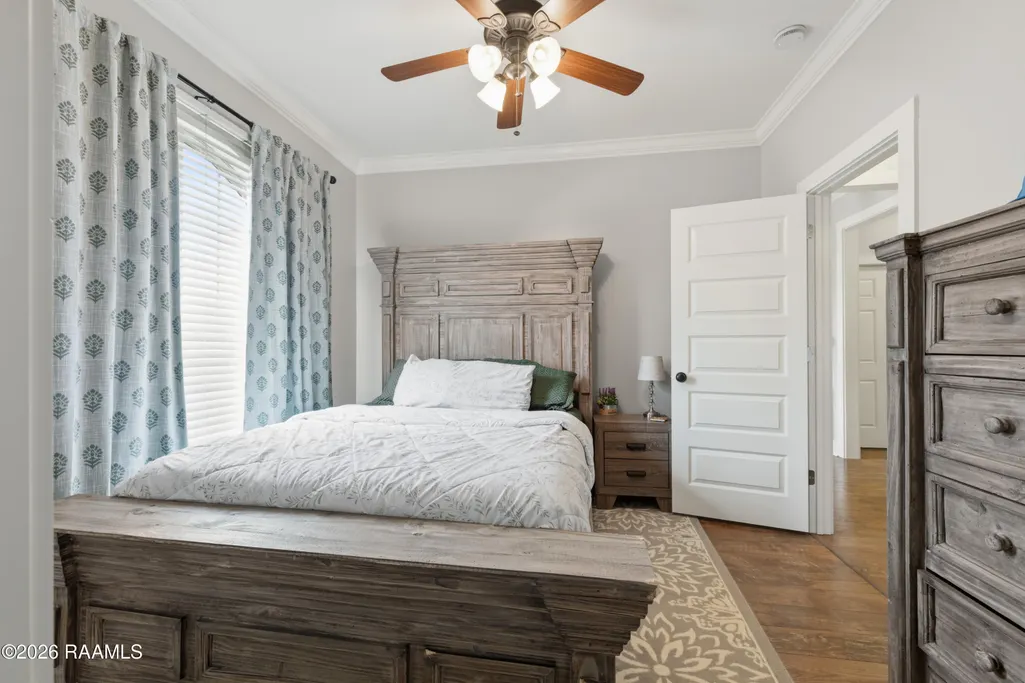
- Bedrooms3
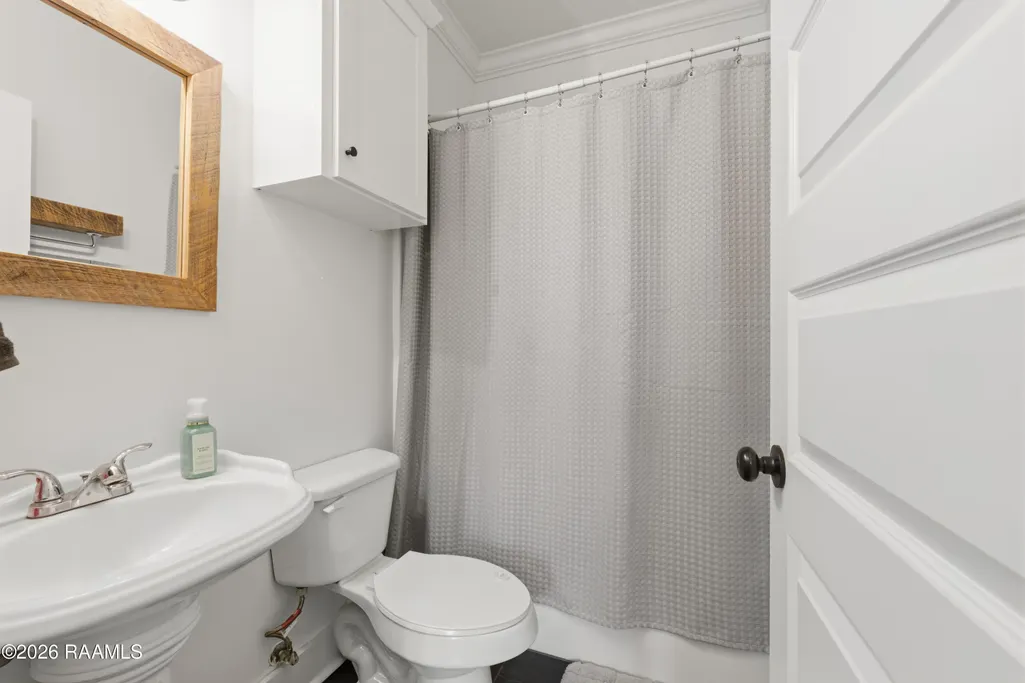
- Full Bathrooms2
- Half Bathrooms0
- Sqr Footage1373
- Lot Size0.21 Acres
Data Source:
REALTOR® Association of Acadiana (LBRMLS)
Property Description
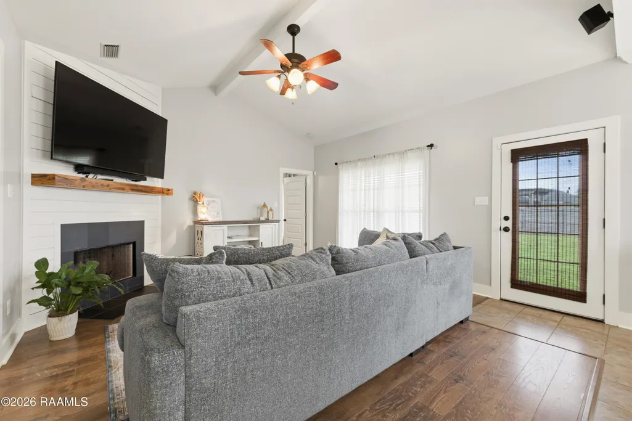
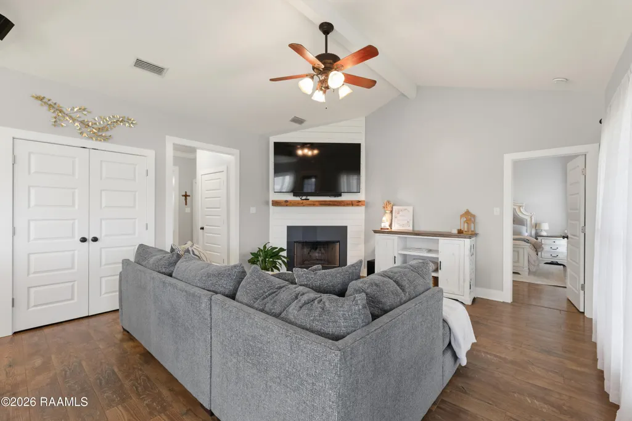
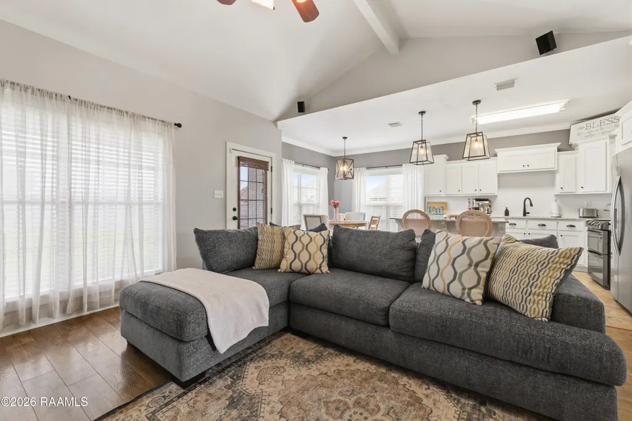
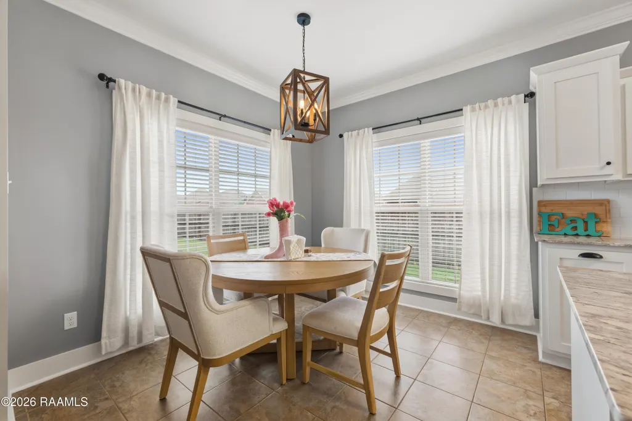
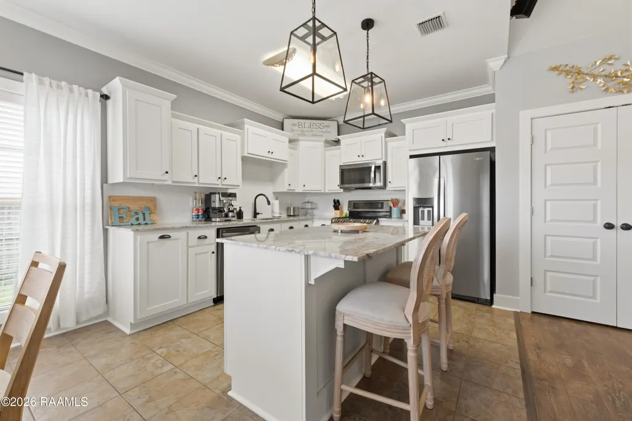
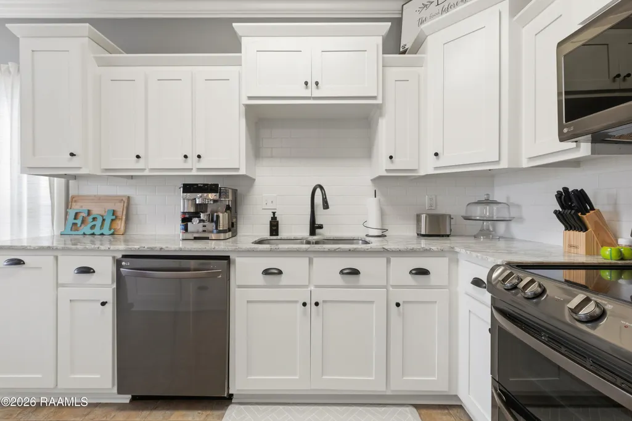
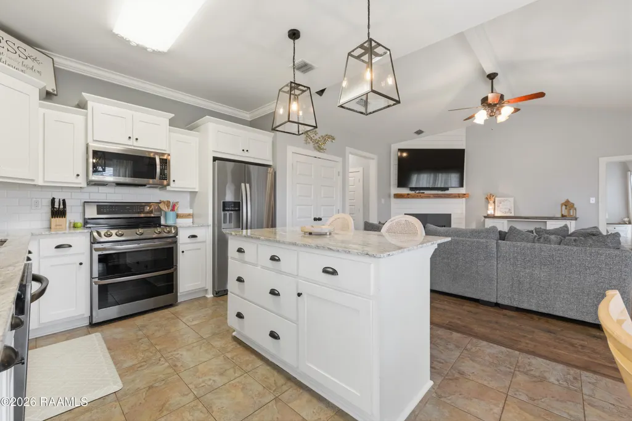
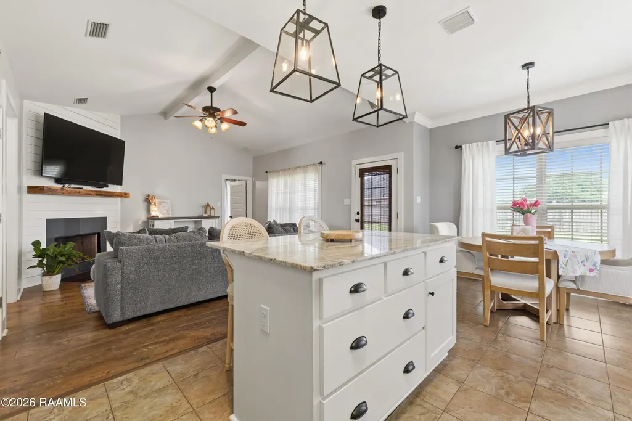
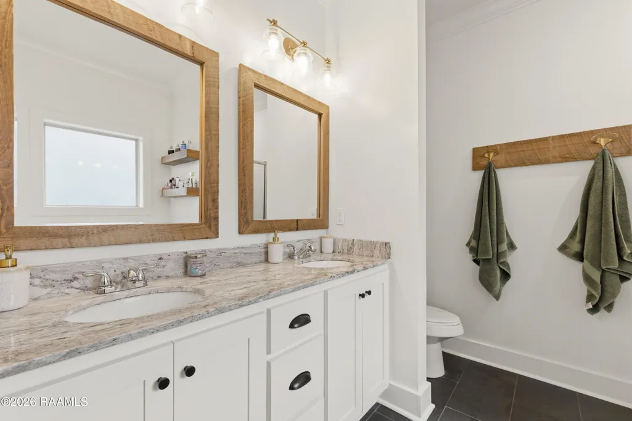
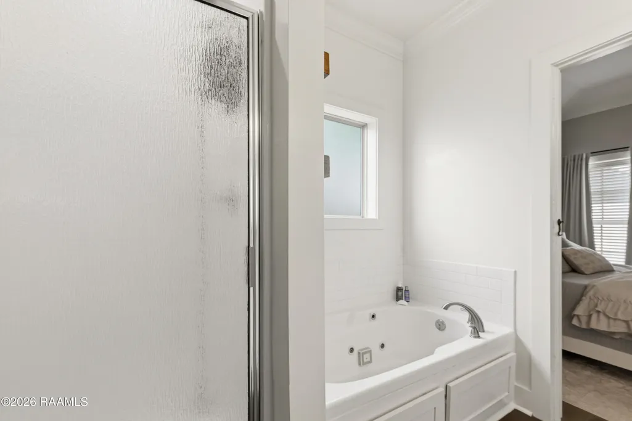
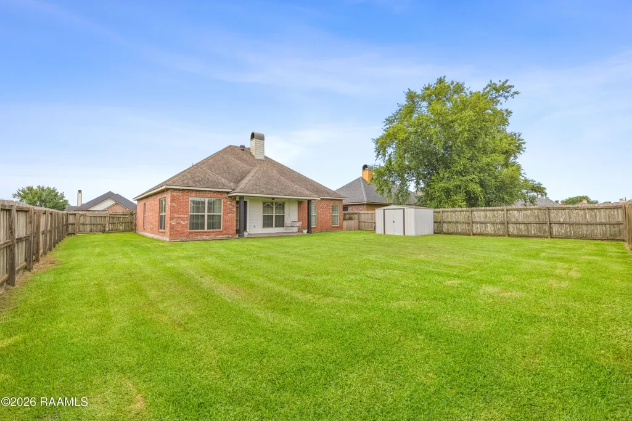
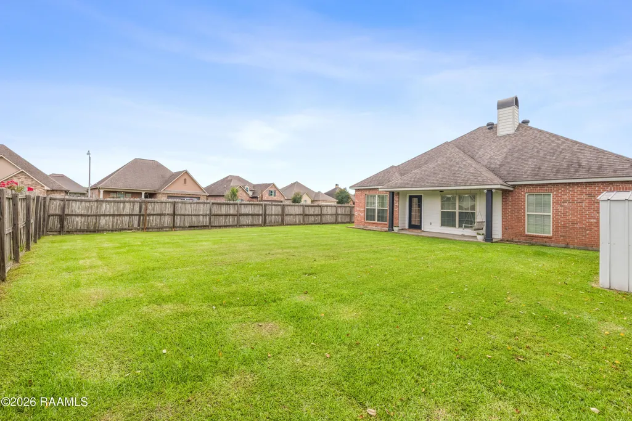
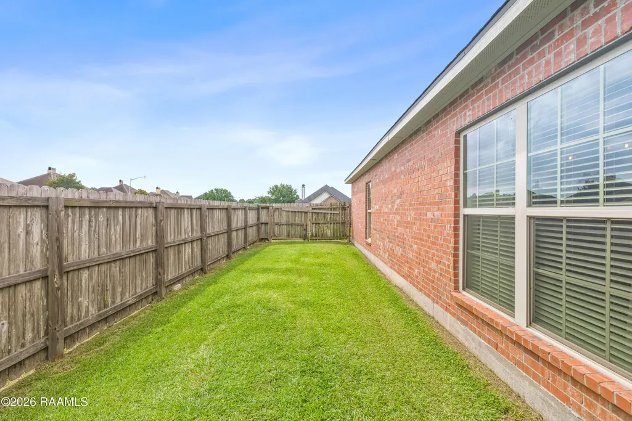
This stylish 3-bedroom, 2-bath home sits on a corner lot and offers a fresh, welcoming feel throughout. The living room features a vaulted ceiling, wood laminate flooring, abundant natural light, and a fireplace with a shiplap surround and wood mantel that creates a warm focal point.The kitchen has been thoughtfully updated with white cabinetry, granite countertops, subway tile backsplash, stainless steel appliances, a large island with generous drawer storage, and a sizeable pantry. The dining area is bright and open, with windows overlooking the backyard.The primary bedroom features a vaulted ceiling, neutral finishes, a sliding barn-style door, and a spacious walk-in closet with built-in shelving and organized shoe storage. Two additional bedrooms offer updated finishes and great natural light.Outside, you'll find a covered patio and a fully fenced backyard with plenty of room to enjoy, whether you're planning for outdoor entertaining, a future pool, or workshop space. The garage also offers enough space to accommodate a large truck. If you've been looking for an updated home with functional spaces, modern finishes, and a corner lot setting, this one is ready to see.
| Elementary School | Middle School | High School |
|---|---|---|
| G T Lindon Elementary School | Youngsville Middle School | Southside High School |
| Price History | |
|---|---|
| 6/17/2026 | Listed $240,000 |
| 7/10/2026 | Listed $239,000 |
| 8/19/2026 | 2$235,000 |
| 9/14/2026 | 2$230,000 |
General Features
| Road Frontage Type | City Street,Paved |
|---|---|
| Sewer | Public Sewer |
| Heating | Central,Electric |
| Cooling | Central Air |
| Roof | Composition |
| Appliances | Dishwasher,Disposal,Electric Range,Refrigerator,Electric Stove Con |
| Patio/Porch Features | Covered,Open |
| Architectural Style | Traditional |
| Construction Materials | Brick Veneer,HardiPlank Type,Frame |
| Year Built | 2008 |
| Electric | Elec: SLEMCO |
| Stories Count | 1 |
| Property Subtype | Single Family Residence |
| County | Lafayette |
| Property Type | Residential |
| Subdivision Name | Highland Ridge |
| Garage Y/N | true |
| Full Baths | 2 |
| Status | Active |
| Directions | From Ambassador Take S Bernard Rd to W Fairfield Dr. Turn right on to N Larriviere Rd and travel 1 mile and )(detour) turn right to Young Street. Turn left on to Metals Drive and then left on to Investment Drive and then right on to S. Larriviere Rd. Highland Ridge Subdivision will be down on your right. Turn right on to Hill Ridge Dr and home is at the corner of Peak Run and Hill Ridge. |
| City | Youngsville |
| High School District | Lafayette Parish |
| MLS Area | P |
| Lot Size Square Feet | 9147.6 |
| Carport Y/N | false |
| Home Warranty Y/N | false |
| Property Condition | Resale |
| Living Area Units | Square Feet |
| Standard Status | Active |
| Middle/Junior School District | Lafayette Parish |
| Elementary School District | Lafayette Parish |
| Legal Description | LOT 96 HIGHLAND RIDGE SUBDV PH I(95.02X125X70X98.21) |
Interior Features
| Interior Amenities | High Ceilings,Built-in Features,Crown Molding,Double Vanity,Kitchen Island,Separate Shower,Varied Ceiling Heights,Vaulted Ceiling(s),Walk-In Closet(s),Granite Counters |
|---|---|
| Flooring | Tile,Wood Laminate |
| Fireplace Features | 1 Fireplace,Wood Burning |
| Air Conditioning Y/N | true |
| Heating Y/N | true |
| Window Features | Window Treatments,Double Pane Windows |
| Fireplace Y/N | true |
| Laundry Features | Electric Dryer Hookup,Washer Hookup |
| Total Bedrooms | 3 |
| LivingAreaSource | Public Records |
| Total Baths | 2 |
Exterior Features
| Exterior Amenities | Lighting |
|---|---|
| Fencing | Full,Privacy,Wood |
| Parking Features | Attached,Garage,Garage Faces Front |
| Lot Features | 0 to 0.5 Acres,Back Yard Access,Corner Lot |
| Total Parking | 2 |
| Lot Size Area | 9147.6 |
| Foundation Details | Slab |
| Lot Dimensions | 95.02 x 125 x 70 x 98.21 |
| Lot Size Acres | 0.21 |
| Horse Y/N | false |
Amenities
- Foreclosure
- Views
- Short Sale
- New Construction
- Adult 55+
- Lease To Own
- No HOA Fees
- Furnished
- Primary On Main
- Air Conditioning
- Seller Finance
- Green
- Fixer Upper
- Horse
- Golf
- Fireplace
- Deck
- Garage
- Basement
- Pool
Property vs Single Family Average in 70592
Price
Year Built
 The data relating to real estate for sale on this website comes in part from the IDX Program of the REALTOR Association of Acadiana MLS. This IDX information is provided exclusively for consumer's personal, non-commercial use. It may not be used for any purpose other than to identify prospective properties consumers may be interested in purchasing. Data is deemed reliable but is not guaranteed accurate by the MLS.
Copyright © 2026 REALTOR® Association of Acadiana MLS. All rights rese
The data relating to real estate for sale on this website comes in part from the IDX Program of the REALTOR Association of Acadiana MLS. This IDX information is provided exclusively for consumer's personal, non-commercial use. It may not be used for any purpose other than to identify prospective properties consumers may be interested in purchasing. Data is deemed reliable but is not guaranteed accurate by the MLS.
Copyright © 2026 REALTOR® Association of Acadiana MLS. All rights rese
 Greater Southern MLS ® All information deemed reliable but not guaranteed. All properties are subject to prior sale, change or withdrawal. Neither listing broker(s) or information provider(s) shall be responsible for any typographical errors, misinformation, misprints and shall be held totally harmless. Listing(s) information is provided for consumer's personal, non-commercial use and may not be used for any purpose other than to identify prospective properties consumers may be interested in
