

Address
210 Santander Drive, Youngsville, LA
Price
$ 439,800
Property Attributes
- MLS#2600004305
- TypeSingle Family
- Listing Status Active
- ParishLafayette
- CityYoungsville
- AreaP
- NeighborhoodSan Sebastian
- Zip70592
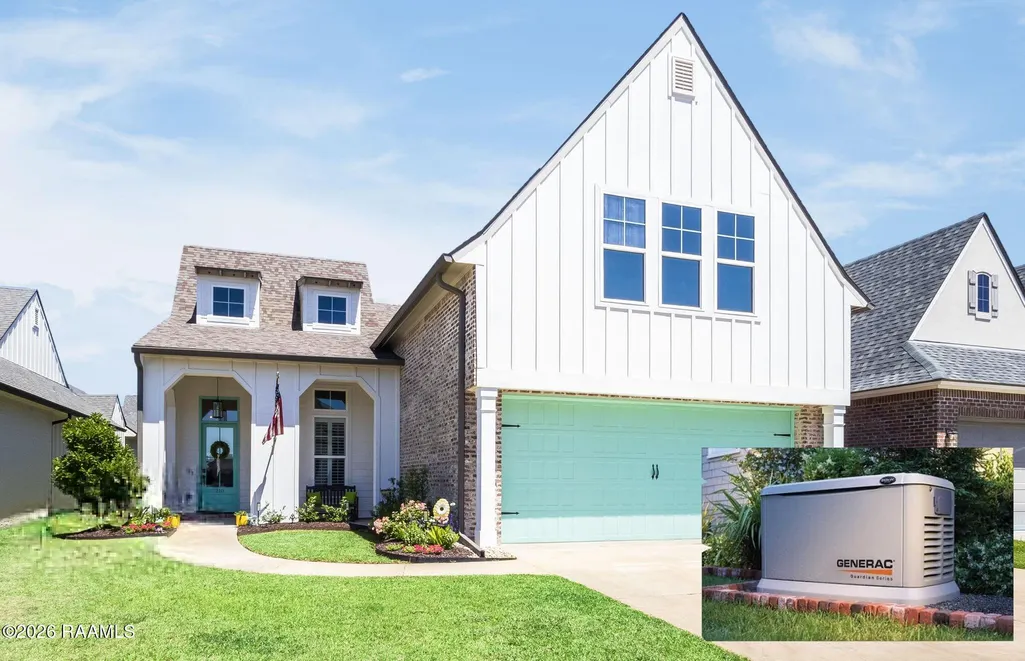
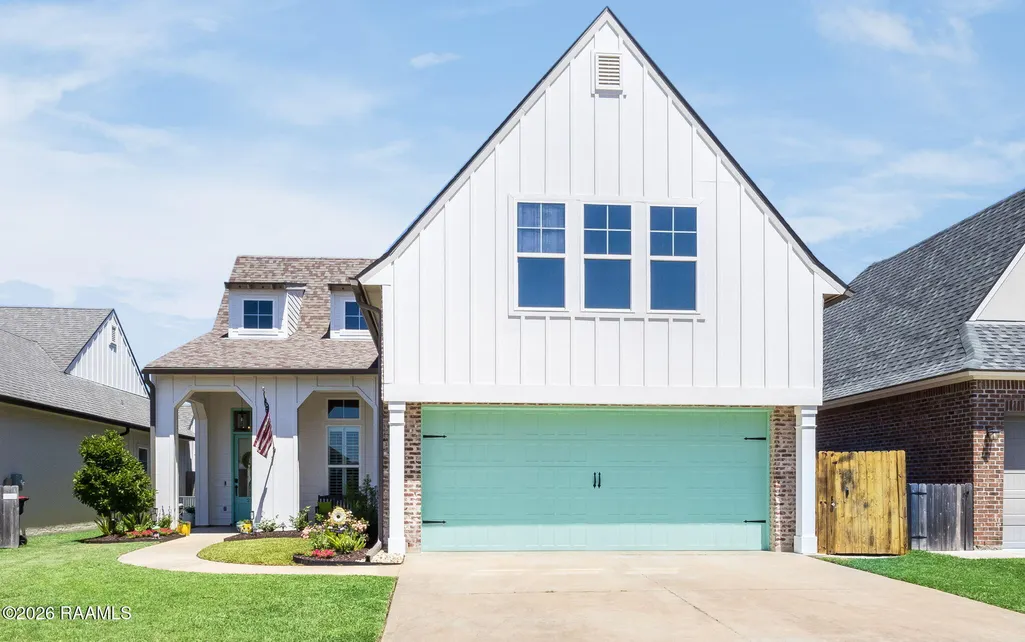
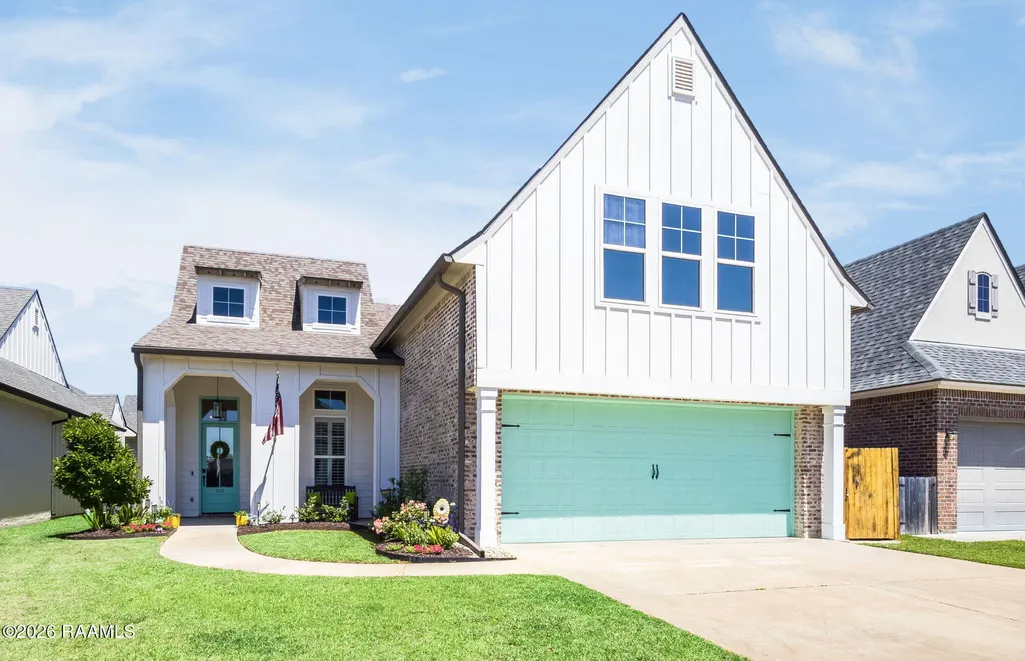
- StyleModern Farm House
- Year Built2020
- Price$ 439,800
- Bedrooms4
- Full Bathrooms3
- Half Bathrooms0
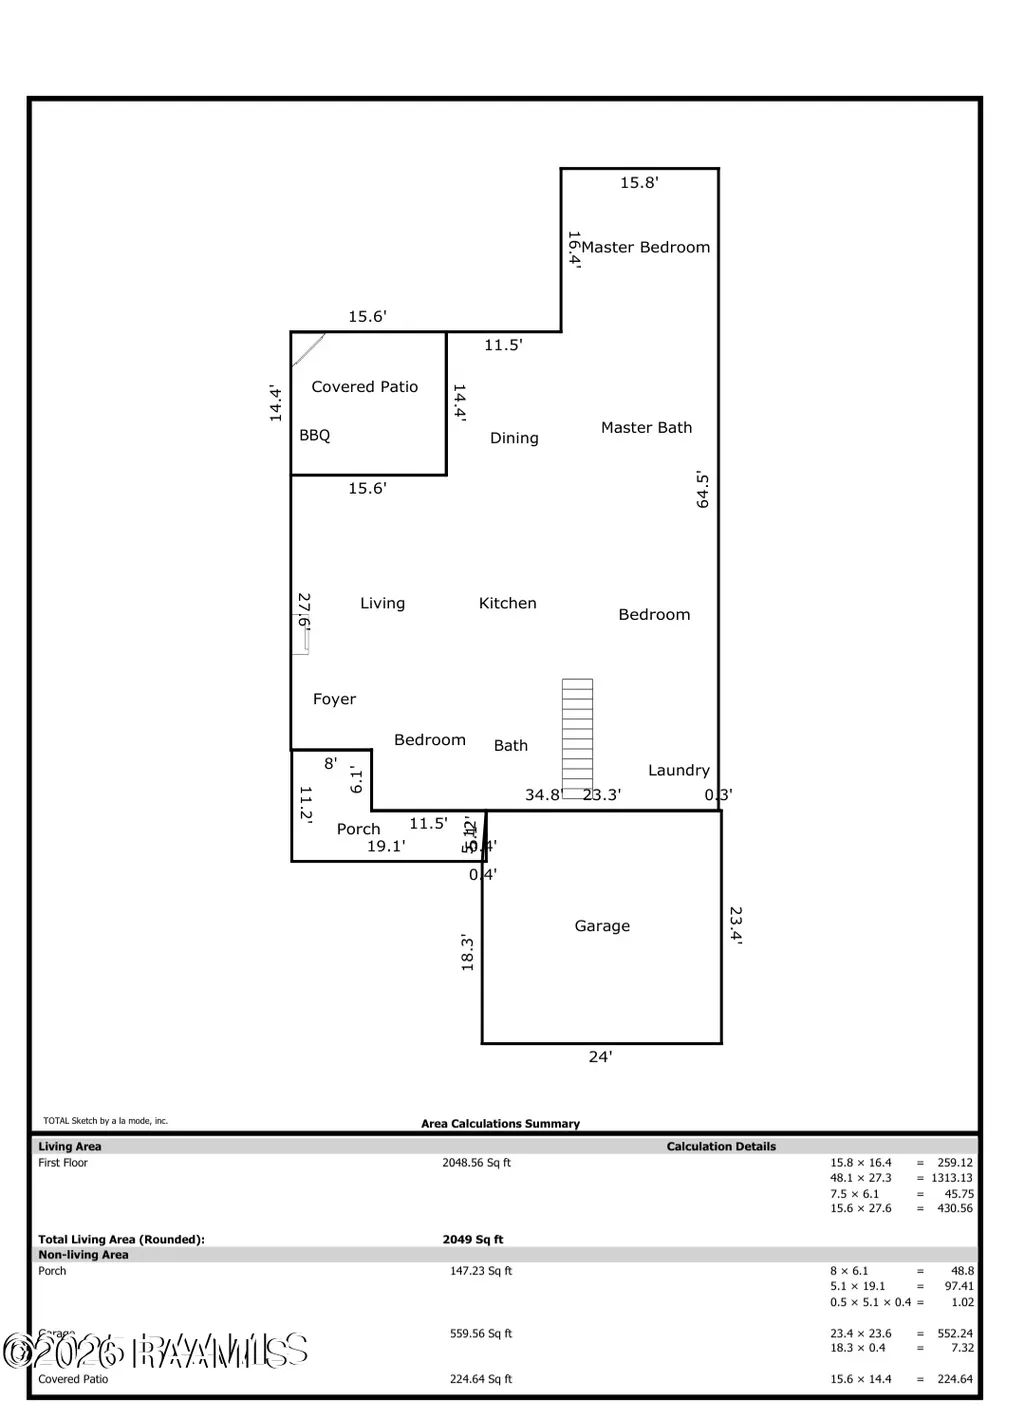
- Sqr Footage2480
- Lot Size0.16 Acres
Data Source:
REALTOR® Association of Acadiana (LBRMLS)
Property Description
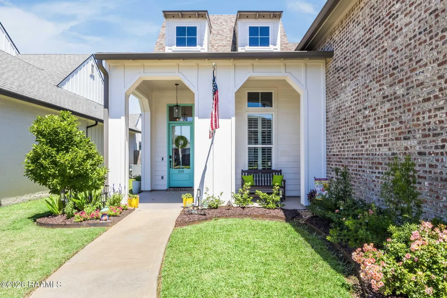
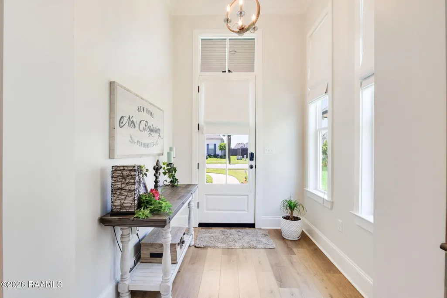
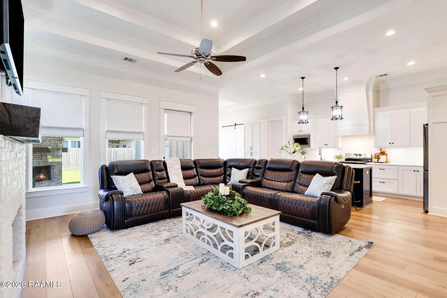
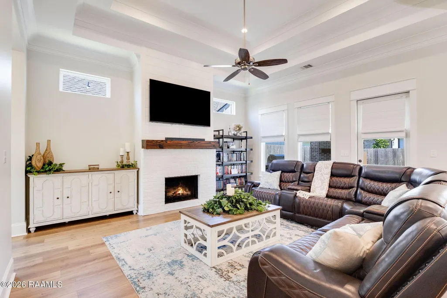
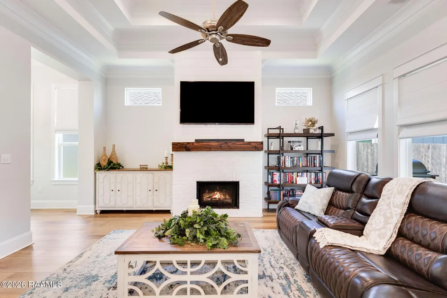
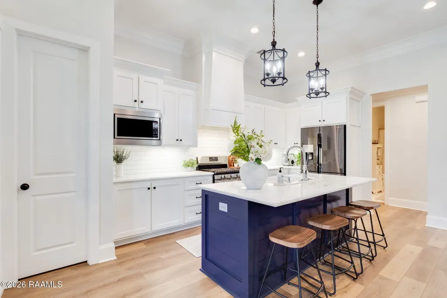
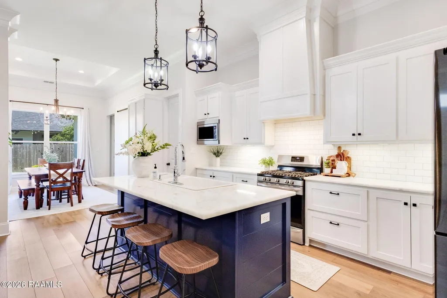
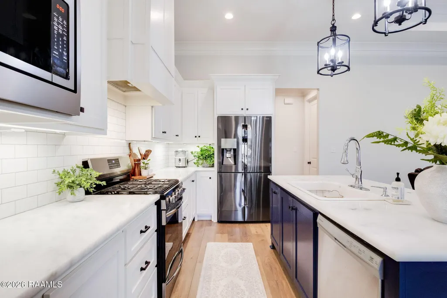
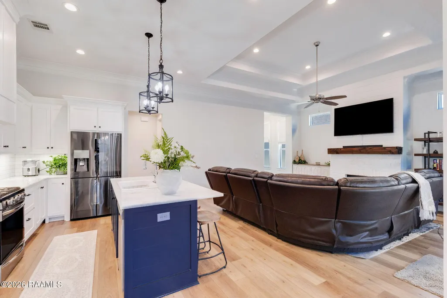
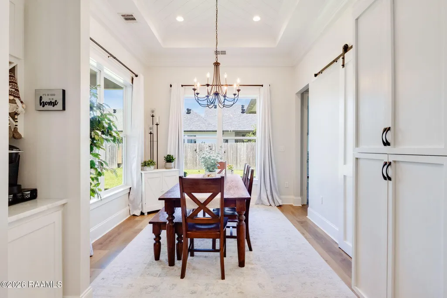
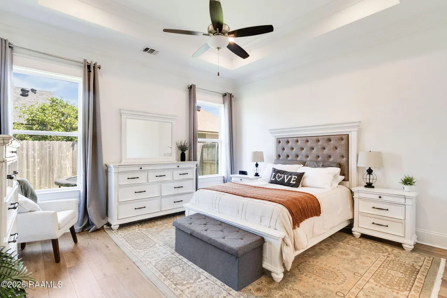
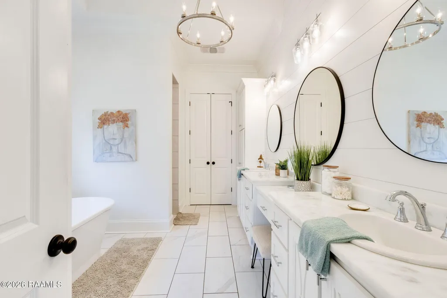
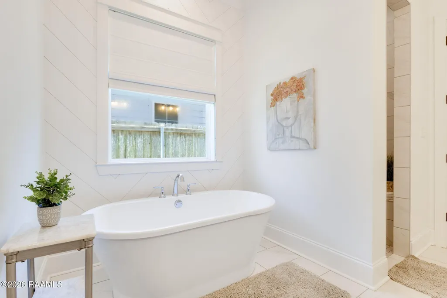
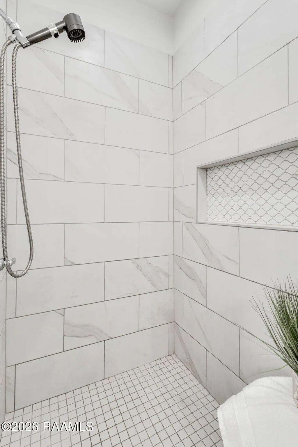
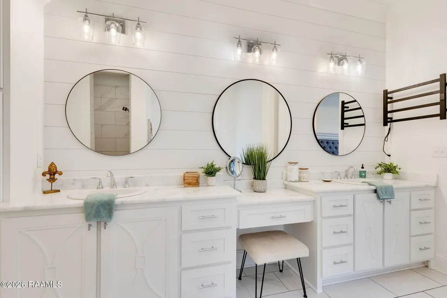
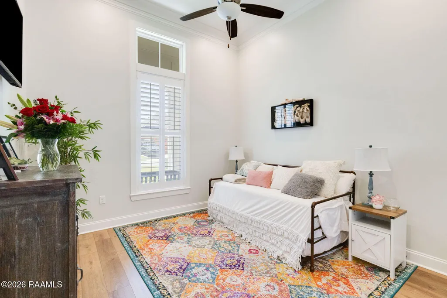
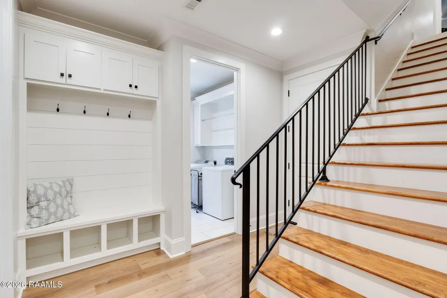
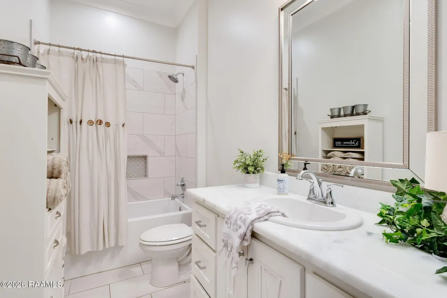
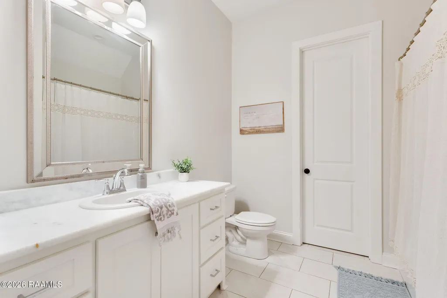
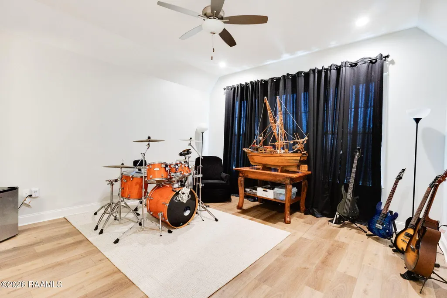
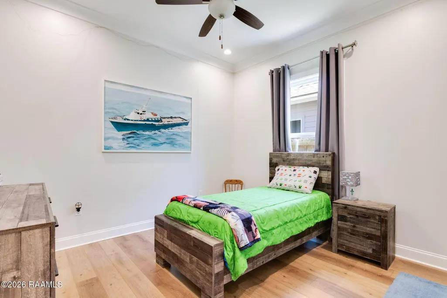
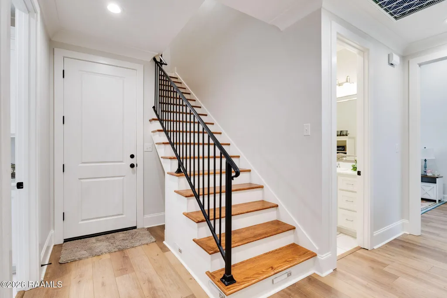
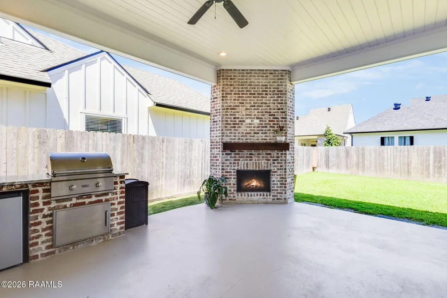
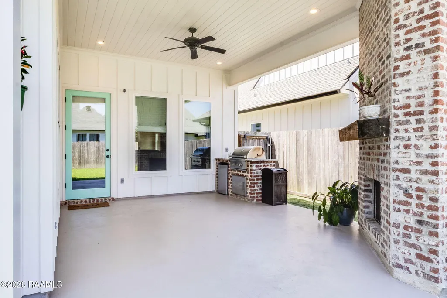
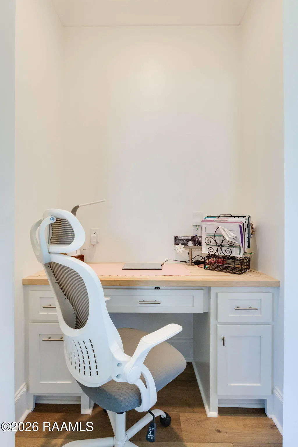
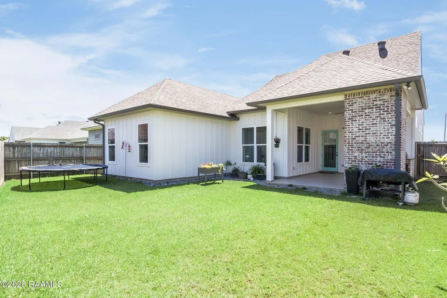
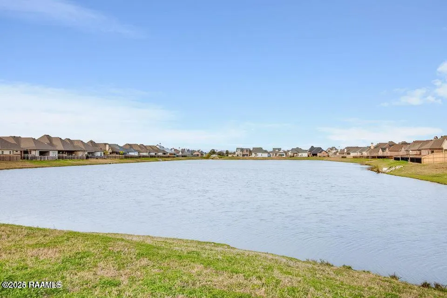
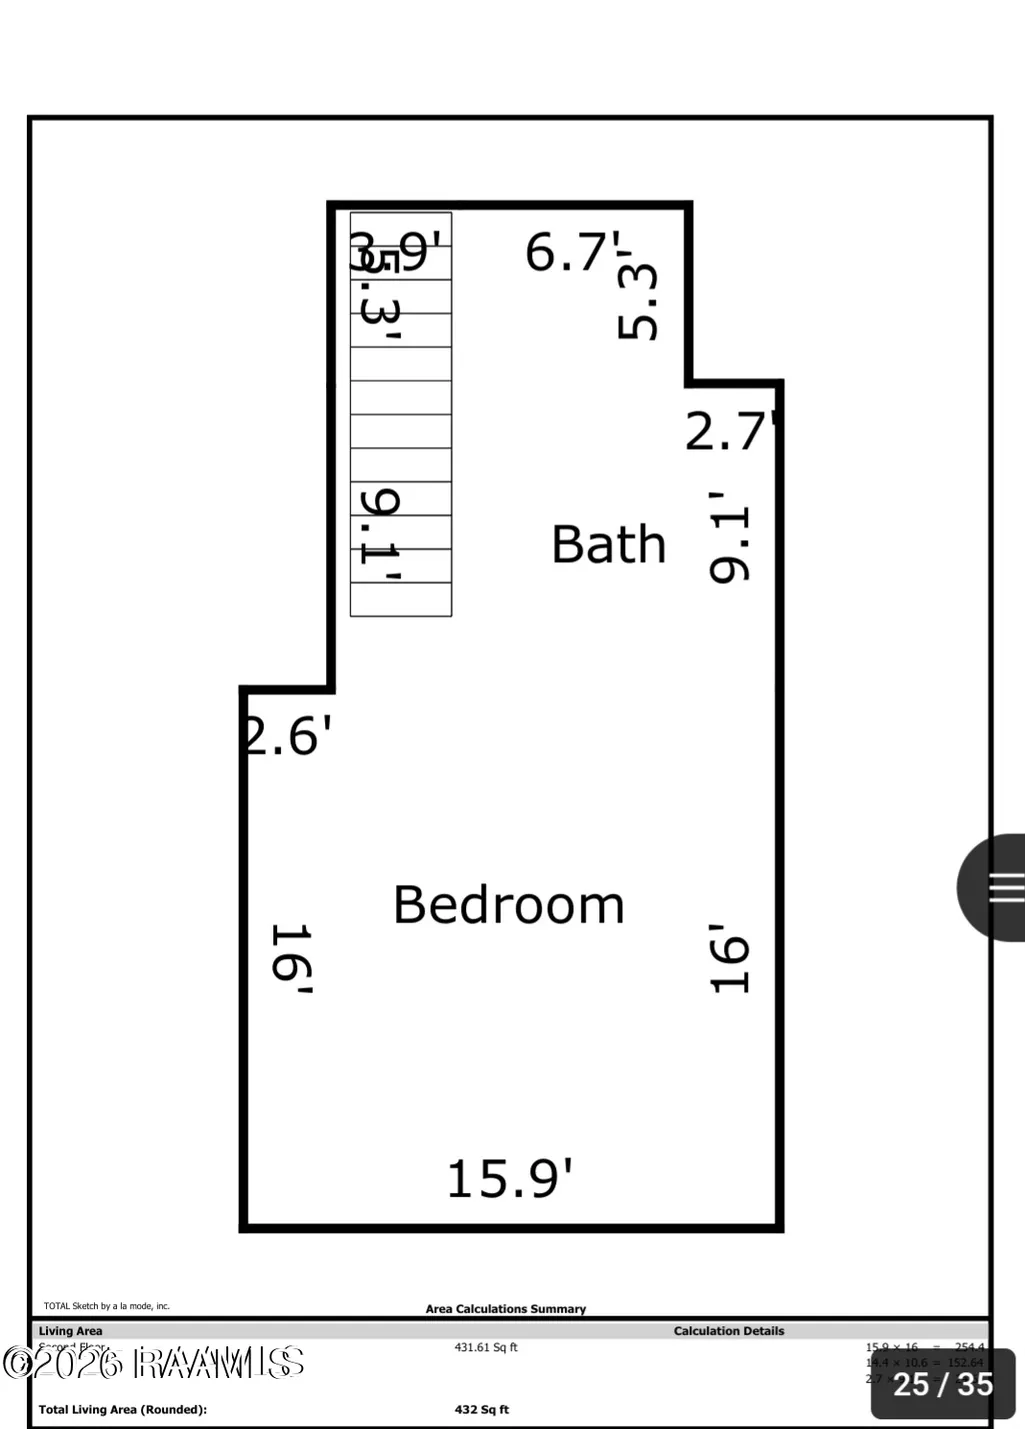
Welcome home to 210 Santander Drive! Nestled in the premier San Sebastian subdivision, this gorgeous 4-bed, 3-bath modern farmhouse perfectly blends southern charm with contemporary luxury, built by Parade of home builder, Chad Broussard.Step inside to an expansive great room highlighted by towering ceilings, crown molding, and a custom painted brick fireplace with shiplap accents and a stained wood mantle. Large windows flood the main living spaces with natural light, framing views of the covered back patio. The chef's kitchen serves as the heart of the home, anchoring the space with a massive granite island, walk-in pantry, gas range, and premium stainless steel appliances. The thoughtfully designed split floor plan offers ultimate privacy. The luxurious main-floor primary suite features varied ceiling heights, a dual-sink vanity, a large standalone soaking tub, a custom separate shower, and an expansive walk-in closet. Two additional guest bedrooms share a full bath on the main level. Upstairs, a flexible fourth bedroom with its own private full bath is perfect for visiting guests, older children, or a quiet home office.Enjoy ultimate peace of mind and comfort with a recently updated, high-efficiency A/C system and a whole-home backup generator, ensuring you are fully protected through storm season.Step out back to your fully fenced, private backyard sanctuary. The extended covered patio features an outdoor kitchen setup with a gas/propane grill hookup--perfect for weekend entertaining. Located minutes from the Youngsville Sports Complex, top-rated local dining, and premium shopping, this immaculate property is move-in ready!
| Elementary School | Middle School | High School |
|---|---|---|
| G T Lindon Elementary School | Youngsville Middle School | Southside High School |
| Price History | |
|---|---|
| 5/15/2026 | Listed $463,988 |
| 6/17/2026 | 1$458,988 |
| 7/8/2026 | 2$448,980 |
| 8/12/2026 | 2$439,800 |
General Features
| Sewer | Public Sewer |
|---|---|
| Heating | Central,Electric |
| Cooling | Central Air |
| Utilities | Propane |
| Roof | Composition |
| Appliances | Dishwasher,Disposal,Gas Cooktop,Gas Range,Microwave,Gas Stove Con |
| HOA Fee | 350 |
| Association Fee Includes | Other - See Remarks |
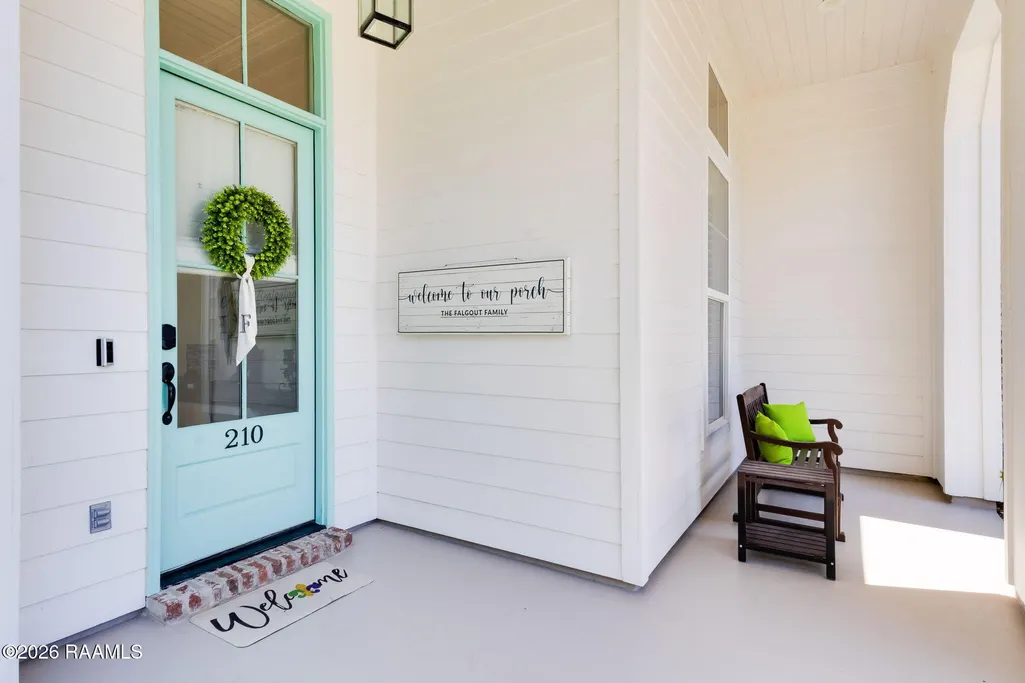
| Patio/Porch Features | Covered,Open,Porch |
| Architectural Style | Modern Farm House |
| Construction Materials | Brick Veneer,HardiPlank Type,Frame |
| Year Built | 2020 |
| Electric | Elec: SLEMCO |
| Stories Count | 2 |
| Property Subtype | Single Family Residence |
| Waterfront Features | Pond,Walk To |
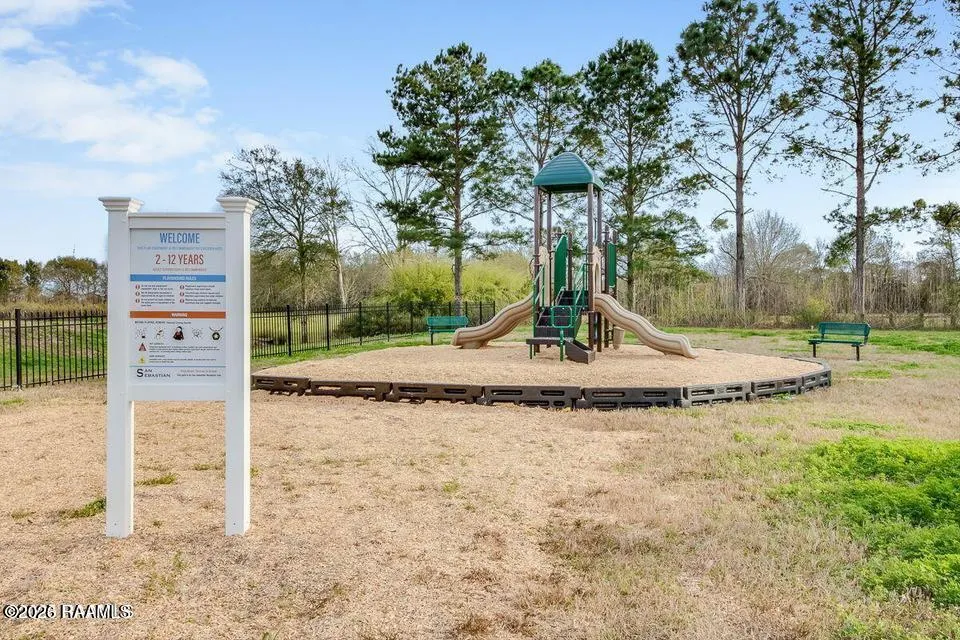
| Community Features | Playground |
| Assoc Fee Paid Per | Annually |
| County | Lafayette |
| Property Type | Residential |
| HOA | true |
| Subdivision Name | San Sebastian |
| Garage Y/N | true |
| Full Baths | 3 |
| Status | Active |
| Directions | Go south of Verot School rd., travel about 1.8 miles past HWY 92 round about and the subdivision will be on the left, turn onto San Marcus, then turn right on Santander. Home will be on the left. |
| City | Youngsville |
| High School District | Lafayette Parish |
| MLS Area | P |
| Lot Size Square Feet | 6969.6 |
| Carport Y/N | false |
| Home Warranty Y/N | false |
| Property Condition | Resale |
| Living Area Units | Square Feet |
| Builder Name | Chad Broussard |
| Standard Status | Active |
| Middle/Junior School District | Lafayette Parish |
| Elementary School District | Lafayette Parish |
| Legal Description | LOT 149 SAN SEBASTIAN |
Interior Features
| Interior Amenities | High Ceilings,Computer Nook,Crown Molding,Double Vanity,Kitchen Island,Other,Separate Shower,Special Bath,Standalone Tub,Varied Ceiling Heights,Walk-in Pantry,Walk-In Closet(s),Granite Counters |
|---|---|
| Flooring | Tile,Wood |
| Fireplace Features | 2 Fireplaces,Gas,Gas Log,Outside,Ventless |
| Air Conditioning Y/N | true |
| Heating Y/N | true |
| Window Features | Window Treatments,Double Pane Windows |
| Fireplace Y/N | true |
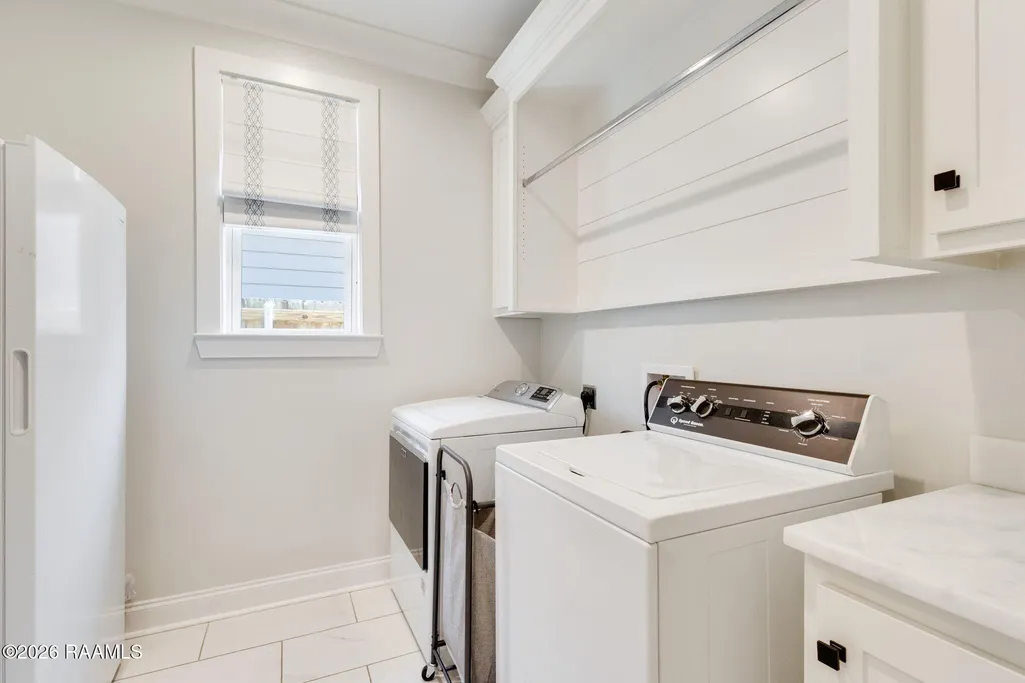
| Laundry Features | Electric Dryer Hookup,Washer Hookup |
| Total Bedrooms | 4 |
| LivingAreaSource | Appraiser |
| Total Baths | 3 |
Exterior Features
| Exterior Amenities | Outdoor Grill,Outdoor Kitchen,Lighting |
|---|---|
| Fencing | Full,Wood |
| Parking Features | Attached,Garage,Garage Faces Front |
| Lot Features | 0 to 0.5 Acres,Back Yard Access,Landscaped,Level |
| Total Parking | 2 |
| Lot Size Area | 6969.6 |
| Foundation Details | Slab |
| Lot Dimensions | 128 x 53 x 63 x 125 |
| Lot Size Acres | 0.16 |
| Other Equipment | Generator |
| Horse Y/N | false |
Amenities
- Foreclosure
- Views
- Short Sale
- New Construction
- Adult 55+
- Lease To Own
- No HOA Fees
- Furnished
- Primary On Main
- Air Conditioning
- Seller Finance
- Green
- Fixer Upper
- Horse
- Golf
- Fireplace
- Deck
- Garage
- Basement
- Pool
Property vs Single Family Average in 70592
Price
Year Built
 The data relating to real estate for sale on this website comes in part from the IDX Program of the REALTOR Association of Acadiana MLS. This IDX information is provided exclusively for consumer's personal, non-commercial use. It may not be used for any purpose other than to identify prospective properties consumers may be interested in purchasing. Data is deemed reliable but is not guaranteed accurate by the MLS.
Copyright © 2026 REALTOR® Association of Acadiana MLS. All rights rese
The data relating to real estate for sale on this website comes in part from the IDX Program of the REALTOR Association of Acadiana MLS. This IDX information is provided exclusively for consumer's personal, non-commercial use. It may not be used for any purpose other than to identify prospective properties consumers may be interested in purchasing. Data is deemed reliable but is not guaranteed accurate by the MLS.
Copyright © 2026 REALTOR® Association of Acadiana MLS. All rights rese
 Greater Southern MLS ® All information deemed reliable but not guaranteed. All properties are subject to prior sale, change or withdrawal. Neither listing broker(s) or information provider(s) shall be responsible for any typographical errors, misinformation, misprints and shall be held totally harmless. Listing(s) information is provided for consumer's personal, non-commercial use and may not be used for any purpose other than to identify prospective properties consumers may be interested in
