

Address
8718 Harry Drive, Youngsville, LA
Price
$ 229,000
Property Attributes
- MLS#2600004068
- TypeSingle Family
- Listing Status Active/Contingent - No Showings
- ParishVermilion
- CityYoungsville
- AreaV1
- NeighborhoodChampagne Estate
- Zip70592
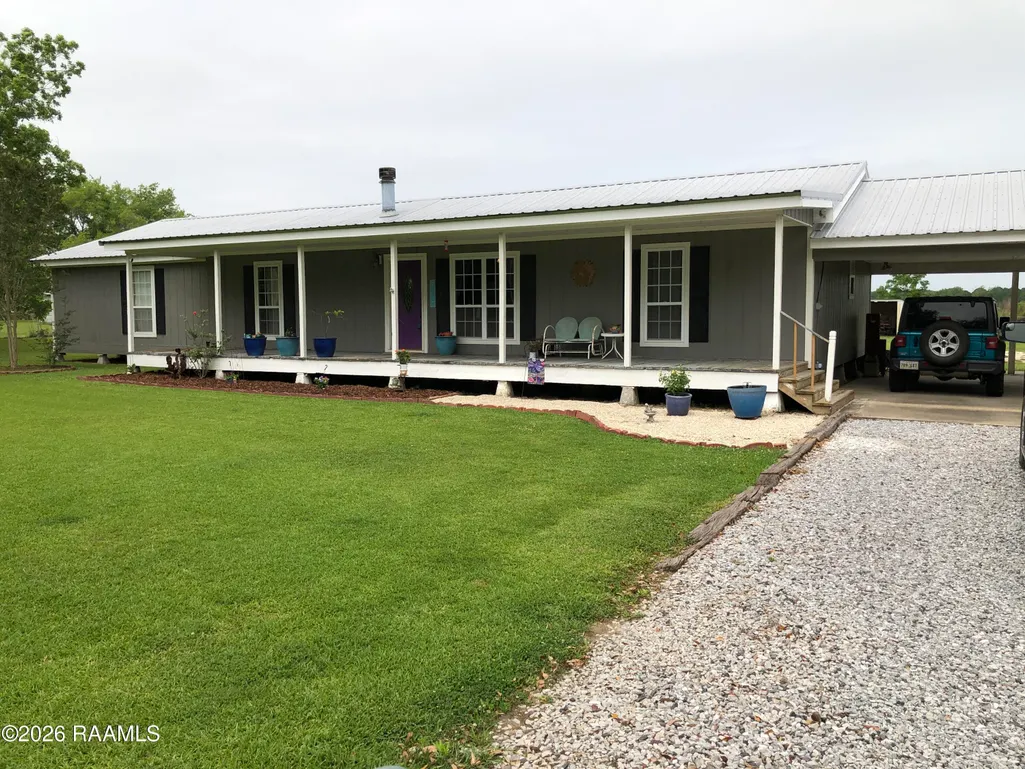
- StyleRanch
- Year Built1982
- Price$ 229,000
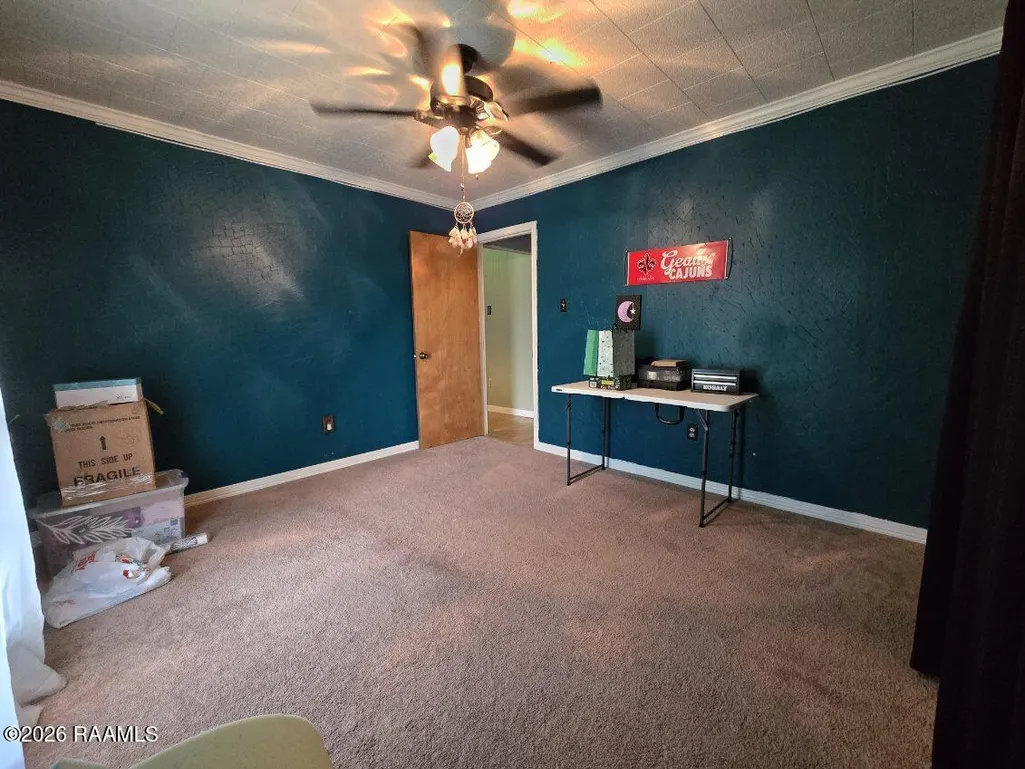
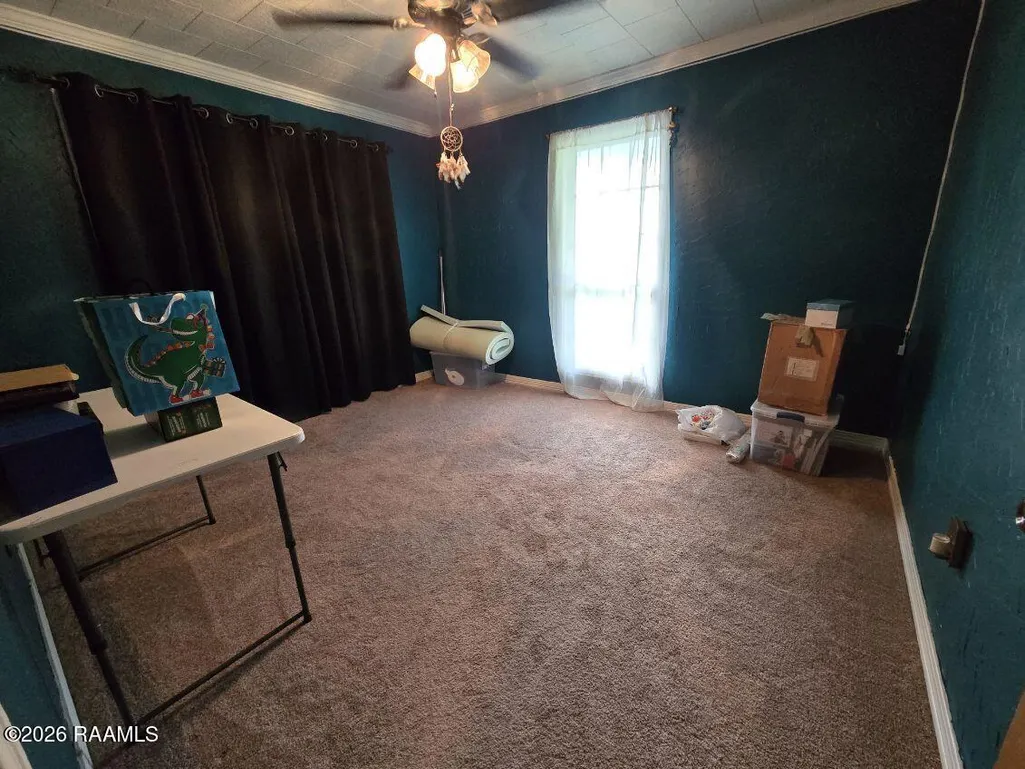
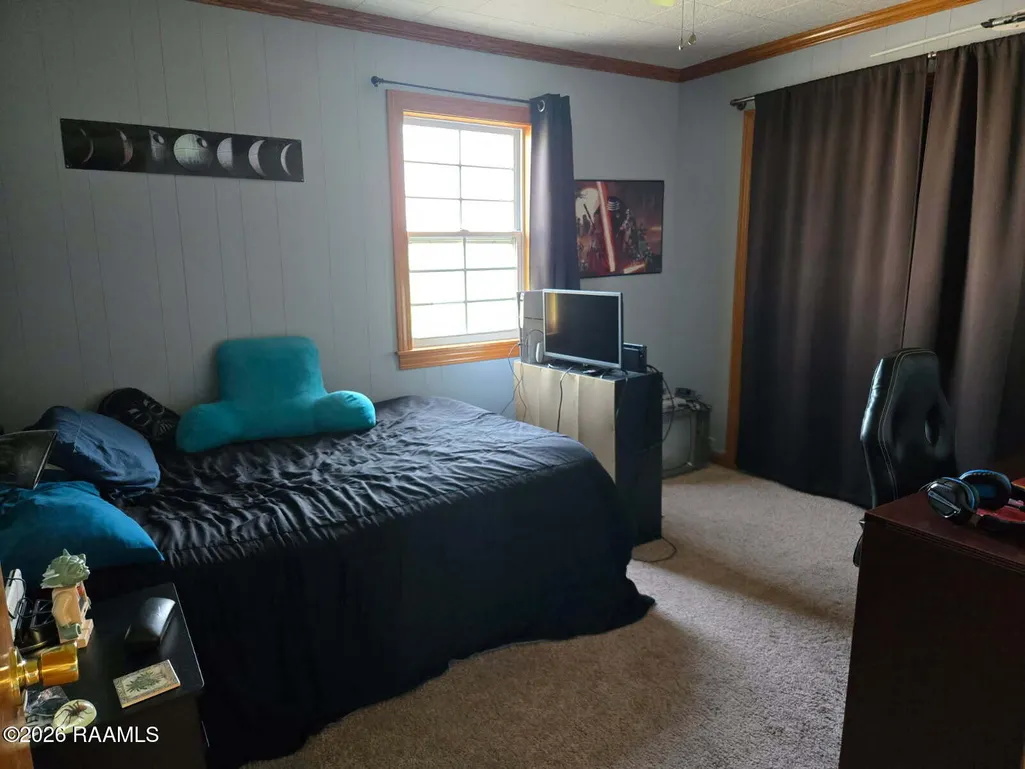
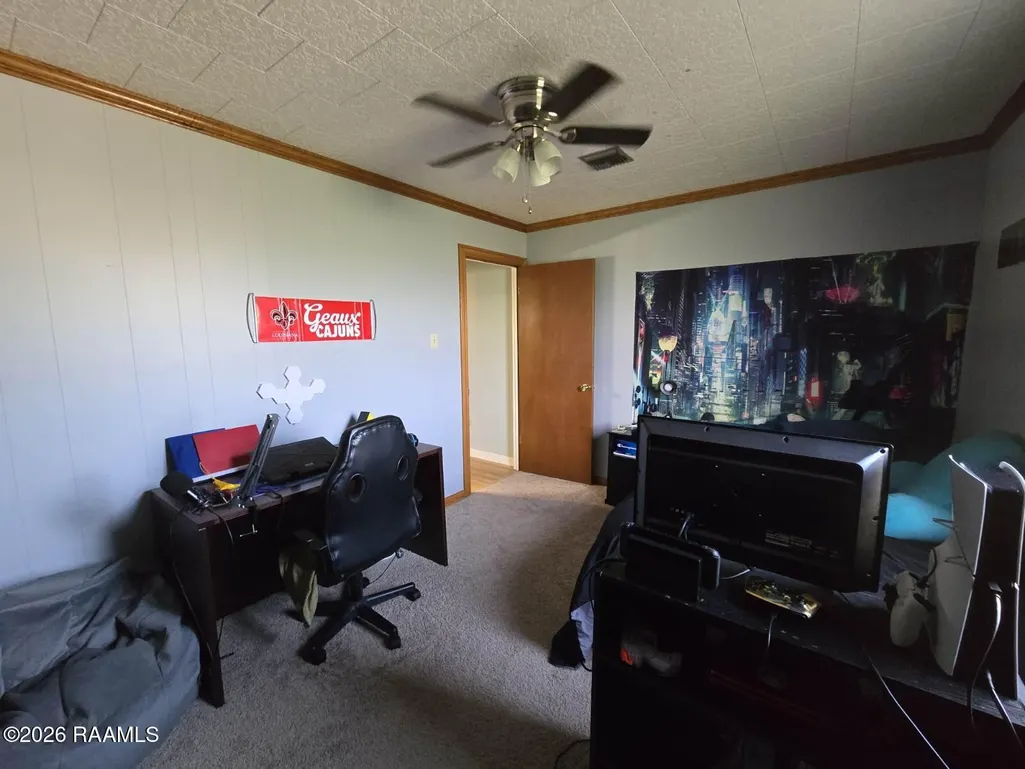
- Bedrooms4
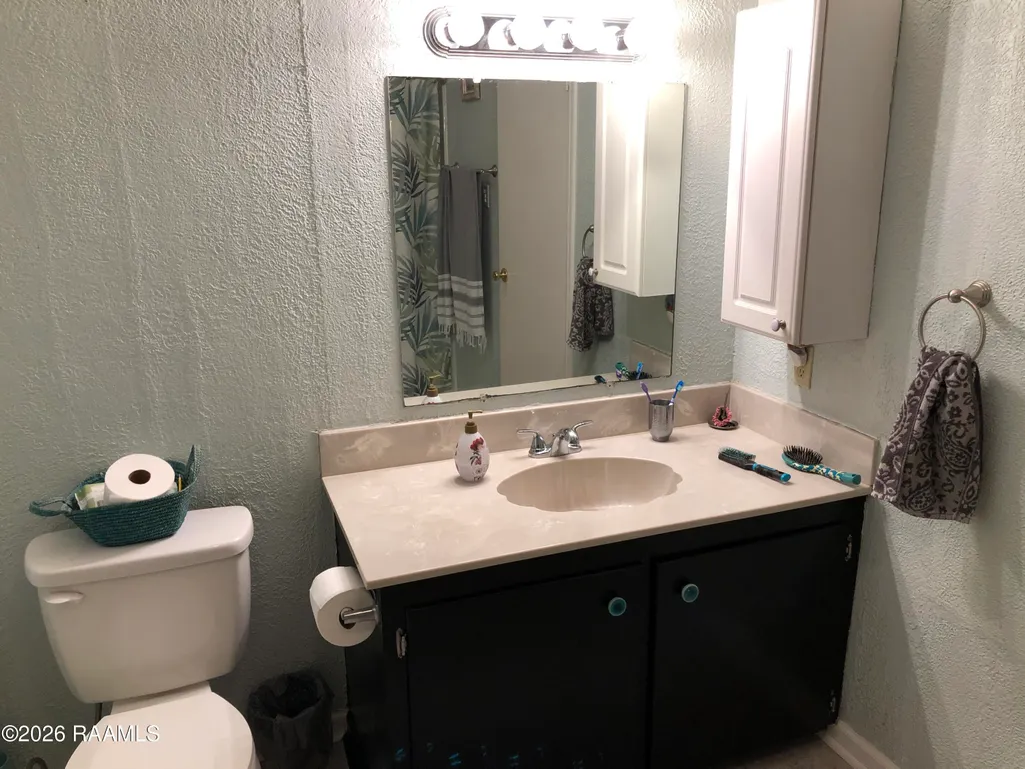
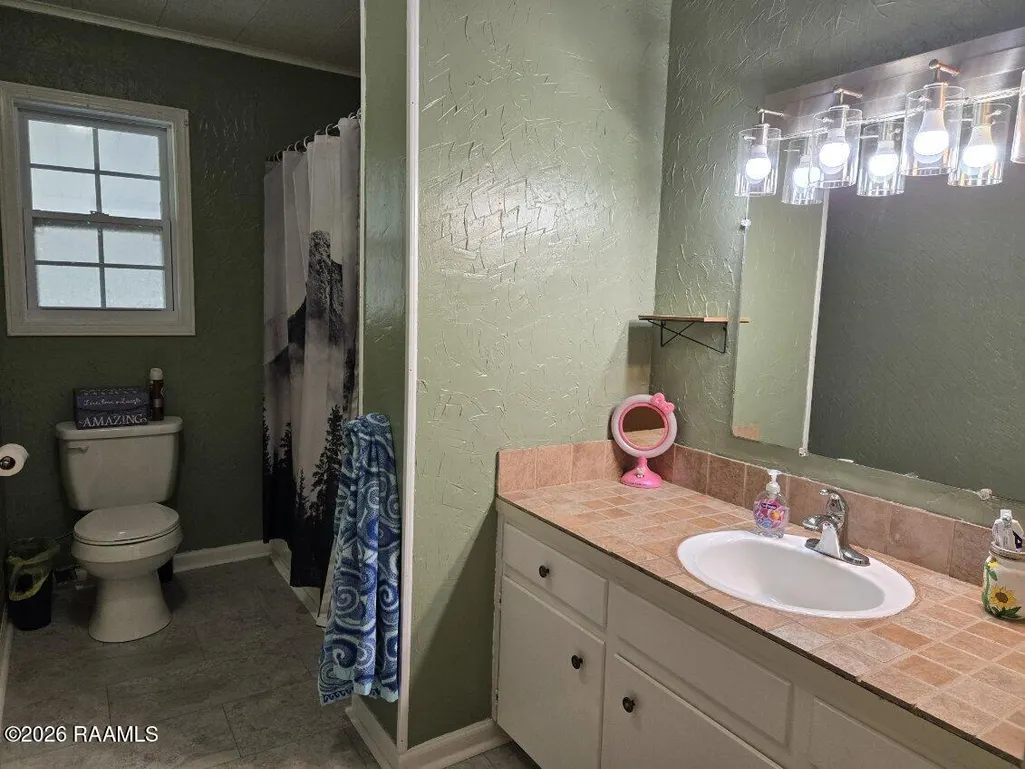
- Full Bathrooms2
- Half Bathrooms0
- Sqr Footage2072
- Lot Size1.15 Acres
Data Source:
REALTOR® Association of Acadiana (LBRMLS)
Property Description
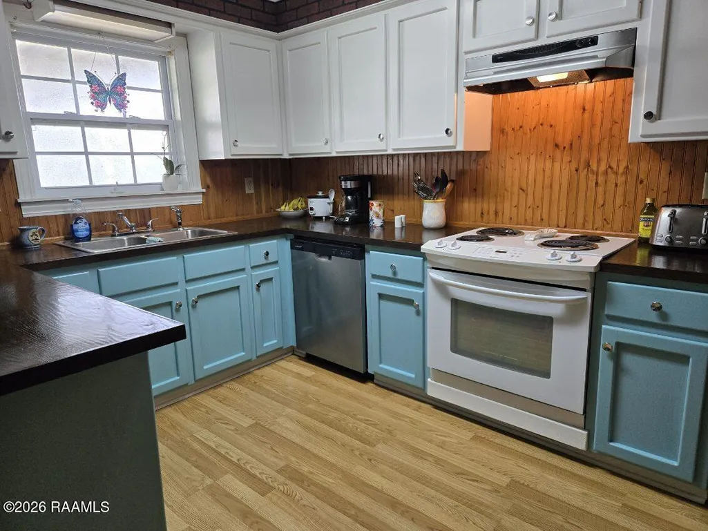
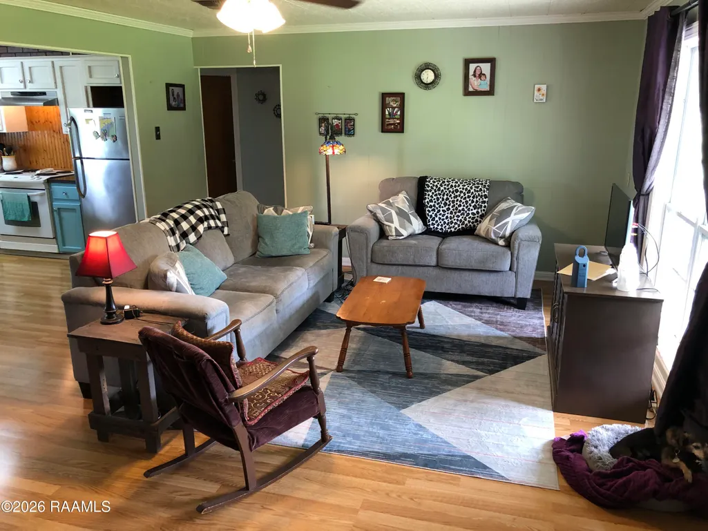
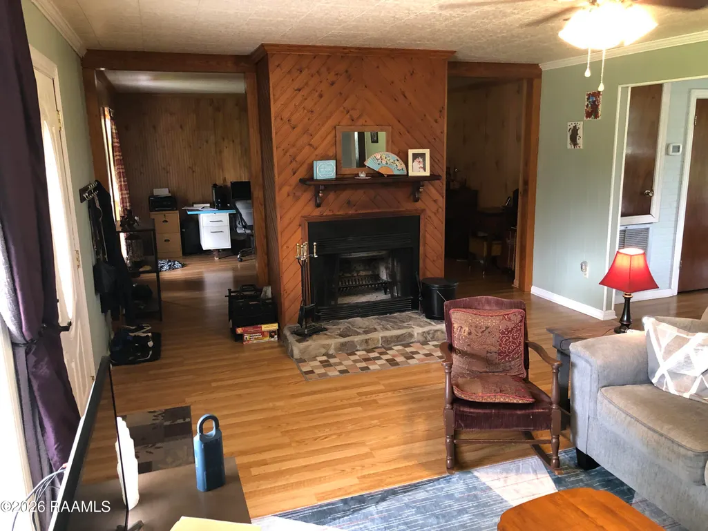
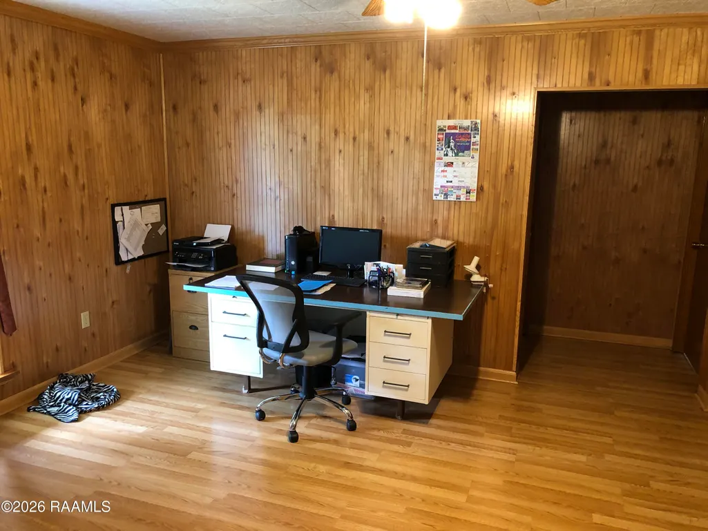
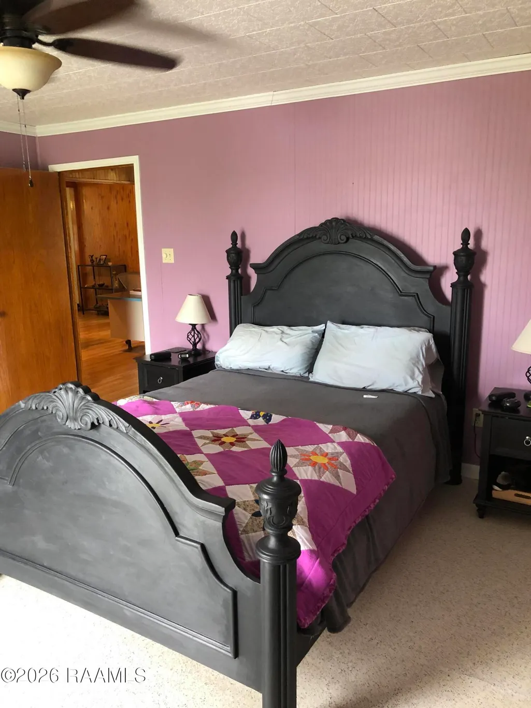
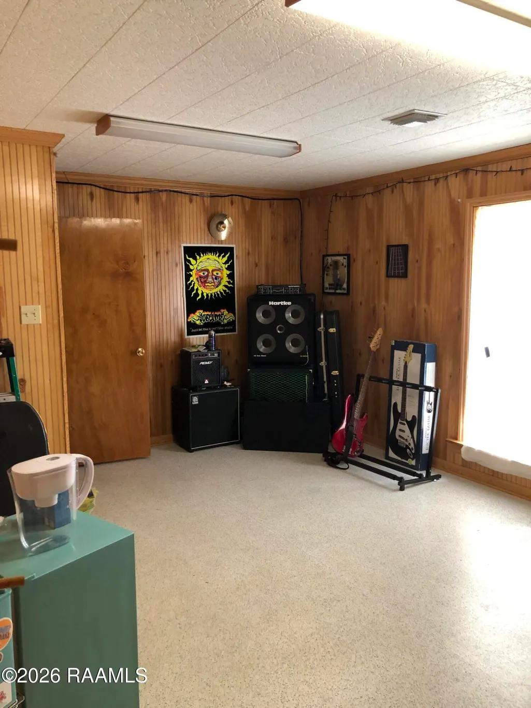
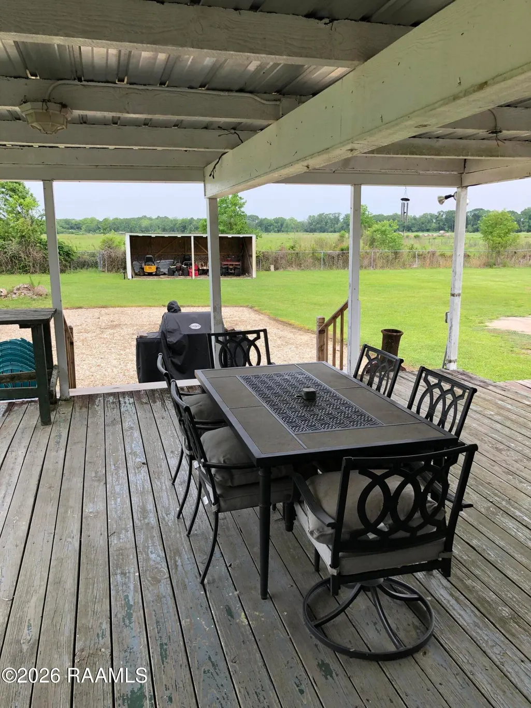
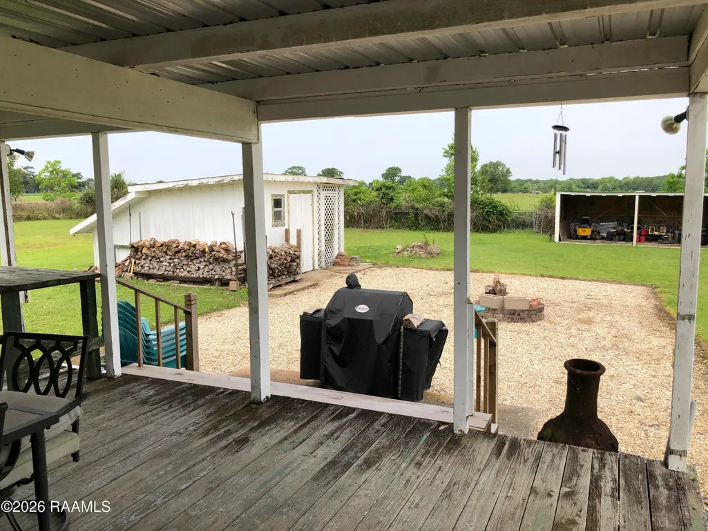
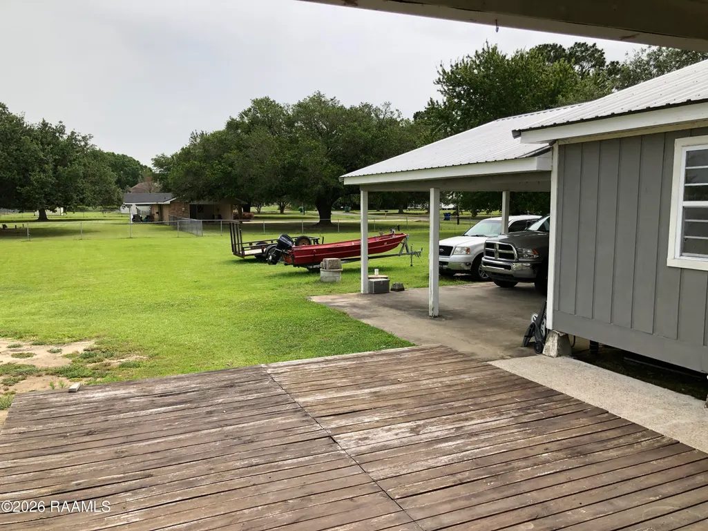
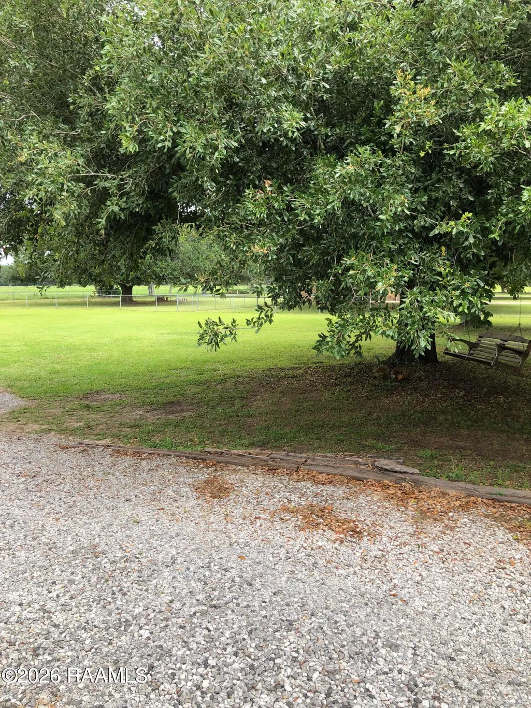
Rural Development Approved Area... Country Living @ it's Best... Welcome to this 4 Bedroom 2 Bath that Offers an open floor plan and is nicely updated with custom touches. Let's mention the large acre fenced yard with plenty of area to grow... Don't wait too long. Call your Agent today for your private showing.
| Elementary School | Middle School | High School |
|---|---|---|
| Leblanc Elementary Elementary School | Erath Middle School | Erath High School |
| Price History | |
|---|---|
| 5/7/2026 | Listed $239,000 |
| 7/11/2026 | 4$229,000 |
General Features
| Road Frontage Type | Dead End,Parish Road |
|---|---|
| Heating | Central,Electric |
| Cooling | Central Air |
| Roof | Composition,Metal |
| Appliances | Dishwasher,Electric Range,Refrigerator,Electric Stove Con |
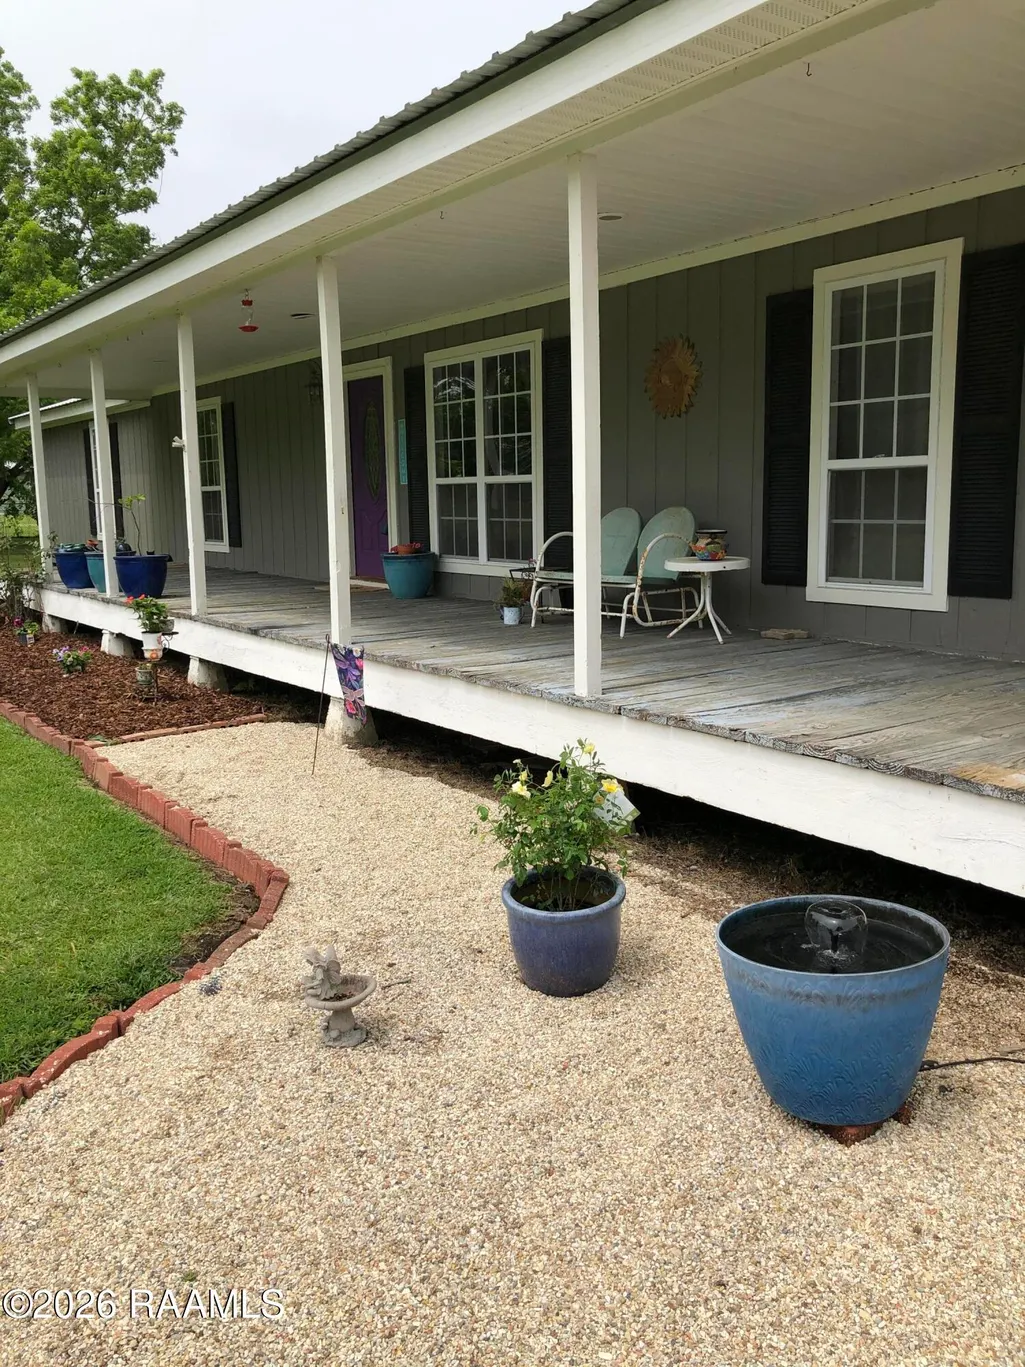
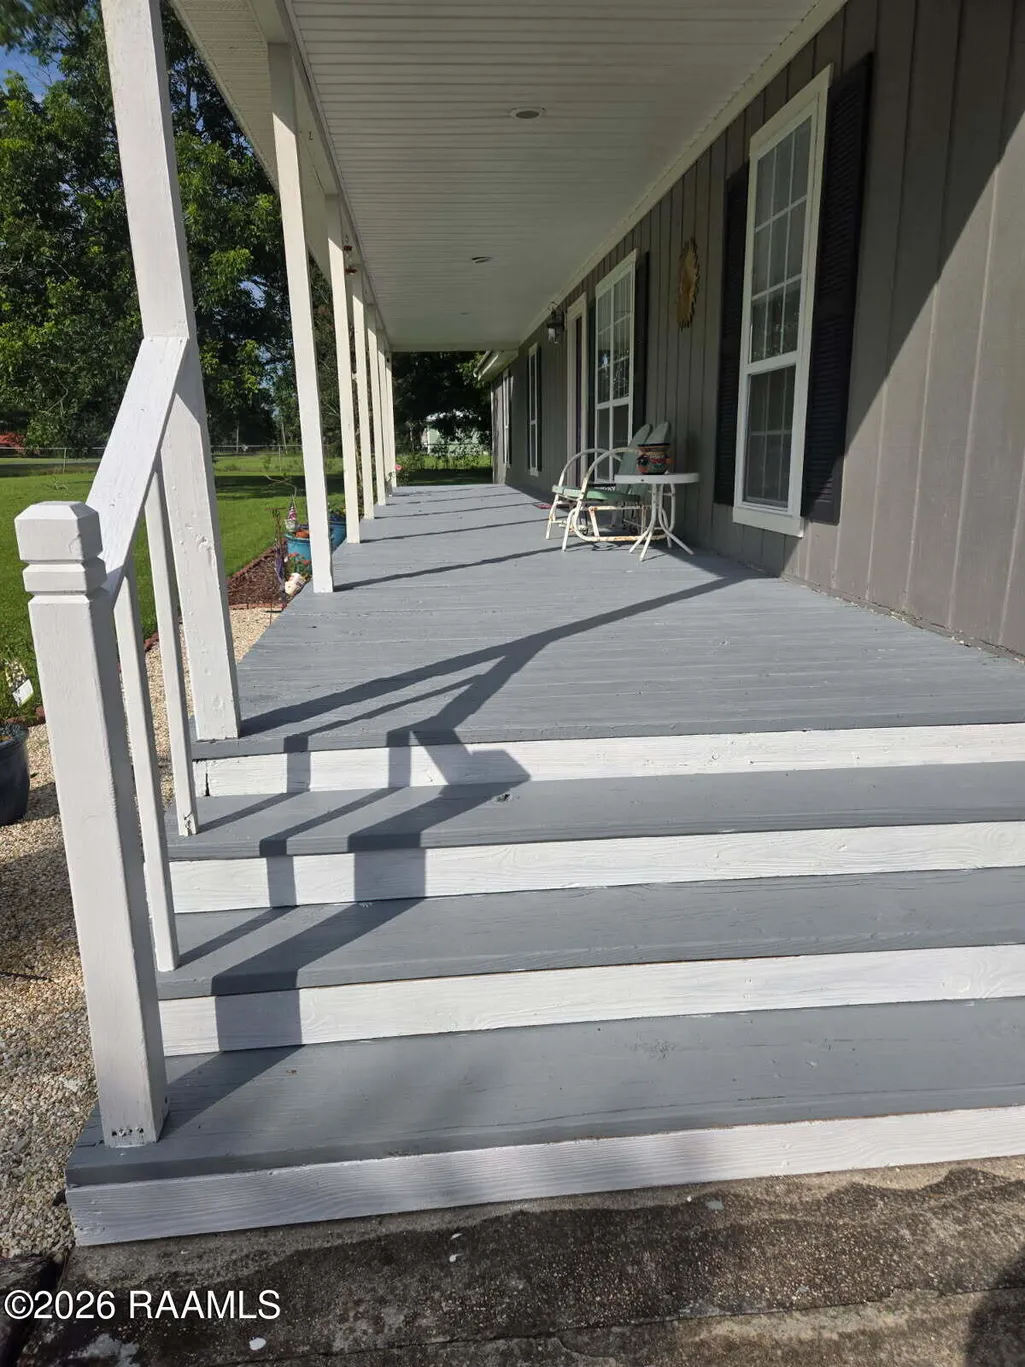
| Patio/Porch Features | Covered,Porch |
| Architectural Style | Ranch |
| Construction Materials | Vinyl Siding,Wood Siding,Frame |
| Year Built | 1982 |
| Electric | Elec: SLEMCO |
| Stories Count | 1 |
| Property Subtype | Single Family Residence |
| County | Vermilion |
| Property Type | Residential |
| Subdivision Name | Champagne Estate |
| Other Structures | Shed(s),Storage |
| Full Baths | 2 |
| Status | Active/Contingent - No Showings |
| Directions | HWY 90 exit HWY 88 South to Janine Drive, RT on Janine Continue to Harry Dr. Home on the Right |
| City | Youngsville |
| High School District | Vermillion Parish |
| MLS Area | V1 |
| Lot Size Square Feet | 50094 |
| Carport Y/N | true |
| Home Warranty Y/N | false |
| Property Condition | Resale |
| Living Area Units | Square Feet |
| Standard Status | Active Under Contract |
| Middle/Junior School District | Vermillion Parish |
| Elementary School District | Vermillion Parish |
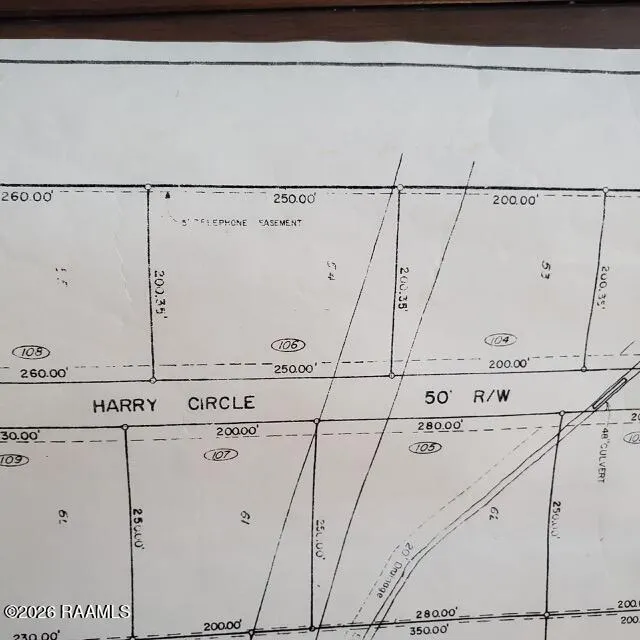
| Legal Description | LOT 54 OF CHAMPAGNE ESTATES, SECTION 39, T12S, R5E |
Interior Features
| Interior Amenities | Crown Molding,Walk-in Pantry,Walk-In Closet(s),Other Counters |
|---|---|
| Flooring | Vinyl,Vinyl Tile,Wood Laminate |
| Fireplace Features | 1 Fireplace,Wood Burning |
| Air Conditioning Y/N | true |
| Heating Y/N | true |
| Window Features | Window Treatments,Double Pane Windows |
| Fireplace Y/N | true |
| Laundry Features | Electric Dryer Hookup,Washer Hookup |
| Total Bedrooms | 4 |
| LivingAreaSource | Approximate |
| Total Baths | 2 |
Exterior Features
| Fencing | Chain Link |
|---|---|
| Lot Features | 1 to 2.99 Acres,Level |
| Total Parking | 2 |
| Lot Size Area | 1.15 |
| Foundation Details | Pillar/Post/Pier |
| Lot Dimensions | 250 x 200 x 250 x 200 |
| Lot Size Acres | 1.15 |
| Horse Y/N | false |
Amenities
- Foreclosure
- Views
- Short Sale
- New Construction
- Adult 55+
- Lease To Own
- No HOA Fees
- Furnished
- Primary On Main
- Air Conditioning
- Seller Finance
- Green
- Fixer Upper
- Horse
- Golf
- Fireplace
- Deck
- Garage
- Basement
- Pool
Property vs Single Family Average in 70592
Price
Year Built
 The data relating to real estate for sale on this website comes in part from the IDX Program of the REALTOR Association of Acadiana MLS. This IDX information is provided exclusively for consumer's personal, non-commercial use. It may not be used for any purpose other than to identify prospective properties consumers may be interested in purchasing. Data is deemed reliable but is not guaranteed accurate by the MLS.
Copyright © 2026 REALTOR® Association of Acadiana MLS. All rights rese
The data relating to real estate for sale on this website comes in part from the IDX Program of the REALTOR Association of Acadiana MLS. This IDX information is provided exclusively for consumer's personal, non-commercial use. It may not be used for any purpose other than to identify prospective properties consumers may be interested in purchasing. Data is deemed reliable but is not guaranteed accurate by the MLS.
Copyright © 2026 REALTOR® Association of Acadiana MLS. All rights rese
 Greater Southern MLS ® All information deemed reliable but not guaranteed. All properties are subject to prior sale, change or withdrawal. Neither listing broker(s) or information provider(s) shall be responsible for any typographical errors, misinformation, misprints and shall be held totally harmless. Listing(s) information is provided for consumer's personal, non-commercial use and may not be used for any purpose other than to identify prospective properties consumers may be interested in
