












Address
307 Englewood Drive, Lafayette, LA
Price
$ 1,299,000
Property Attributes
- MLS#2600003821
- TypeSingle Family
- Listing Status Active
- ParishLafayette
- CityLafayette
- AreaN
- NeighborhoodFernewood
- Zip70503
- StyleTraditional
- Price$ 1,299,000
- Bedrooms4
- Full Bathrooms4
- Half Bathrooms3
- Sqr Footage6019
- Lot Size0.43 Acres
Data Source:
REALTOR® Association of Acadiana (LBRMLS)
Property Description
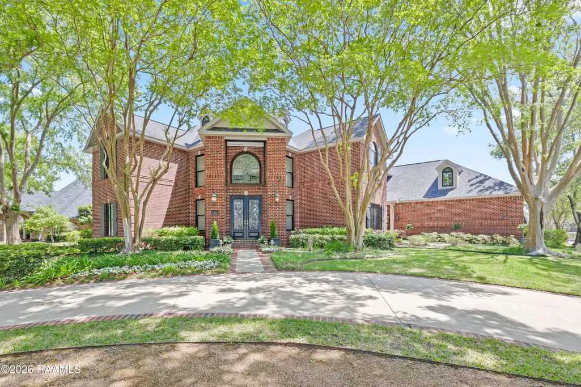
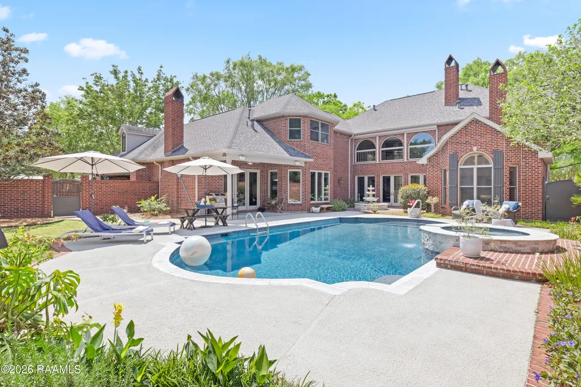
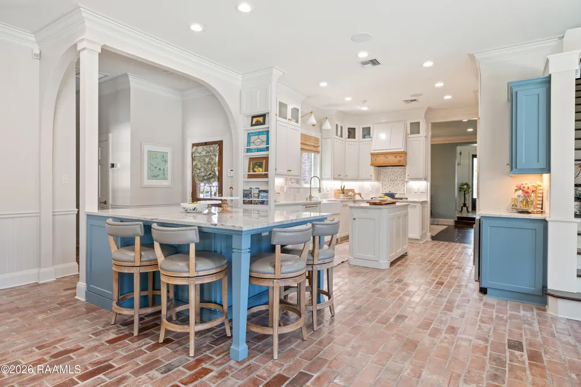
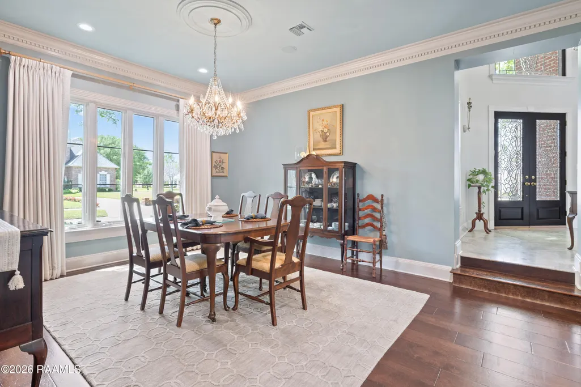
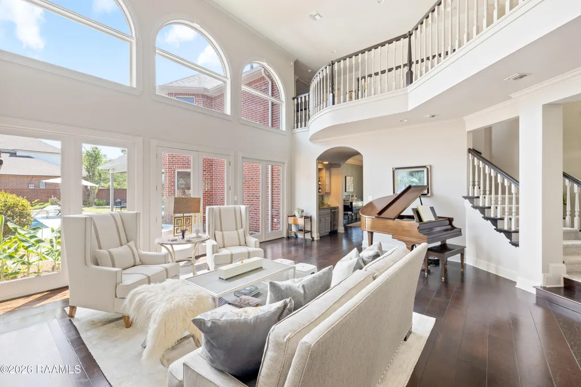
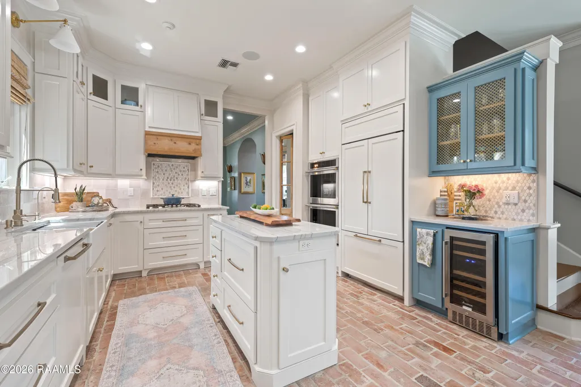
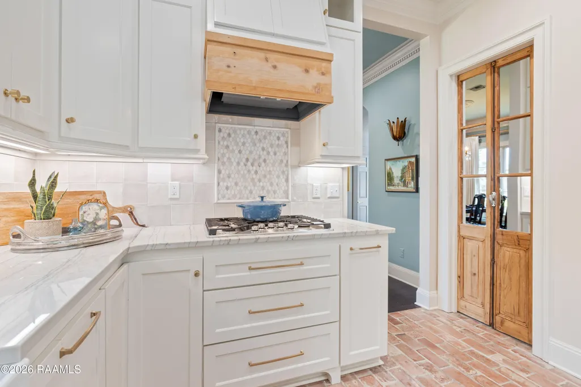
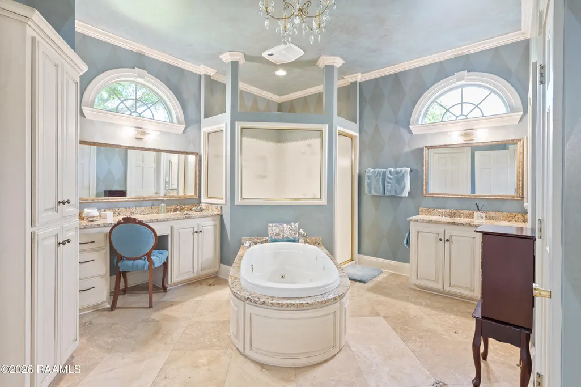
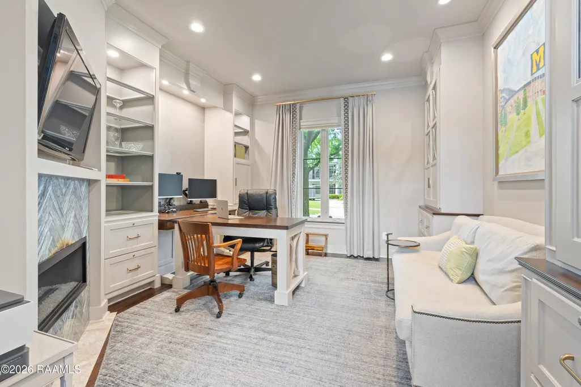
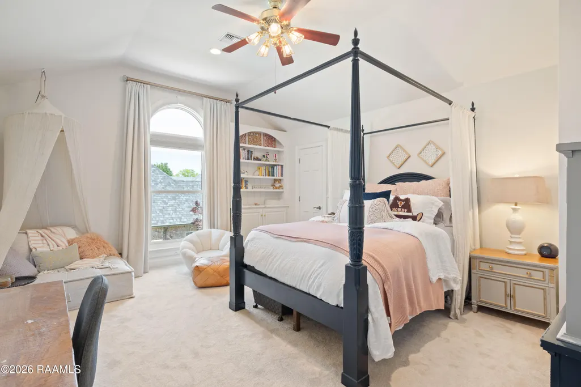
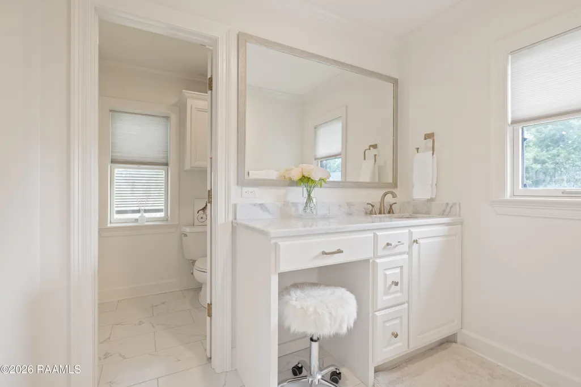
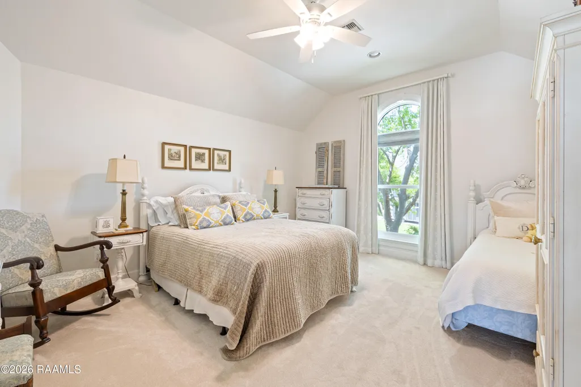
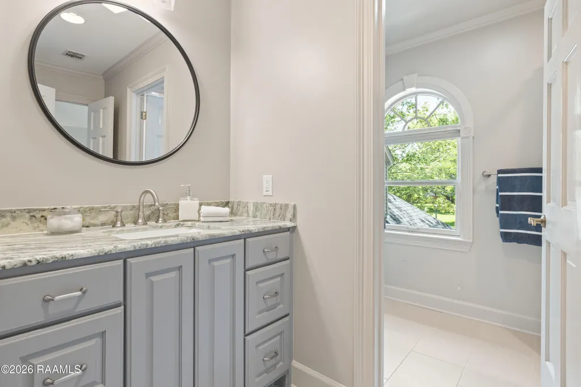
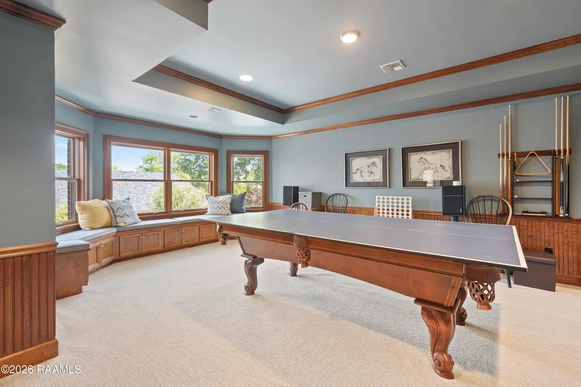
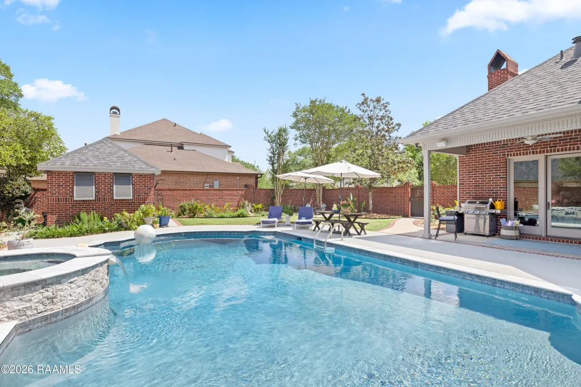
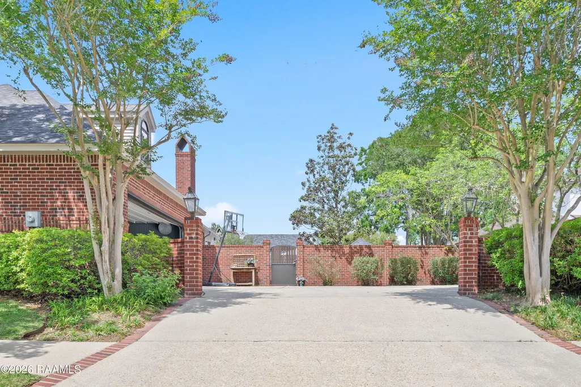
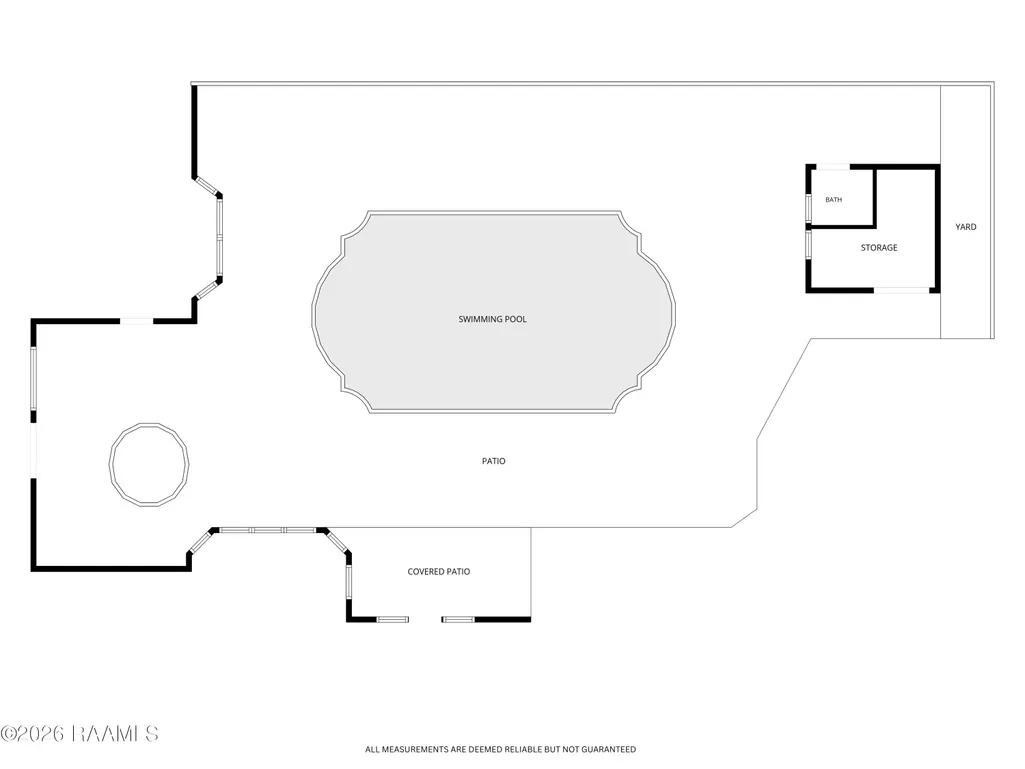
Extensively renovated in the Fernewood subdivision, this expansive two-story estate offers 6,019 square feet of living space. Featuring 4 oversized bedrooms (including first floor master), 4 full bathrooms, and 3 half bathrooms, The new kitchen features premium quartzite countertops, custom cabinetry, two islands, gas cooktop, double ovens and all new high-performance stainless steel appliances. The master suite is positioned for privacy and features a spacious bedroom with a fireplace and a private sitting area overlooking the pool, as well as dual walk-in closets with built-in organization. Next to the bedroom is a large remodeled office with glass fireplace, custom desk with mechanical standing desk feature as well as extensive storage. The vast 2 story great room has a wall of windows overlooking the pool. A wetbar just off that room leads you to a large formal dining area perfect for entertaining and holidays. Two sets of stairs (one from the kitchen and one from the entryway) take you upstairs to the 3 additional bedrooms. Unlike new builds, these bedrooms are expansive with dedicated closet space and private and completely remodeled bathrooms. A large game room and adjacent movie/play room complete the upstairs space. The outdoor living space is highly functional and luxurious, featuring a completely remodeled in-ground swimming pool, a covered back patio, and a privacy-brick fenced backyard. The property includes a garage with additional built-in storage capacity and a separate bathhouse/storage building by the pool with an attached outdoor shower. Situated in Flood Zone X, the home combines premium interior updates with a highly desirable, established central Lafayette location. Don't forget the gated Fernewood park just down the street for residents only!
| Elementary School | Middle School | High School |
|---|---|---|
| Broadmoor Elementary School | Edgar Martin Middle School | Call School Board High School |
| Price History | |
|---|---|
| 5/19/2026 | Listed $1,350,000 |
| 7/3/2026 | 4$1,299,000 |
General Features
| Road Frontage Type | City Street |
|---|---|
| Association Amenities | Recreation Facilities |
| Half Baths | 3 |
| Zoning | RES |
| Sewer | Public Sewer |
| Heating | Central,Natural Gas |
| Cooling | Multi Units,Central Air |
| Roof | Composition |
| Appliances | Dishwasher,Disposal,Electric Cooktop,Microwave,Trash Compactor,Electric Stove Con |
| HOA Fee | 380 |
| Gas Y/N | Gas: Atmos |
| Association Fee Includes | Accounting,Maintenance Grounds |
| Patio/Porch Features | Covered,Open |
| Architectural Style | Traditional |
| Pool Features | Gunite,In Ground |
| Construction Materials | Brick Veneer,Frame |
| Electric | Elec: City |
| Stories Count | 2 |
| Property Subtype | Single Family Residence |
| Community Features | Park,Playground |
| Assoc Fee Paid Per | Annually |
| County | Lafayette |
| Property Type | Residential |
| HOA | true |
| Subdivision Name | Fernewood |
| Garage Y/N | true |
| Other Structures | Pool House,Shed(s),Storage |
| Full Baths | 4 |
| Status | Active |
| Directions | From Amassador Caffery travelling toward Johnston St, turn left onto Englewood Dr. Home will be on theleft. |
| City | Lafayette |
| High School District | Lafayette Parish |
| MLS Area | No |
| Lot Size Square Feet | 18730.8 |
| Carport Y/N | false |
| Spa Features | Outdoor |
| Home Warranty Y/N | false |
| Property Condition | Resale |
| Virtual Tour | https://www.dropbox.com/scl/fi/imch611gghm37ux3oaksg/Englewood-edited.mov?rlkey=tmva9owdt20tzfzrro5fpff23&st=8awkgoen&dl=0 |
| Living Area Units | Square Feet |
| Standard Status | Active |
| Middle/Junior School District | Lafayette Parish |
| Elementary School District | Lafayette Parish |
| Legal Description | LOT 80 FERNEWOOD PHASE IV |
Interior Features
| Interior Amenities | High Ceilings,Bookcases,Built-in Features,Crown Molding,Separate Shower,Varied Ceiling Heights,Vaulted Ceiling(s),Walk-In Closet(s),Wet Bar |
|---|---|
| Flooring | Brick,Carpet,Tile,Wood |
| Fireplace Features | 3+ Fireplaces,Gas Log |
| Air Conditioning Y/N | true |
| Heating Y/N | true |
| Window Features | Double Pane Windows,Storm Window(s) |
| Fireplace Y/N | true |
| Laundry Features | Electric Dryer Hookup,Washer Hookup,Gas Dryer Hookup |
| Total Bedrooms | 4 |
| LivingAreaSource | Public Records |
| Total Baths | 7 |
Exterior Features
| Exterior Amenities | Outdoor Shower,Lighting |
|---|---|
| Fencing | Brick,Full,Privacy,Gate |
| Parking Features | Garage Faces Rear |
| Lot Features | 0 to 0.5 Acres,Corner Lot,Landscaped |
| Total Parking | 2 |
| Lot Size Area | 18730.8 |
| Foundation Details | Slab |
| Spa | true |
| Lot Dimensions | 110 x 170 |
| Lot Size Acres | 0.43 |
| Horse Y/N | false |
Amenities
- Foreclosure
- Views
- Short Sale
- New Construction
- Adult 55+
- Lease To Own
- No HOA Fees
- Furnished
- Primary On Main
- Air Conditioning
- Seller Finance
- Green
- Fixer Upper
- Horse
- Golf
- Fireplace
- Deck
- Garage
- Basement
- Pool
Property vs Single Family Average in 70503
Price
 The data relating to real estate for sale on this website comes in part from the IDX Program of the REALTOR Association of Acadiana MLS. This IDX information is provided exclusively for consumer's personal, non-commercial use. It may not be used for any purpose other than to identify prospective properties consumers may be interested in purchasing. Data is deemed reliable but is not guaranteed accurate by the MLS.
Copyright © 2026 REALTOR® Association of Acadiana MLS. All rights rese
The data relating to real estate for sale on this website comes in part from the IDX Program of the REALTOR Association of Acadiana MLS. This IDX information is provided exclusively for consumer's personal, non-commercial use. It may not be used for any purpose other than to identify prospective properties consumers may be interested in purchasing. Data is deemed reliable but is not guaranteed accurate by the MLS.
Copyright © 2026 REALTOR® Association of Acadiana MLS. All rights rese
 Greater Southern MLS ® All information deemed reliable but not guaranteed. All properties are subject to prior sale, change or withdrawal. Neither listing broker(s) or information provider(s) shall be responsible for any typographical errors, misinformation, misprints and shall be held totally harmless. Listing(s) information is provided for consumer's personal, non-commercial use and may not be used for any purpose other than to identify prospective properties consumers may be interested in
