






Address
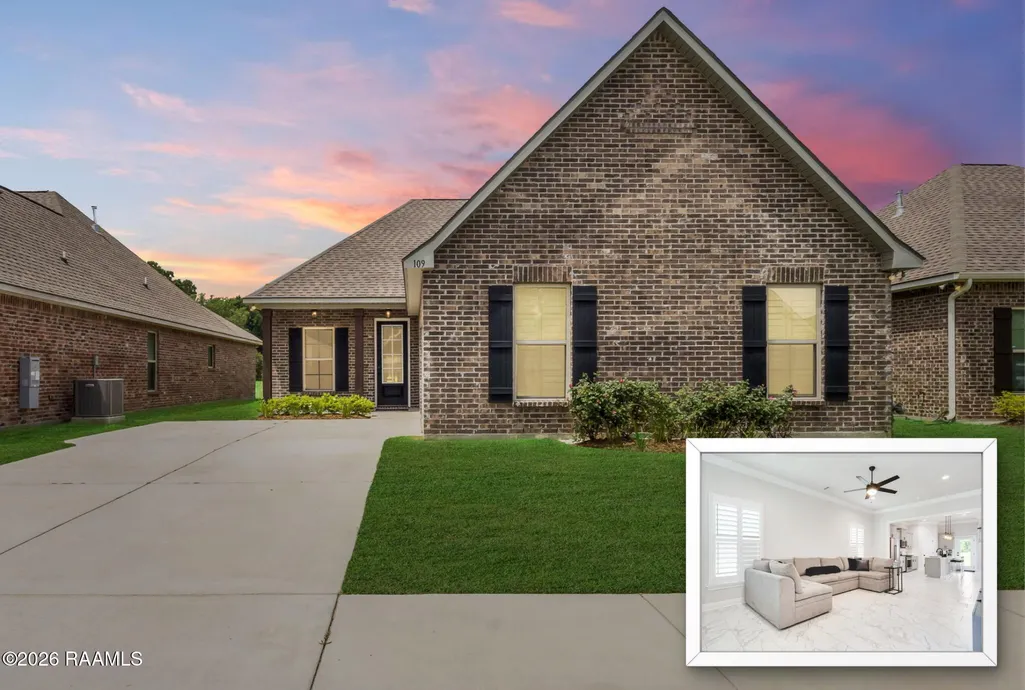
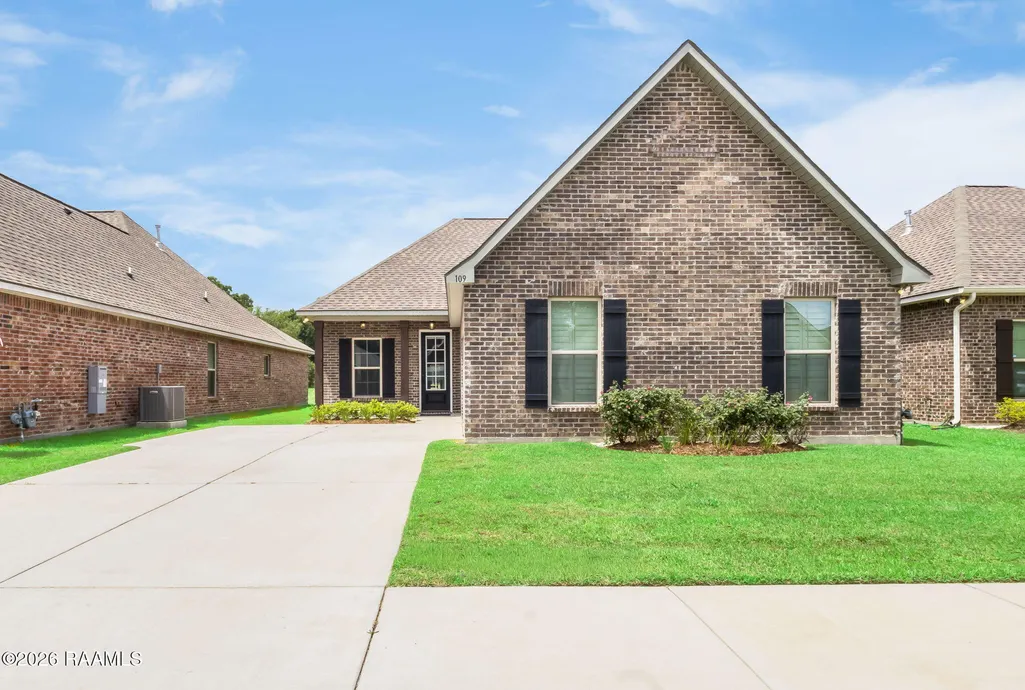
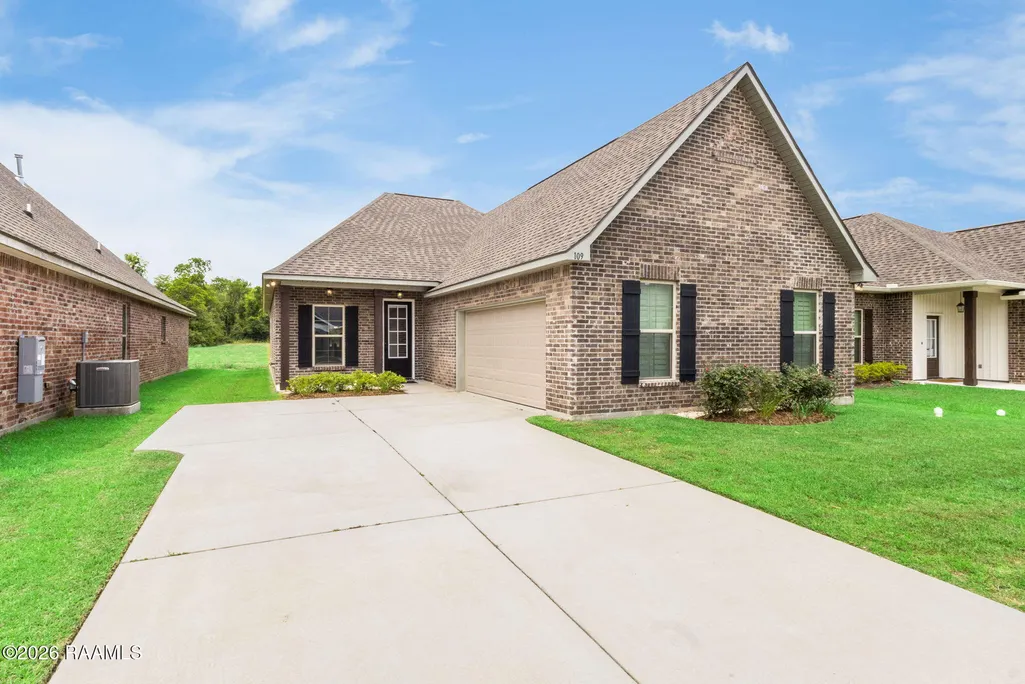
109 Oak Haven Drive, Lafayette, LA
Price
$ 289,000
Property Attributes
- MLS#2600003630
- TypeSingle Family
- Listing Status Active
- ParishLafayette
- CityLafayette
- AreaD
- NeighborhoodHidden Haven
- Zip70507
- StyleTraditional
- Year Built2024
- Price$ 289,000
- Bedrooms4
- Full Bathrooms2
- Half Bathrooms1
- Sqr Footage2011
- Lot Size0.14 Acres
Data Source:
REALTOR® Association of Acadiana (LBRMLS)
Property Description
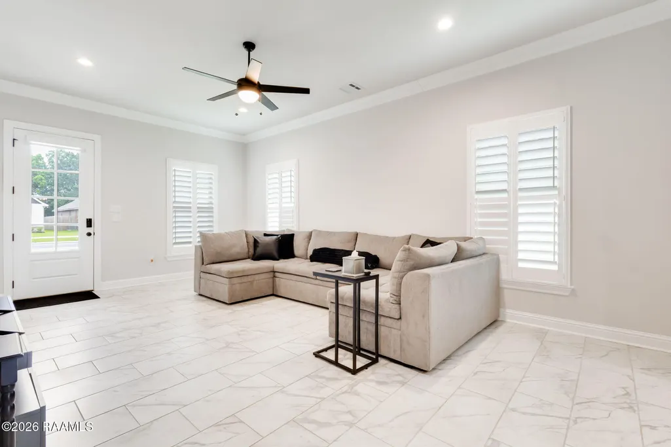
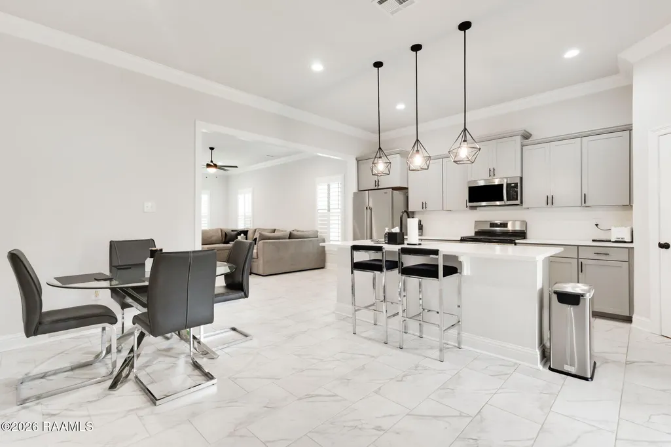
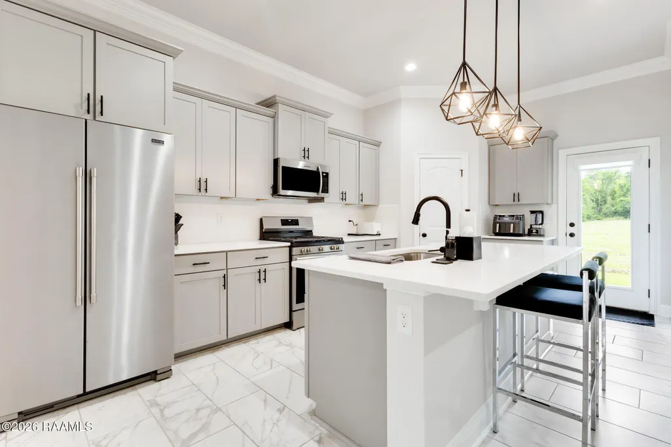
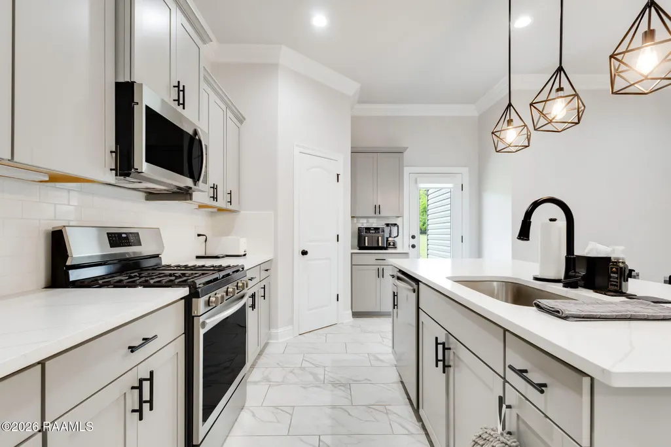
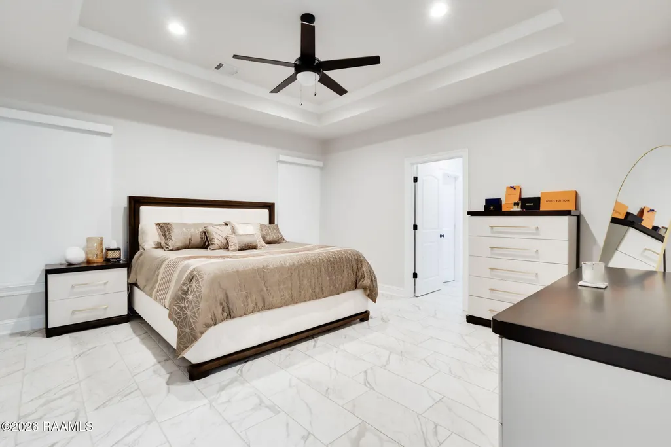
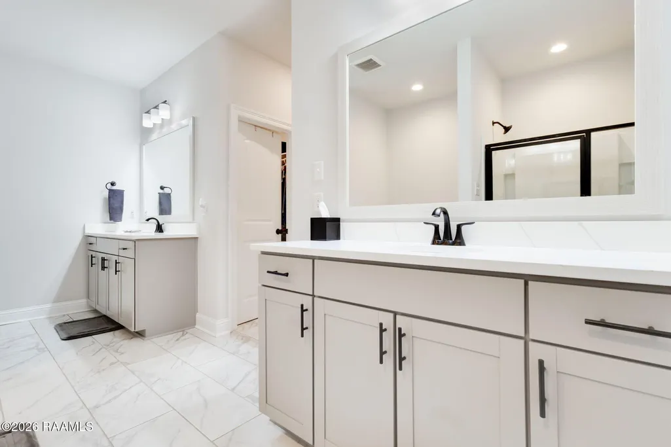
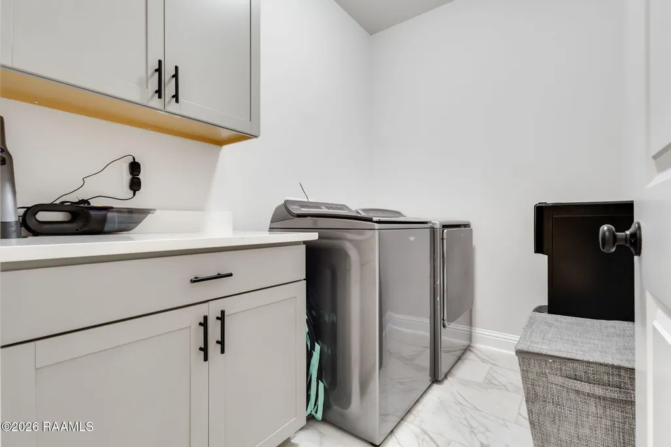
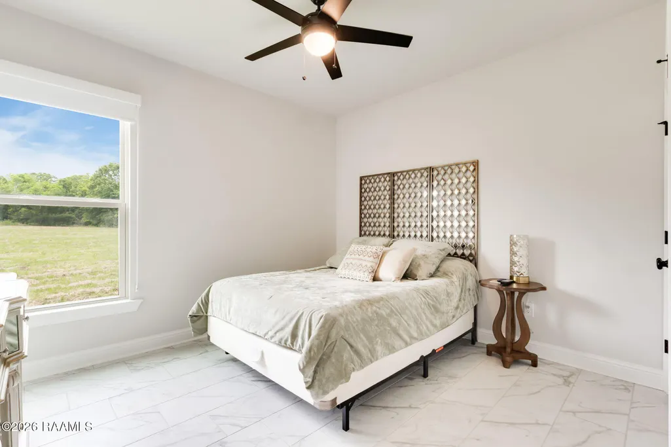
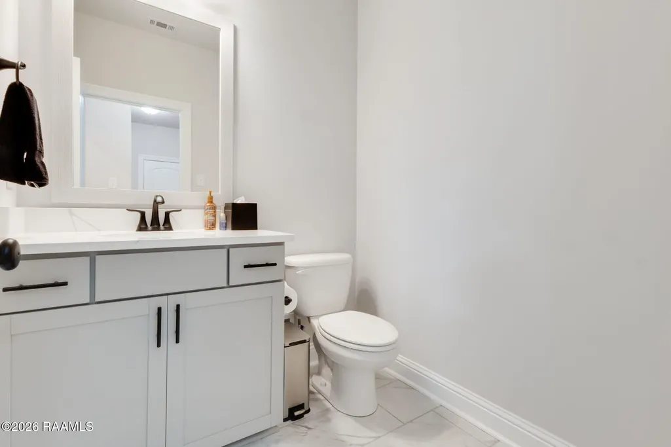
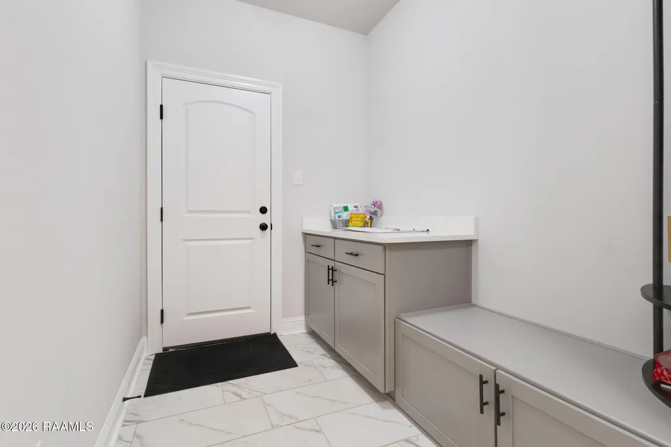
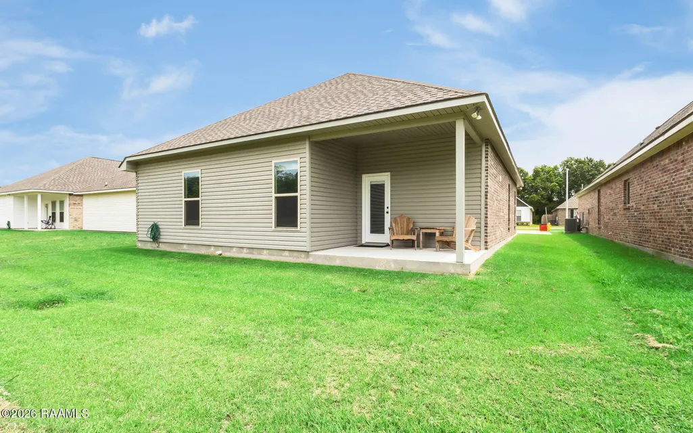
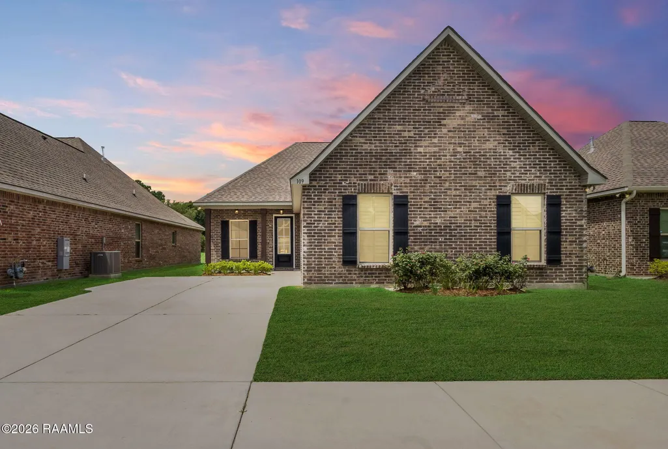
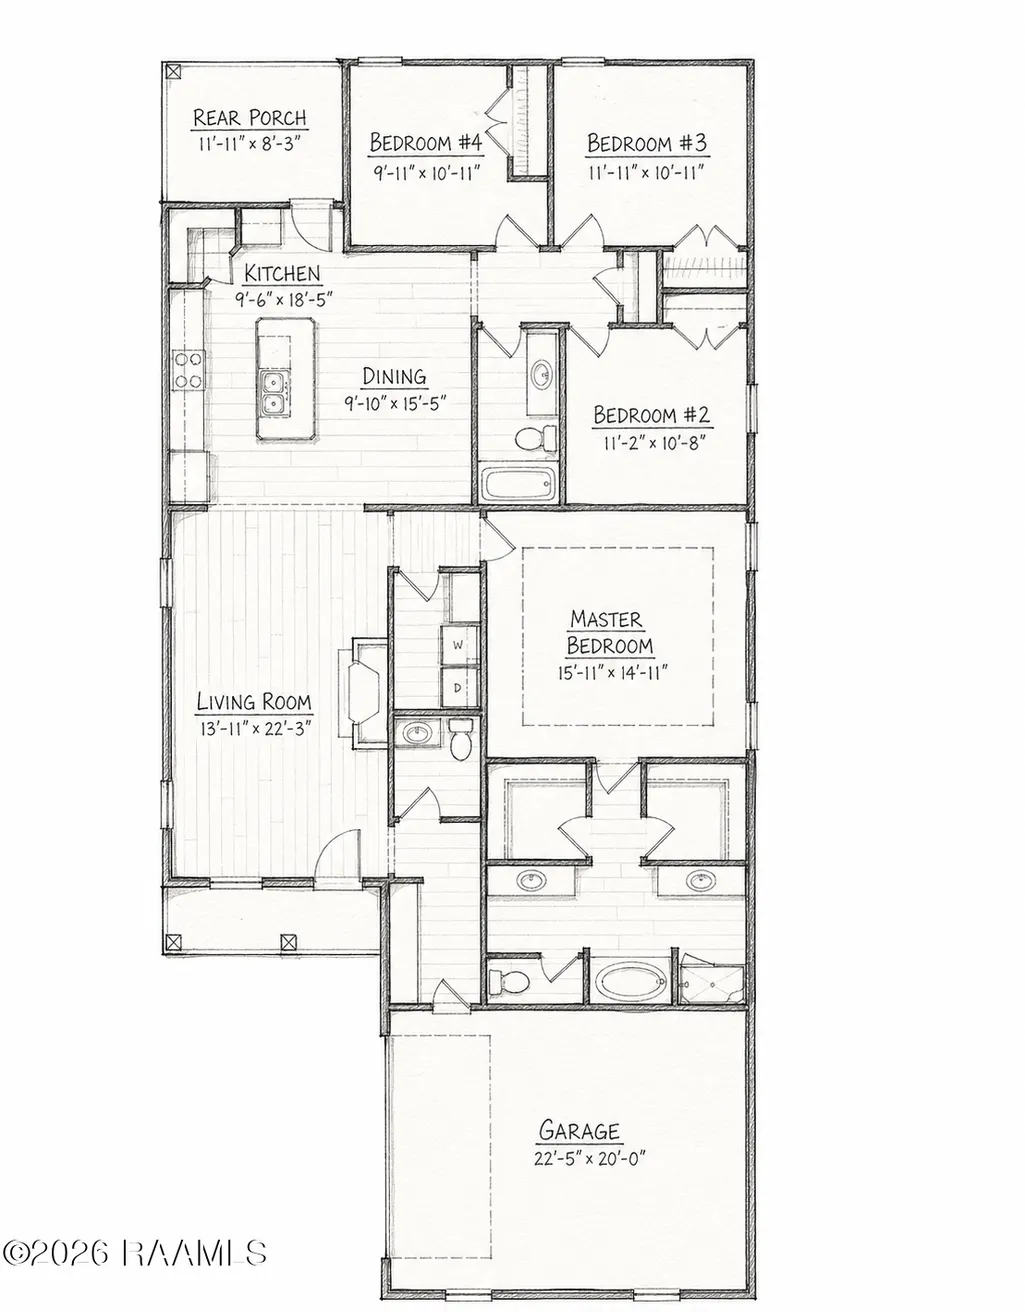
SELLER INCENTIVES AVAILABLE! Seller is offering flexible buyer incentives that may include up to $8,000 toward closing costs or the opportunity to purchase the home fully furnished with an acceptable offer!$10k PRICE IMPROVEMENT!! Now offered at $289,000. This 2024 custom DSLD home offers the benefits of new construction without the wait. Featuring 4 bedrooms, 2.5 bathrooms, upgraded finishes, and a highly desirable Lafayette location, this home is move-in ready and competitively priced for today's market. Built in 2024, the home features a spacious open-concept layout with a split floor plan, providing added privacy for the primary suite. The kitchen flows seamlessly into the dining and living areas, creating a functional space ideal for everyday living and entertaining. Inside, you'll find upgraded finishes throughout including quartz countertops, stainless steel appliances with a gas range, LED lighting, framed mirrors, and ceramic tile flooring in all main areas. The primary suite includes dual vanities, a soaking tub, separate shower, and his-and-hers closets. Additional features include under-cabinet lighting, pendant lighting, smart home elements, and a covered rear porch overlooking a fully sodded yard with landscaping. Extremely clean and well cared for, this home is truly move-in ready and offers modern comfort in a location that's hard to beat. The home also includes the remainder of a 5-year structural warranty, offering added peace of mind.
| Elementary School | Middle School | High School |
|---|---|---|
| Evangeline Elementary School | Acadian Middle School | Carencro High School |
| Price History | |
|---|---|
| 4/28/2026 | Listed $299,900 |
| 5/20/2026 | 2$293,000 |
| 6/19/2026 | 1$289,000 |
General Features
| Association Amenities | Management |
|---|---|
| Half Baths | 1 |
| Zoning | Residential |
| Sewer | Public Sewer |
| Heating | Central,Natural Gas |
| Cooling | Central Air |
| Roof | Composition |
| Appliances | Dishwasher,Disposal,Gas Range,Microwave,Refrigerator,Gas Stove Con |
| HOA Fee | 160 |
| Gas Y/N | Gas: Atmos |
| Association Fee Includes | Accounting,Insurance |
| Patio/Porch Features | Covered,Porch |
| Architectural Style | Traditional |
| Construction Materials | Brick Veneer,Vinyl Siding,Frame |
| Year Built | 2024 |
| Electric | Elec: City |
| Stories Count | 1 |
| Property Subtype | Single Family Residence |
| Assoc Fee Paid Per | Quarterly |
| County | Lafayette |
| Property Type | Residential |
| HOA | true |
| Subdivision Name | Hidden Haven |
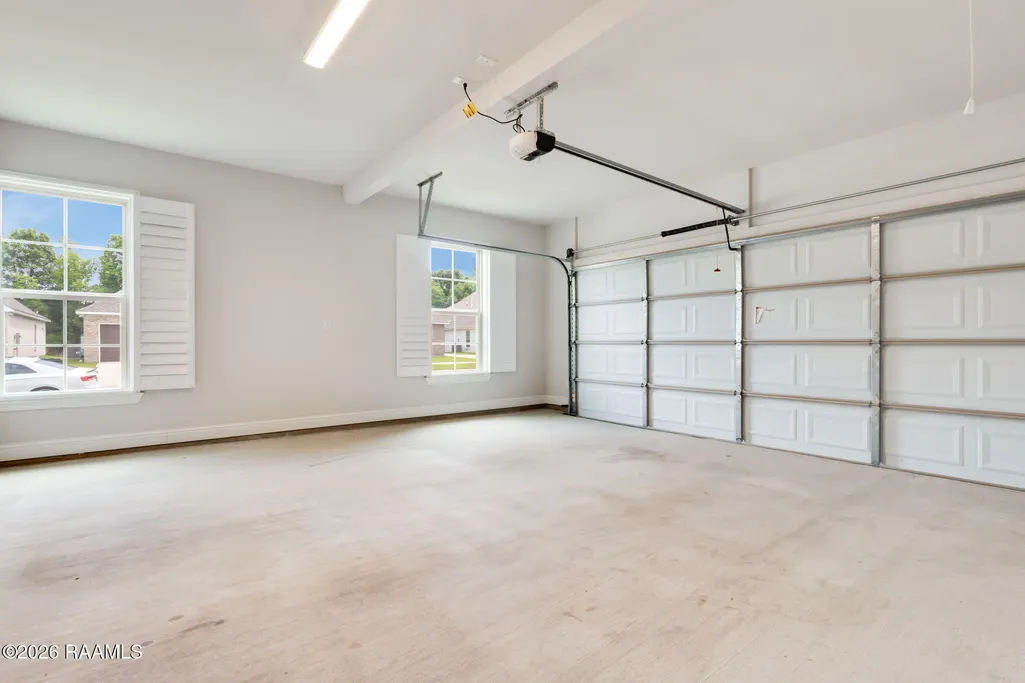
| Garage Y/N | true |
| Full Baths | 2 |
| Status | Active |
| Directions | From I-49, take the Pont des Mouton Rd exit. Head west on Pont des Mouton Rd, turn left onto Moss St, then right onto Maryview Farm Rd. Continue down and the neighborhood will be on the left.From I-10 (heading toward Lake Charles), take the Louisiana Ave exit. Head north on Louisiana Ave, then turn left onto Maryview Farm Rd. The neighborhood will be on the right. |
| City | Lafayette |
| High School District | Lafayette Parish |
| MLS Area | D |
| Lot Size Square Feet | 6098.4 |
| Carport Y/N | false |
| Home Warranty Y/N | true |
| Property Condition | Resale |
| Living Area Units | Square Feet |
| Builder Name | DSLD HOMES |
| Standard Status | Active |
| Middle/Junior School District | Lafayette Parish |
| Elementary School District | Lafayette Parish |
| Legal Description | LOT 5 HIDDEN HAVEN (50X120) |
Interior Features
| Interior Amenities | Dual Closets,Kitchen Island,Separate Shower,Walk-in Pantry,Walk-In Closet(s),Bedroom 2,Bedroom 3,Bedroom 4,Dining Room,Kitchen,Living Room,Quartz Counters |
|---|---|
| Flooring | Tile |
| Air Conditioning Y/N | true |
| Heating Y/N | true |
| Window Features | Double Pane Windows |
| Fireplace Y/N | false |
| Laundry Features | Electric Dryer Hookup,Washer Hookup |
| Total Bedrooms | 4 |
| LivingAreaSource | Approximate |
| Total Baths | 3 |
Exterior Features
| Exterior Amenities | Lighting |
|---|---|
| Parking Features | Garage |
| Lot Features | 0 to 0.5 Acres,Landscaped,Level |
| Total Parking | 2 |
| Lot Size Area | 6098.4 |
| Foundation Details | Post Tension |
| Building Area Total | 2672 |
| Lot Dimensions | 50 x 120 |
| Lot Size Acres | 0.14 |
| Horse Y/N | false |
Amenities
- Foreclosure
- Views
- Short Sale
- New Construction
- Adult 55+
- Lease To Own
- No HOA Fees
- Furnished
- Primary On Main
- Air Conditioning
- Seller Finance
- Green
- Fixer Upper
- Horse
- Golf
- Fireplace
- Deck
- Garage
- Basement
- Pool
Property vs Single Family Average in 70507
Price
Year Built
 The data relating to real estate for sale on this website comes in part from the IDX Program of the REALTOR Association of Acadiana MLS. This IDX information is provided exclusively for consumer's personal, non-commercial use. It may not be used for any purpose other than to identify prospective properties consumers may be interested in purchasing. Data is deemed reliable but is not guaranteed accurate by the MLS.
Copyright © 2026 REALTOR® Association of Acadiana MLS. All rights rese
The data relating to real estate for sale on this website comes in part from the IDX Program of the REALTOR Association of Acadiana MLS. This IDX information is provided exclusively for consumer's personal, non-commercial use. It may not be used for any purpose other than to identify prospective properties consumers may be interested in purchasing. Data is deemed reliable but is not guaranteed accurate by the MLS.
Copyright © 2026 REALTOR® Association of Acadiana MLS. All rights rese
 Greater Southern MLS ® All information deemed reliable but not guaranteed. All properties are subject to prior sale, change or withdrawal. Neither listing broker(s) or information provider(s) shall be responsible for any typographical errors, misinformation, misprints and shall be held totally harmless. Listing(s) information is provided for consumer's personal, non-commercial use and may not be used for any purpose other than to identify prospective properties consumers may be interested in
