









Address
200 Autumn Oak Bend, Lafayette, LA
Price
$ 420,000
Property Attributes
- MLS#2600003405
- TypeSingle Family
- Listing Status Active
- ParishLafayette
- CityLafayette
- AreaO
- NeighborhoodPoints of View
- Zip70508
- StyleTraditional
- Year Built1985
- Price$ 420,000
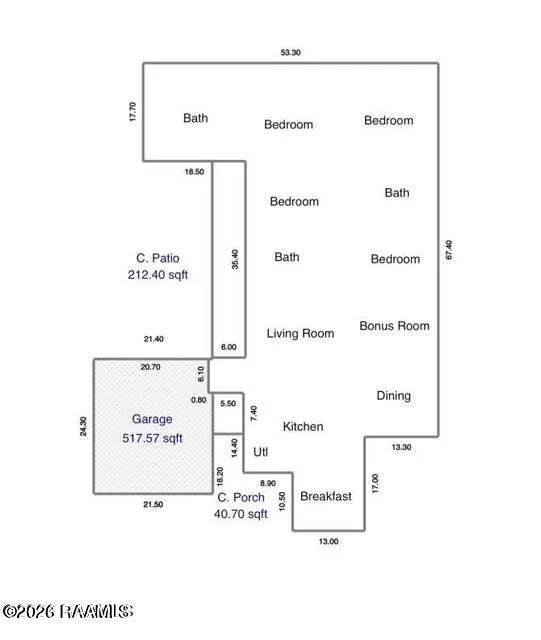
- Bedrooms4
- Full Bathrooms3
- Half Bathrooms0
- Sqr Footage2998
- Lot Size0.28 Acres
Data Source:
REALTOR® Association of Acadiana (LBRMLS)
Property Description
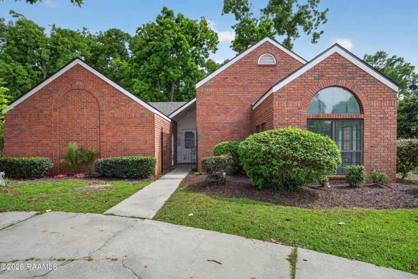
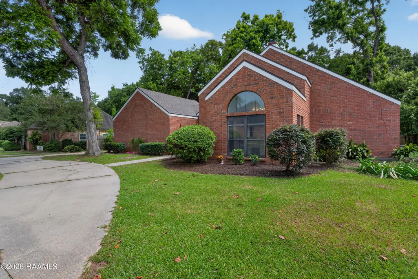
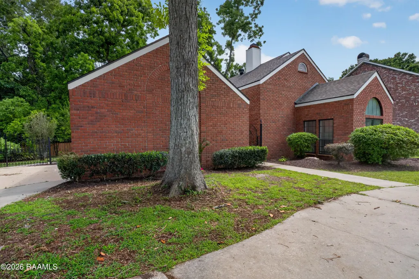
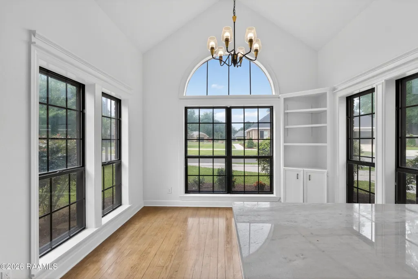
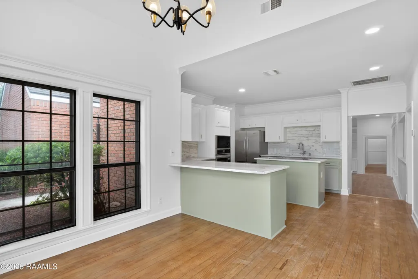
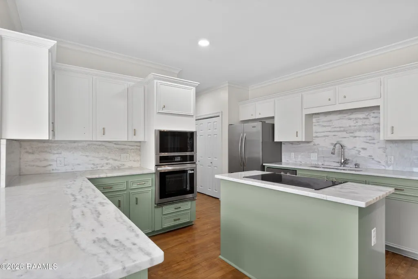
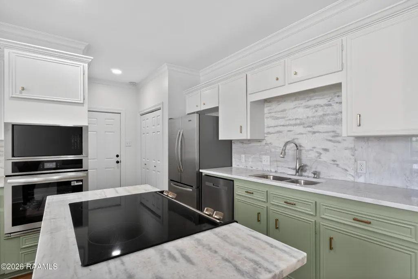
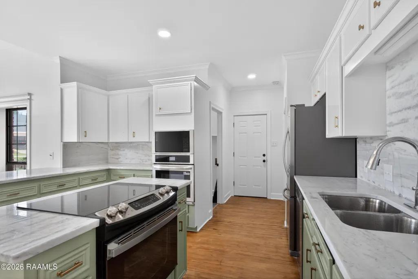
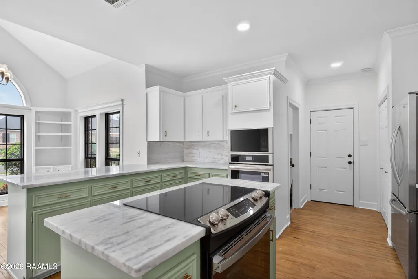
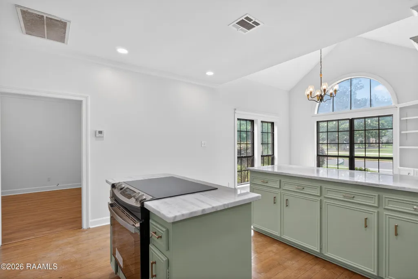
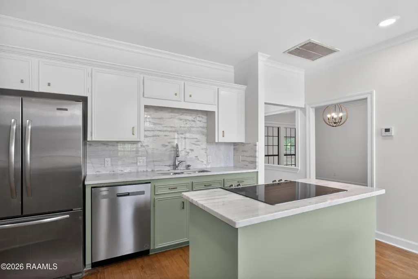
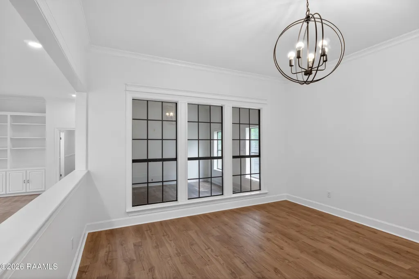
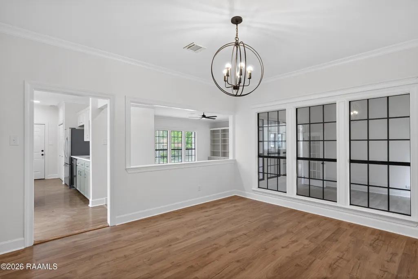
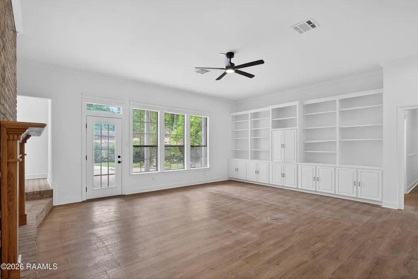
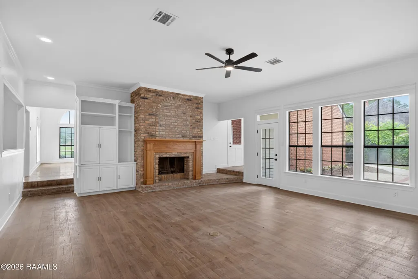
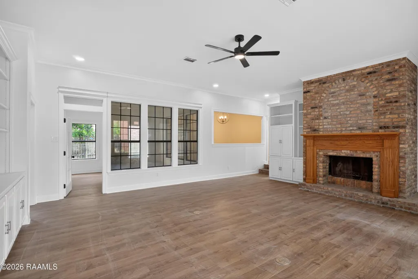
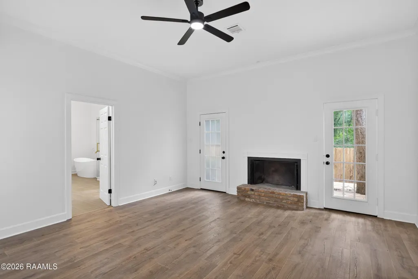
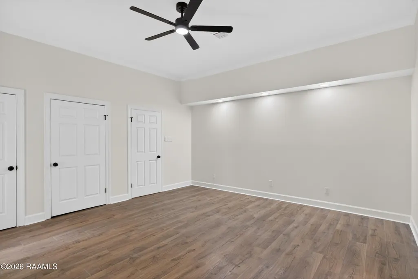
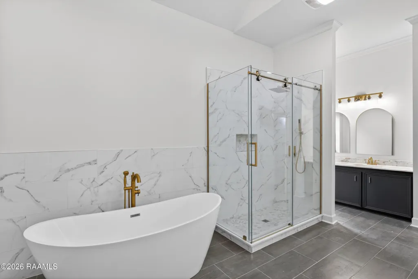
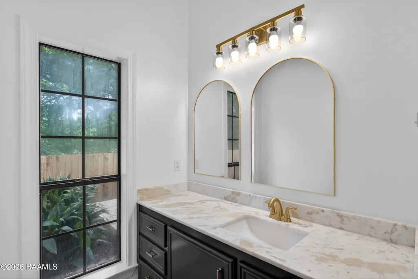
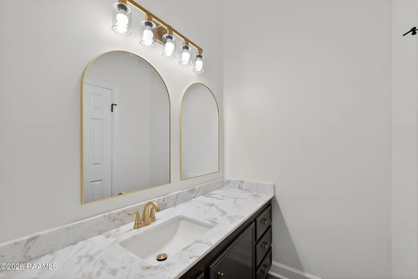
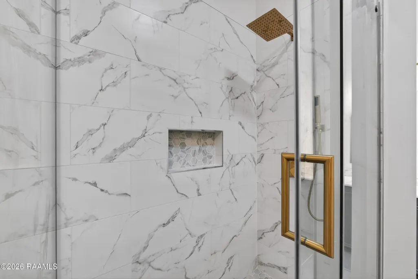
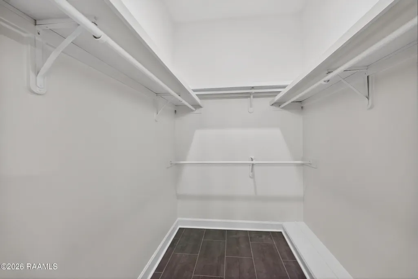
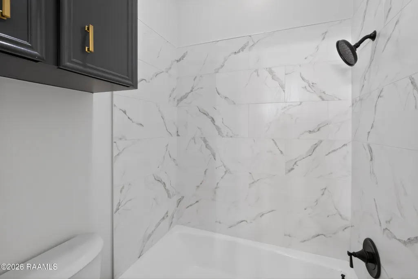
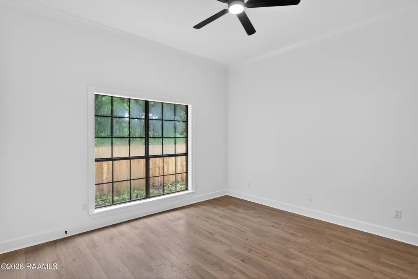
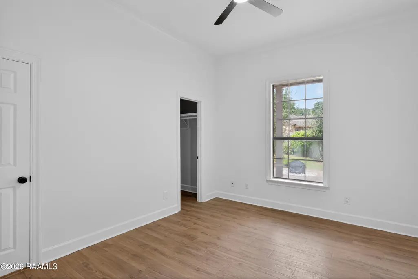
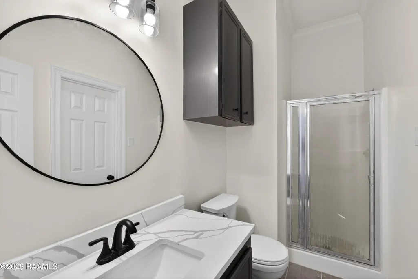
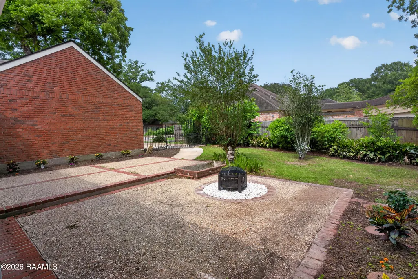
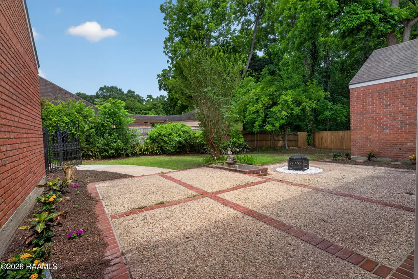
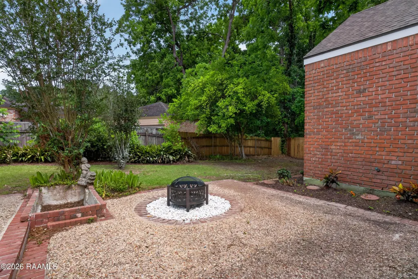
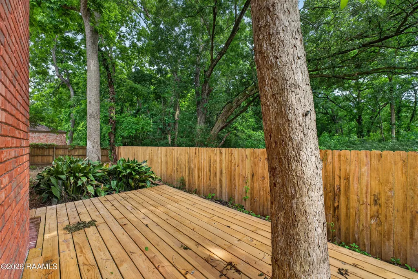
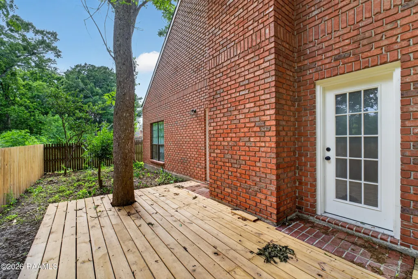
Fully renovated 4 bedroom, 3 bathroom home offering nearly 3,000 square feet of living space in a highly desirable community, priced below recent appraisal. Featuring a brand new roof, newer AC unit, multiple living and dining spaces, and a flexible layout ideal for entertaining or everyday living, this home combines size, updates, and location. The kitchen features new granite countertops, new appliances, original hardwood flooring, and updated lighting throughout. A large flex space with exterior windows offers endless possibilities for a home office, guest space, media room, or additional living area. Residents also enjoy community amenities including a pool, basketball courts, tennis courts, and a pond, all just minutes from major hospitals, Costco, restaurants, and entertainment including Topgolf Baton Rouge and Dave & Buster's.The primary suite serves as a private retreat with its own fireplace, walkout deck, spacious en suite bath with dual vanities, standalone tub, walk in shower, and walk in closet. Two secondary bedrooms are connected by a convenient dual vanity bathroom, creating a functional layout for families or guests. Situated on an approximately 0.28 acre lot with a new rear fence and two car garage, this move in ready home offers the perfect balance of comfort, versatility, and convenience.
| Elementary School | Middle School | High School |
|---|---|---|
| Martial Billeaud Elementary School | Broussard Middle School | Southside High School |
| Price History | |
|---|---|
| 5/8/2026 | Listed $470,000 |
| 7/23/2026 | 3$454,000 |
| 8/26/2026 | 3$440,000 |
| 9/11/2026 | 5$420,000 |
General Features
| Road Frontage Type | City Street,Paved |
|---|---|
| Association Amenities | Management,Pool,Recreation Facilities |
| Zoning | Residential |
| Sewer | Public Sewer |
| Heating | Central |
| Cooling | Multi Units,Central Air |
| Roof | Composition |
| Appliances | Built-In Electric Oven,Dishwasher,Disposal,Electric Range,Refrigerator,Electric Stove Con |
| HOA Fee | 650 |
| Association Fee Includes | Accounting |
| Patio/Porch Features | Deck,Open,Porch |
| Architectural Style | Traditional |
| Construction Materials | Brick Veneer,HardiPlank Type,Frame |
| Year Built | 1985 |
| Electric | Elec: City |
| Stories Count | 1 |
| Property Subtype | Single Family Residence |
| Waterfront Features | Pond,Walk To |
| Community Features | Pool,Park,Playground |
| Assoc Fee Paid Per | Annually |
| County | Lafayette |
| Property Type | Residential |
| HOA | true |
| Subdivision Name | Points of View |
| Garage Y/N | true |
| Full Baths | 3 |
| Status | Active |
| Directions | From Feu Follet Rd turn right onto LA-339 S/Verot School Rd; Turn left onto La Neuville Rd; Turn right onto Points of View Pkwy; Turn left onto Woodcreek Way; Turn left onto Autumn Oak Bend; Destination will be on the right |
| City | Lafayette |
| High School District | Lafayette Parish |
| MLS Area | O |
| Lot Size Square Feet | 12196.8 |
| Carport Y/N | false |
| Home Warranty Y/N | false |
| Property Condition | Updated/Remodeled |
| Living Area Units | Square Feet |
| Standard Status | Active |
| Middle/Junior School District | Lafayette Parish |
| Elementary School District | Lafayette Parish |
| Legal Description | LOT 90 POINTS OF VIEW TRS E & F (95.13X126.2X95.13X126.3) |
Interior Features
| Interior Amenities | High Ceilings,Built-in Features,Crown Molding,Double Vanity,Dual Closets,Kitchen Island,Multi-Head Shower,Separate Shower,Standalone Tub,Walk-In Closet(s),Granite Counters |
|---|---|
| Flooring | Brick,Tile,Vinyl Plank,Wood |
| Fireplace Features | 1 Fireplace,Wood Burning |
| Air Conditioning Y/N | true |
| Heating Y/N | true |
| Window Features | Aluminum Frames |
| Fireplace Y/N | true |
| Laundry Features | Electric Dryer Hookup |
| Total Bedrooms | 4 |
| LivingAreaSource | Appraiser |
| Total Baths | 3 |
Exterior Features
| Fencing | Full,Privacy,Wood,Gate |
|---|---|
| Parking Features | Garage,Garage Faces Side |
| Lot Features | 0 to 0.5 Acres,Back Yard Access,Landscaped |
| Total Parking | 2 |
| Lot Size Area | 12196.8 |
| Foundation Details | Slab |
| Lot Dimensions | (95.13 x 126.2 x 95.13 x 126.3) |
| Lot Size Acres | 0.28 |
| Horse Y/N | false |
Amenities
- Foreclosure
- Views
- Short Sale
- New Construction
- Adult 55+
- Lease To Own
- No HOA Fees
- Furnished
- Primary On Main
- Air Conditioning
- Seller Finance
- Green
- Fixer Upper
- Horse
- Golf
- Fireplace
- Deck
- Garage
- Basement
- Pool
Property vs Single Family Average in 70508
Price
Year Built
 The data relating to real estate for sale on this website comes in part from the IDX Program of the REALTOR Association of Acadiana MLS. This IDX information is provided exclusively for consumer's personal, non-commercial use. It may not be used for any purpose other than to identify prospective properties consumers may be interested in purchasing. Data is deemed reliable but is not guaranteed accurate by the MLS.
Copyright © 2026 REALTOR® Association of Acadiana MLS. All rights rese
The data relating to real estate for sale on this website comes in part from the IDX Program of the REALTOR Association of Acadiana MLS. This IDX information is provided exclusively for consumer's personal, non-commercial use. It may not be used for any purpose other than to identify prospective properties consumers may be interested in purchasing. Data is deemed reliable but is not guaranteed accurate by the MLS.
Copyright © 2026 REALTOR® Association of Acadiana MLS. All rights rese
 Greater Southern MLS ® All information deemed reliable but not guaranteed. All properties are subject to prior sale, change or withdrawal. Neither listing broker(s) or information provider(s) shall be responsible for any typographical errors, misinformation, misprints and shall be held totally harmless. Listing(s) information is provided for consumer's personal, non-commercial use and may not be used for any purpose other than to identify prospective properties consumers may be interested in
