















Address
108 Kings Walk, Lafayette, LA
Price
$ 1,675,000
Property Attributes
- MLS#2600001797
- TypeSingle Family
- Listing Status Active
- ParishLafayette
- CityLafayette
- AreaG2
- NeighborhoodKingswood Est
- Zip70503
- StyleFrench, Traditional
- Year Built1997
- Price$ 1,675,000
- Bedrooms4
- Full Bathrooms4
- Half Bathrooms3
- Sqr Footage5346
- Lot Size0.21 Acres
Data Source:
REALTOR® Association of Acadiana (LBRMLS)
Property Description
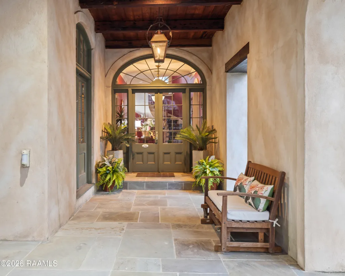
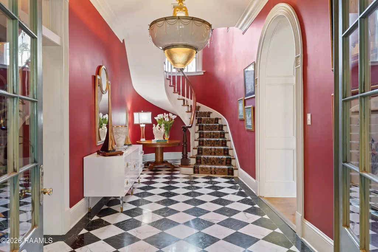
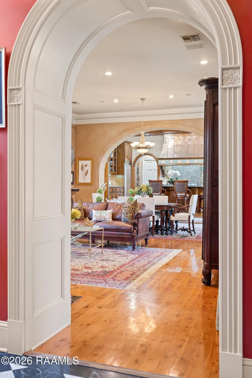
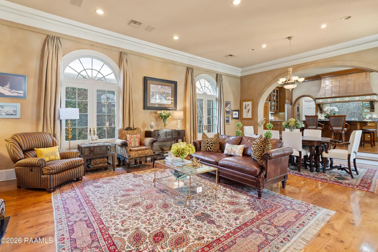
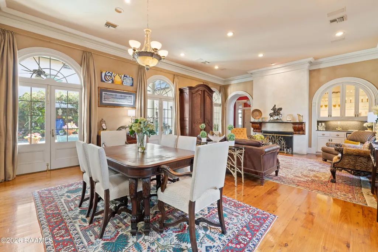
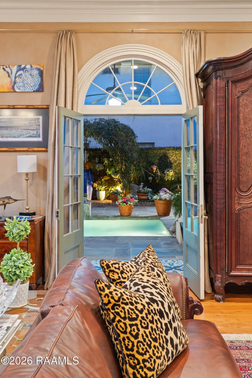
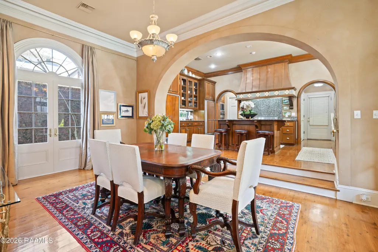
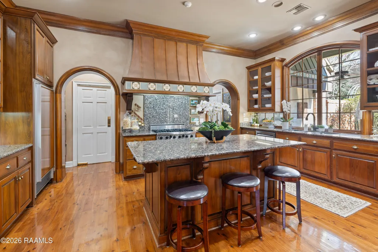
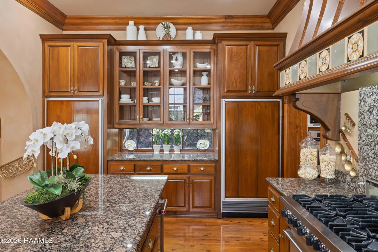
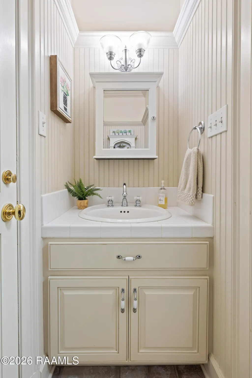
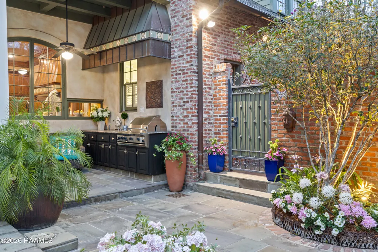
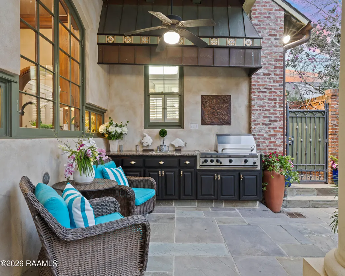
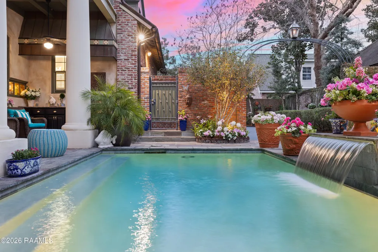
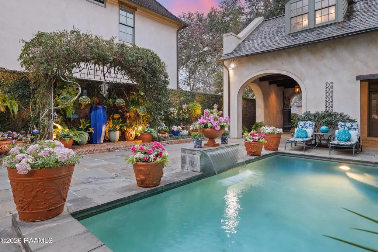
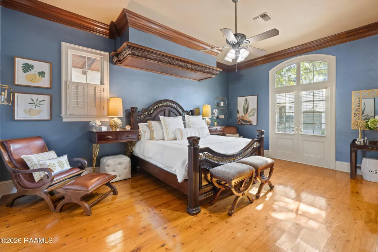
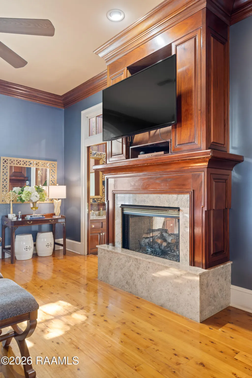
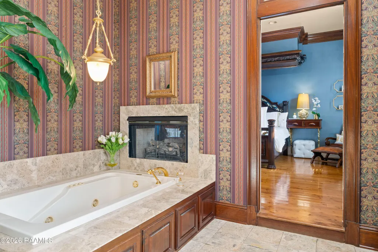
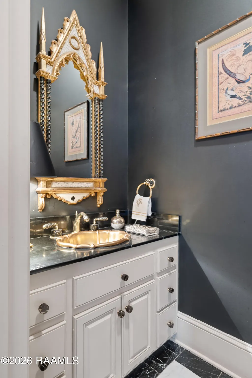
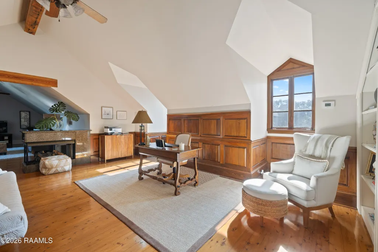
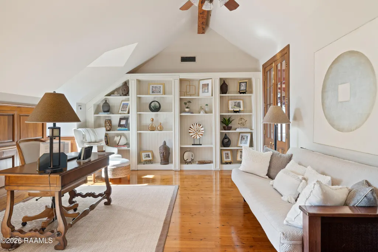
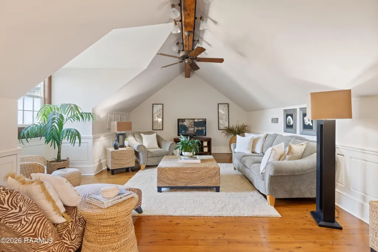
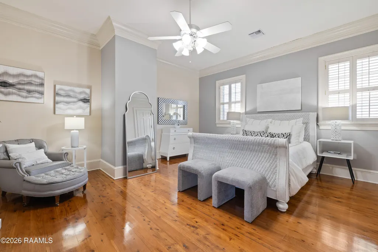
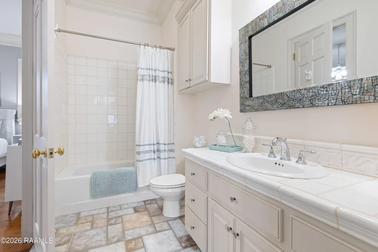
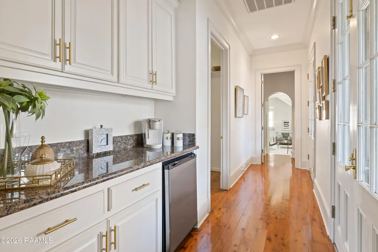
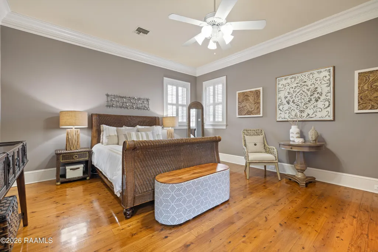
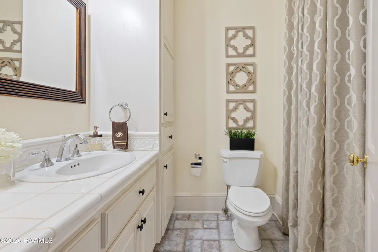
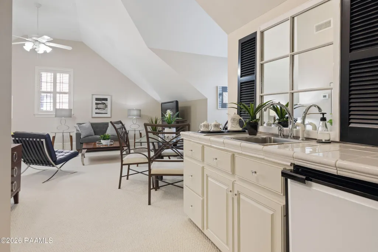
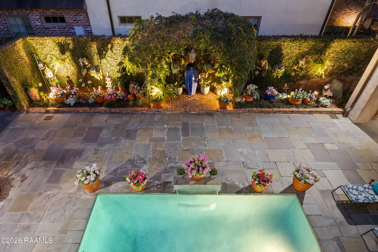
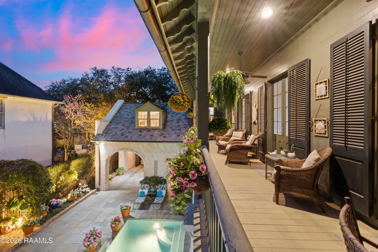
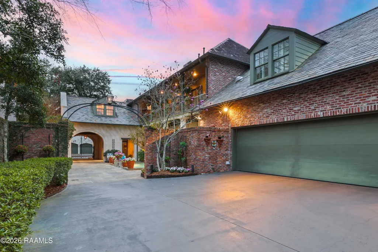
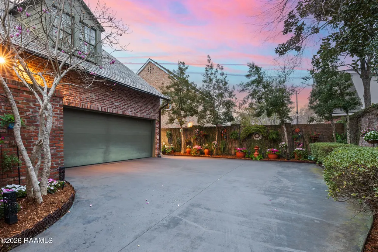
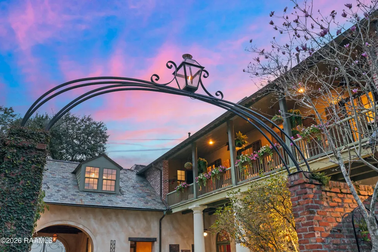
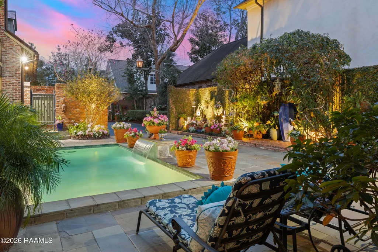
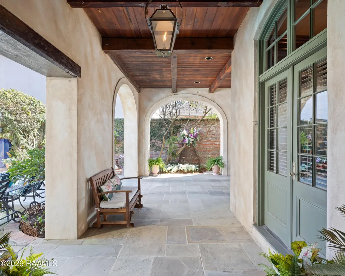
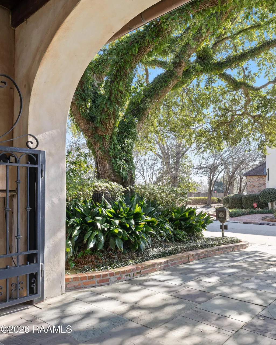
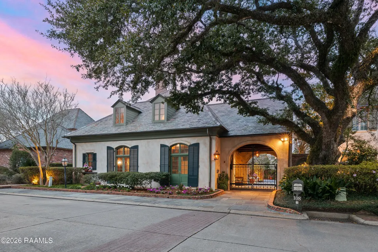
This stunning home located in the coveted Kingswood Estates Subdivision showcasesstylish, yet classic architecture at its finest! The home was custom designed byrenowned architect Kevin Gossen. A gated entry awaits as you approach the motorcourt. Upon driving under the Porte Cochere, you are welcomed by the warm & invitingmain entry to the home along with views into the lovely courtyard. The courtyardfeatures a heated pool, veranda, outdoor kitchen, outdoor shower, mature landscaping,and sounds from the pool's waterfall. It's evident that the home is designed forentertaining indoors or outside! The interior of the home is finished with superior finishes& quality craftsmanship throughout. The grand foyer features a lovely staircase, marble flooring & allows access to the main living area of the home. The open living, dining, & kitchen areas include oversized Spanish cedar windows, French doors & long leaf pine floors. The kitchen includes top-of-the-line appliances, custom cabinetry and ample storage! The primary bedroom is located on the main level & is exquisitely finished with mahogany crown molding, a marble & mahogany fireplace and long leaf pine floors. The second floor includes 3 ensuite bedrooms. One bedroom is designed as a large guest suite with its own sitting area & a kitchenette. The 2nd floor also includes a large study/office with built-ins along one wall. Adjacent to office is a fireplace, large coffee bar, and a large den which is perfect for entertaining guests or watching movies on the second floor. A hallway on the second floor has multiple doors & offers access to thebalcony. The large balcony provides a cozy outdoor living area with views of the poolbelow. Enjoy a relaxed, luxury lifestyle in this meticulously maintained home in a greatlocation! Call for a showing today!
| Elementary School | Middle School | High School |
|---|---|---|
| Woodvale Elementary School | L J Alleman Middle School | Lafayette High School |
| Price History | |
|---|---|
| 3/7/2026 | Listed $1,850,000 |
| 5/27/2026 | 8$1,700,000 |
| 8/14/2026 | 1$1,675,000 |
General Features
| Road Frontage Type | Private Road |
|---|---|
| Half Baths | 3 |
| Sewer | Public Sewer |
| Heating | Central,Electric |
| Cooling | Multi Units,Central Air |
| Roof | Slate |
| Appliances | Built-In Electric Oven,Dishwasher,Disposal,Freezer,Gas Range,Ice Maker,Microwave,Refrigerator,Trash Compactor,Gas Stove Con |
| HOA Fee | 900 |
| Gas Y/N | Gas: Atmos |
| Association Fee Includes | Maintenance Grounds,Licenses/Permit,Other - See Remarks |
| Patio/Porch Features | Covered,Open |
| Architectural Style | French,Traditional |
| Pool Features | Gunite |
| Construction Materials | Brick Veneer,Stucco,Concrete |
| Year Built | 1997 |
| Electric | Elec: City |
| Stories Count | 2 |
| Property Subtype | Single Family Residence |
| Assoc Fee Paid Per | Annually |
| County | Lafayette |
| Property Type | Residential |
| HOA | true |
| Subdivision Name | Kingswood Est |
| Garage Y/N | true |
| Other Structures | Outdoor Kitchen,Pergola |
| Full Baths | 4 |
| Status | Active |
| Directions | From Johnston St. turn on Doucet Rd, Left on Ridgeway, then turn right onto Kings Walk. Home is the 2nd home on the right. |
| City | Lafayette |
| High School District | Lafayette Parish |
| MLS Area | G2 |
| Lot Size Square Feet | 9147.6 |
| Carport Y/N | false |
| Home Warranty Y/N | false |
| Property Condition | Resale |
| Living Area Units | Square Feet |
| Standard Status | Active |
| Middle/Junior School District | Lafayette Parish |
| Elementary School District | Lafayette Parish |
| Legal Description | LOT 9 KINGSWOOD ESTATES (66.3X135.88X69.63X136.08) (9240SQ FT) |
Interior Features
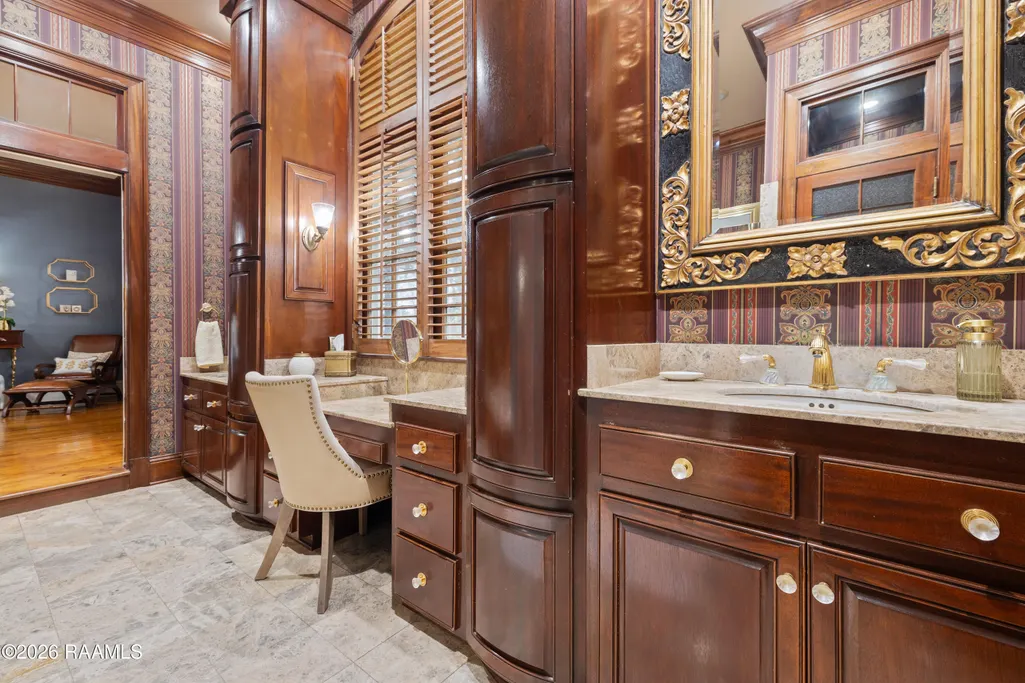
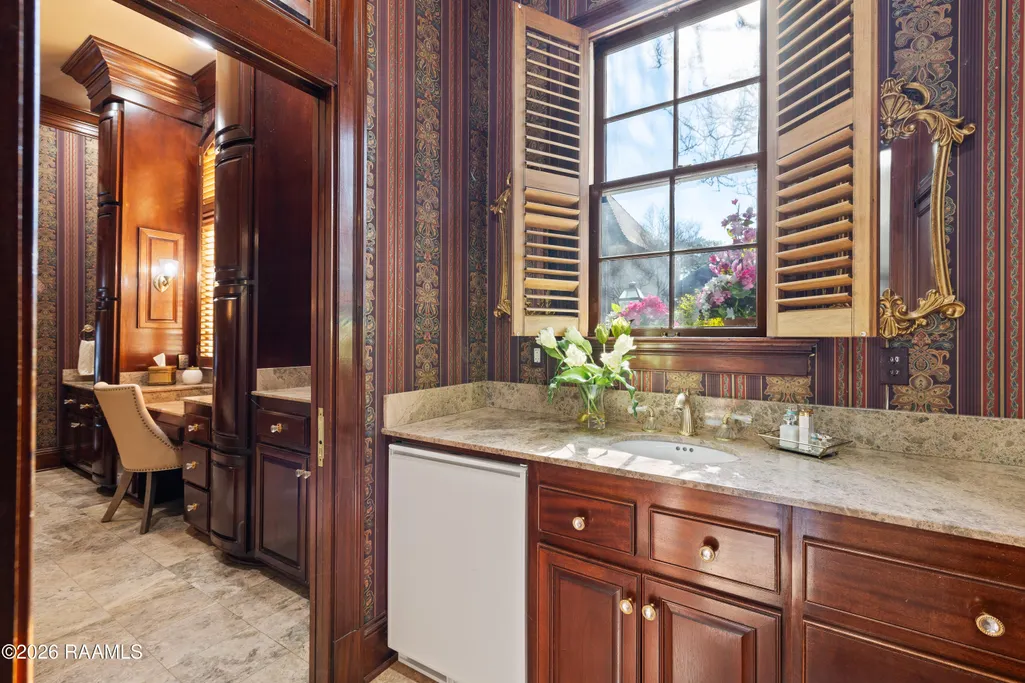
| Interior Amenities | High Ceilings,Beamed Ceilings,Bookcases,Built-in Features,Cathedral Ceiling(s),Computer Nook,Crown Molding,Double Vanity,Guest Suite,Kitchen Island,Separate Shower,Varied Ceiling Heights,Vaulted Ceiling(s),Walk-in Pantry,Walk-In Closet(s),Wet Bar,Granite Counters,Stone Counters |
|---|---|
| Flooring | Carpet,Marble,Other,Tile,Wood |
| Fireplace Features | 3+ Fireplaces,Gas Log,Masonry,Wood Burning |
| Air Conditioning Y/N | true |
| Heating Y/N | true |
| Window Features | Window Treatments,Wood Frames |
| Fireplace Y/N | true |
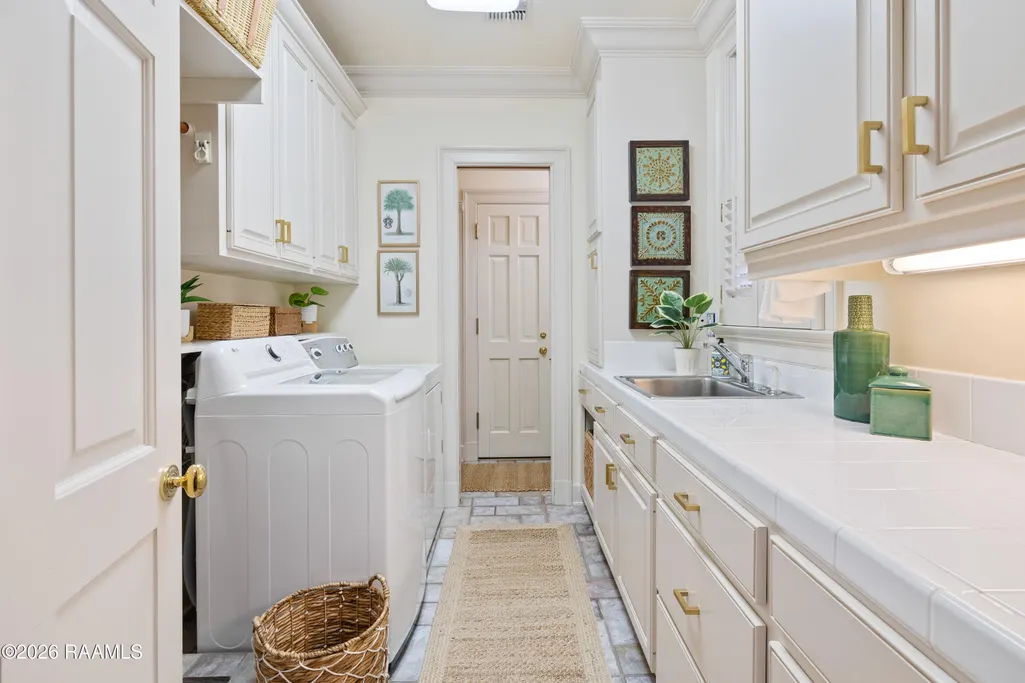
| Laundry Features | Gas Dryer Hookup |
| Total Bedrooms | 4 |
| LivingAreaSource | Appraiser |
| Total Baths | 7 |
Exterior Features
| Exterior Amenities | Balcony,Outdoor Grill,Outdoor Shower,Outdoor Kitchen,Lighting |
|---|---|
| Fencing | Brick,Privacy,Gate |
| Parking Features | Garage,Garage Faces Rear |
| Lot Features | 0 to 0.5 Acres,Back Yard Access,Landscaped,Sprinklers In Front,Sprinklers In Rear |
| Total Parking | 2 |
| Lot Size Area | 9147.6 |
| Foundation Details | Slab |
| Lot Dimensions | 66.3 x 135.88 x 69.63 x 136.08 |
| Lot Size Acres | 0.21 |
| Other Equipment | Generator |
| Horse Y/N | false |
Amenities
- Foreclosure
- Views
- Short Sale
- New Construction
- Adult 55+
- Lease To Own
- No HOA Fees
- Furnished
- Primary On Main
- Air Conditioning
- Seller Finance
- Green
- Fixer Upper
- Horse
- Golf
- Fireplace
- Deck
- Garage
- Basement
- Pool
Property vs Single Family Average in 70503
Price
Year Built
 The data relating to real estate for sale on this website comes in part from the IDX Program of the REALTOR Association of Acadiana MLS. This IDX information is provided exclusively for consumer's personal, non-commercial use. It may not be used for any purpose other than to identify prospective properties consumers may be interested in purchasing. Data is deemed reliable but is not guaranteed accurate by the MLS.
Copyright © 2026 REALTOR® Association of Acadiana MLS. All rights rese
The data relating to real estate for sale on this website comes in part from the IDX Program of the REALTOR Association of Acadiana MLS. This IDX information is provided exclusively for consumer's personal, non-commercial use. It may not be used for any purpose other than to identify prospective properties consumers may be interested in purchasing. Data is deemed reliable but is not guaranteed accurate by the MLS.
Copyright © 2026 REALTOR® Association of Acadiana MLS. All rights rese
 Greater Southern MLS ® All information deemed reliable but not guaranteed. All properties are subject to prior sale, change or withdrawal. Neither listing broker(s) or information provider(s) shall be responsible for any typographical errors, misinformation, misprints and shall be held totally harmless. Listing(s) information is provided for consumer's personal, non-commercial use and may not be used for any purpose other than to identify prospective properties consumers may be interested in
