

Address
103 Castle Vine Way, Lafayette, LA
Price
$ 1,195,000
Property Attributes
- MLS#2600001626
- TypeSingle Family
- Listing Status Active
- ParishLafayette
- CityLafayette
- AreaN
- NeighborhoodSonoma Gardens
- Zip70508
- StyleCoastal
- Year Built2026
- Price$ 1,195,000
- Bedrooms4
- Full Bathrooms3
- Half Bathrooms1
- Sqr Footage3213
- Lot Size0.5 Acres
Data Source:
REALTOR® Association of Acadiana (LBRMLS)
Property Description
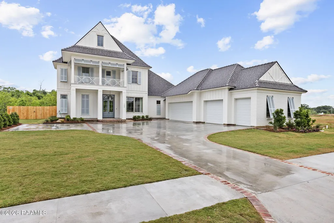
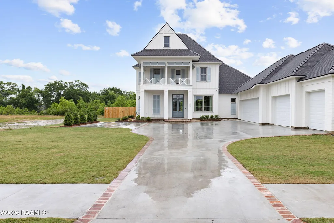
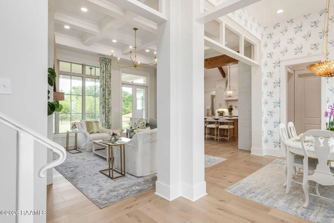
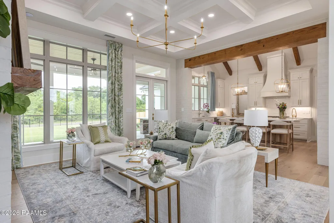
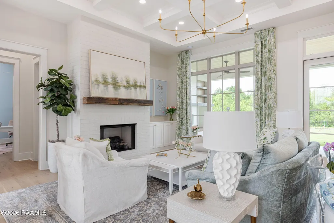
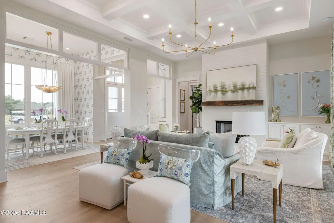
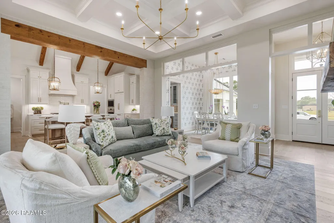
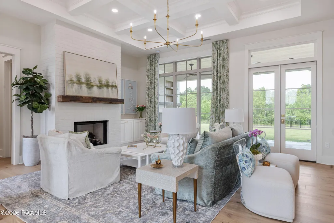
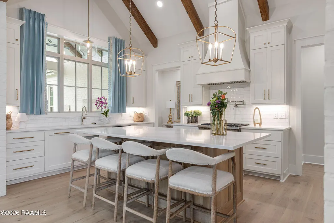
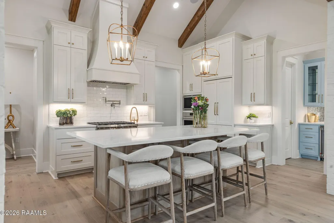
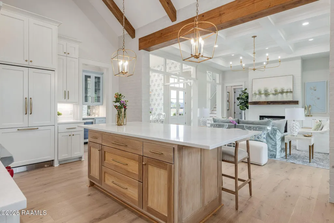
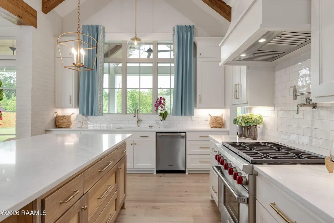
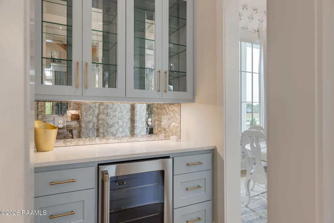
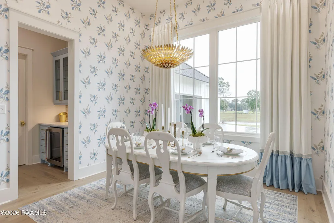
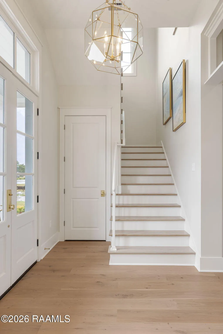
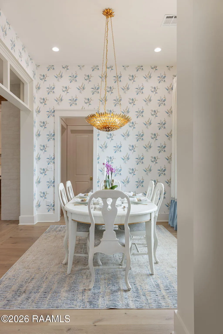
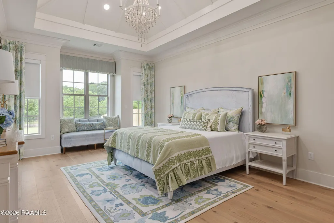
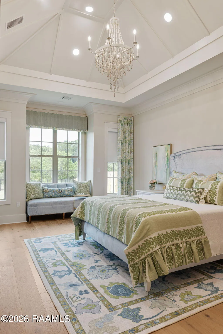
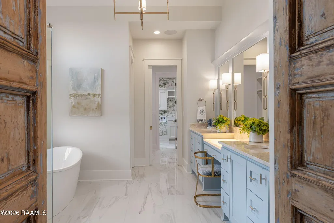
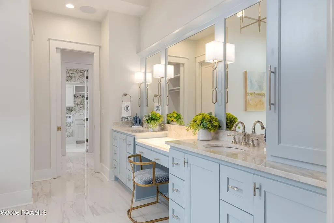
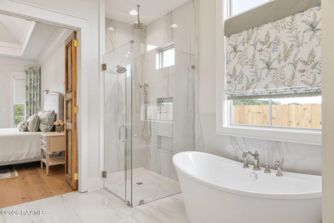
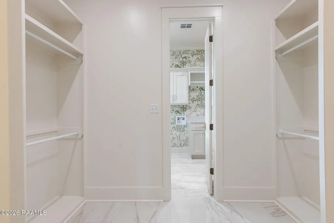
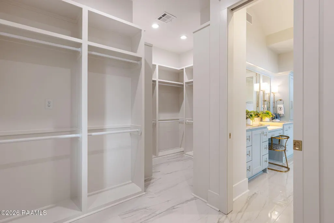
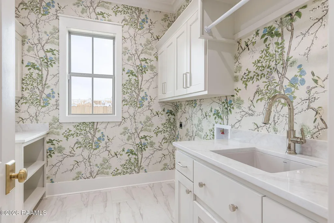
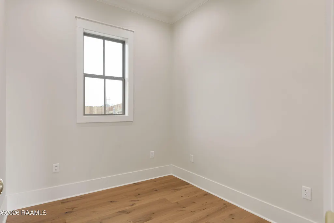
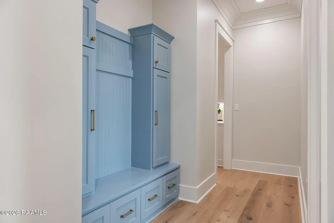
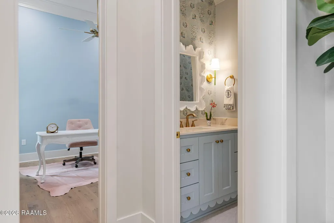
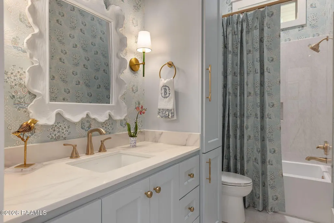
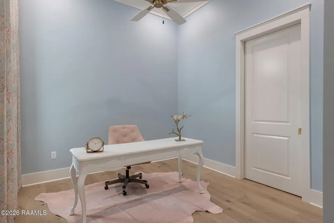
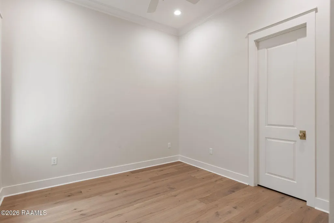
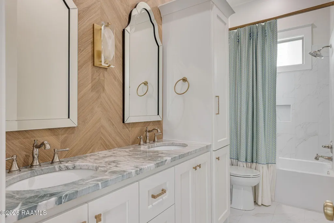
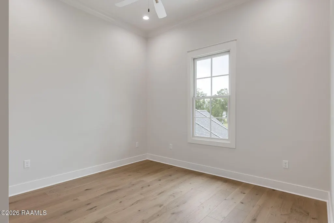
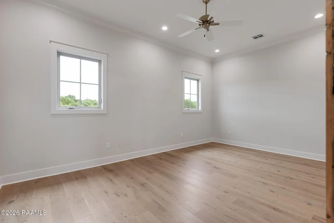
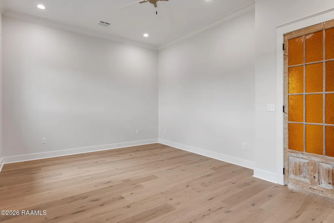
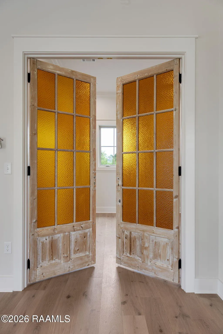
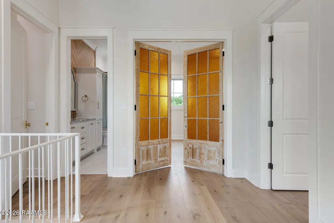
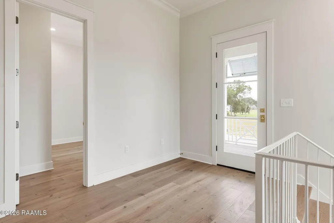
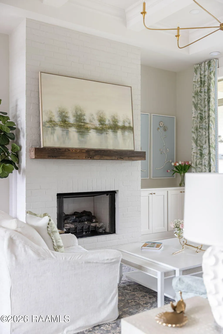
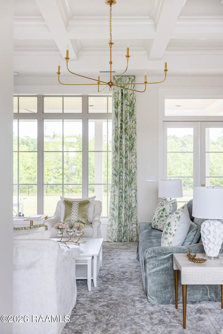
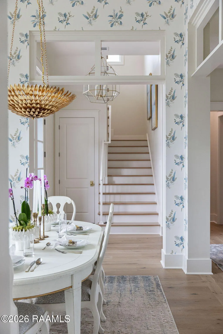
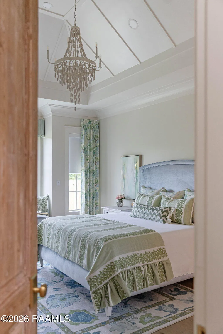
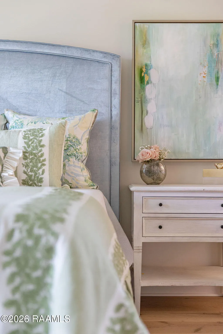
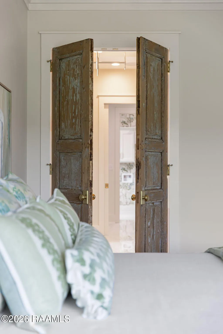
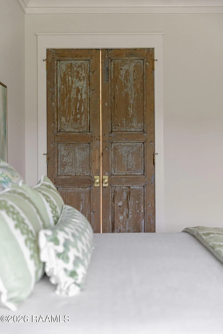
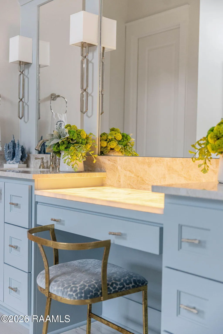
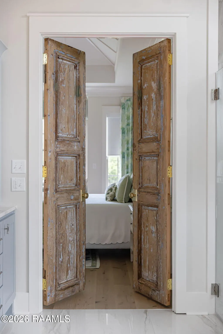
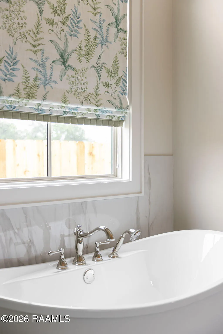
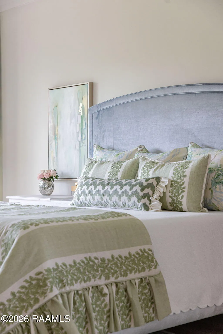
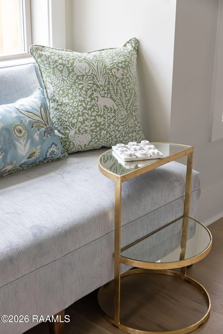
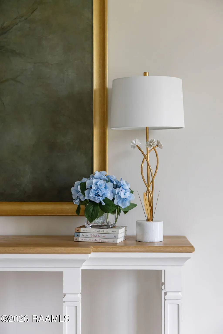
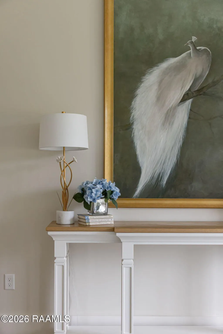
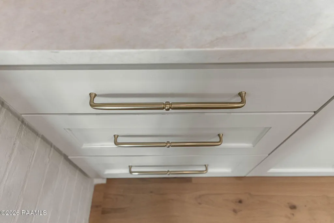
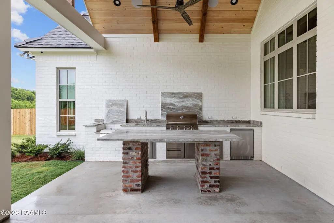
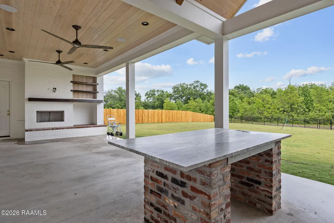
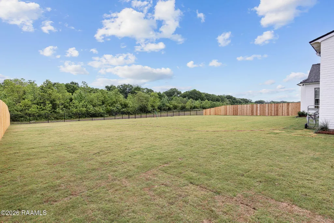
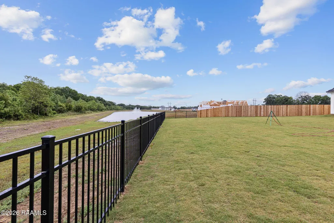
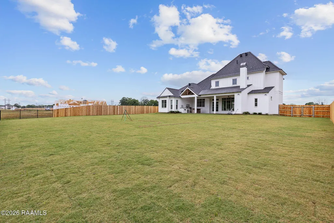
A true statement of sophistication, this 2026 Parade of Homes built by Braniff Construction showcases uncompromising quality, curated design, and flawless attention to detail throughout. Located in the highly desirable Sonoma Gardens neighborhood off Vincent Road, this stunning Coastal Cottage custom home was designed by Jarod Hebert of Jarod A. Hebert Architecture. The residence offers 3,213 square feet of living space and 5,188 square feet under roof, featuring four bedrooms, three and a half bathrooms, and a professional chef's kitchen equipped with a Wolf range and stainless steel appliances.The vaulted ceiling in the indoor kitchen seamlessly extends to the outdoor kitchen, showcasing antique beams and brick walls that create a warm, inviting atmosphere ideal for entertaining.The front of the home boasts a breathtaking porch and balcony, perfect for enjoying the afternoon sun. A spacious three-and-a-half-car garage and expansive court porch provide ample room for vehicles, golf carts, storage, and guest parking, complemented by a generous driveway.Throughout the home, you'll find beautiful flooring, antique beams, antique doors, and exceptional finishes thoughtfully selected by Jodi and Gabrielle Bolgiano of Bolgiano Interiors, making this property a true residential work of art. The 600-square-foot back patio features a well-appointed outdoor kitchen and brick fireplace--an ideal place to unwind while enjoying views of the expansive backyard and serene pond, with no neighbors behind the home.With countless custom details throughout, this masterpiece must be seen in person to be fully appreciated. We look forward to welcoming you--see you soon.
| Elementary School | Middle School | High School |
|---|---|---|
| Cpl. M. Middlebrook Elementary School | Edgar Martin Middle School | Comeaux High School |
| Price History | |
|---|---|
| 3/3/2026 | Listed $1,205,000 |
| 7/6/2026 | Listed $1,199,000 |
| 8/24/2026 | Listed $1,195,000 |
General Features
| Road Frontage Type | City Street,Paved |
|---|---|
| Half Baths | 1 |
| Sewer | Public Sewer |
| Heating | Central,Electric |
| Cooling | Central Air |
| Roof | Composition |
| Appliances | Built-In Electric Oven,Dishwasher,Disposal,Gas Cooktop,Microwave,Gas Stove Con |
| HOA Fee | 1500 |
| Gas Y/N | Gas: Delta Utilities |
| Patio/Porch Features | Covered,Open,Porch |
| Architectural Style | Coastal |
| Construction Materials | Brick Veneer,HardiPlank Type,Frame |
| Year Built | 2026 |
| Electric | Elec: City |
| Stories Count | 2 |
| Property Subtype | Single Family Residence |
| Waterfront Features | Waterfront,Pond |
| Assoc Fee Paid Per | Annually |
| County | Lafayette |
| New Construction | true |
| Property Type | Residential |
| HOA | true |
| Subdivision Name | Sonoma Gardens |
| Garage Y/N | true |
| Full Baths | 3 |
| Status | Active |
| Directions | From Evangeline Thwy, travel west on Verot School Rd, right on Vincent Rd, right into Sonoma Gardens. |
| City | Lafayette |
| High School District | Lafayette Parish |
| MLS Area | No |
| Lot Size Square Feet | 21780 |
| Carport Y/N | false |
| Home Warranty Y/N | true |
| Property Condition | New Construction |
| Living Area Units | Square Feet |
| Builder Name | Braniff Construction |
| Standard Status | Active |
| Middle/Junior School District | Lafayette Parish |
| Elementary School District | Lafayette Parish |
| Legal Description | LOT 26 SONOMA GARDENS |
Interior Features
| Interior Amenities | High Ceilings,Beamed Ceilings,Cathedral Ceiling(s),Computer Nook,Crown Molding,Double Vanity,Kitchen Island,Multi-Head Shower,Separate Shower,Varied Ceiling Heights,Vaulted Ceiling(s),Walk-in Pantry,Walk-In Closet(s),Wet Bar,Other Counters,Quartz Counters |
|---|---|
| Flooring | Tile,Wood |
| Fireplace Features | 2 Fireplaces,Outside,Ventless,Wood Burning |
| Air Conditioning Y/N | true |
| Heating Y/N | true |
| Window Features | Double Pane Windows |
| Fireplace Y/N | true |
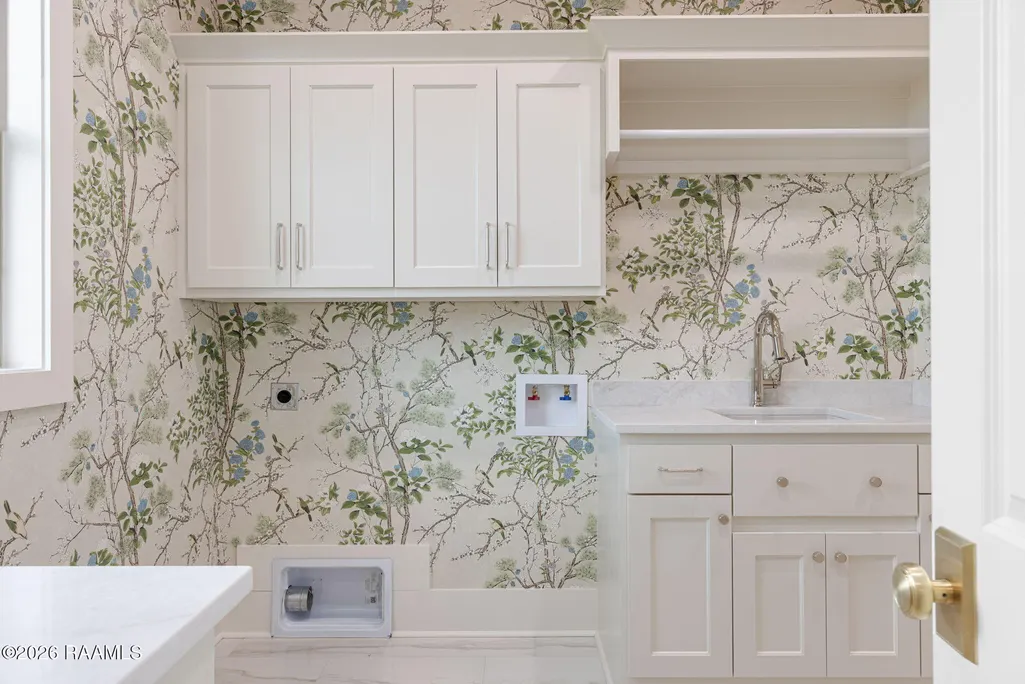
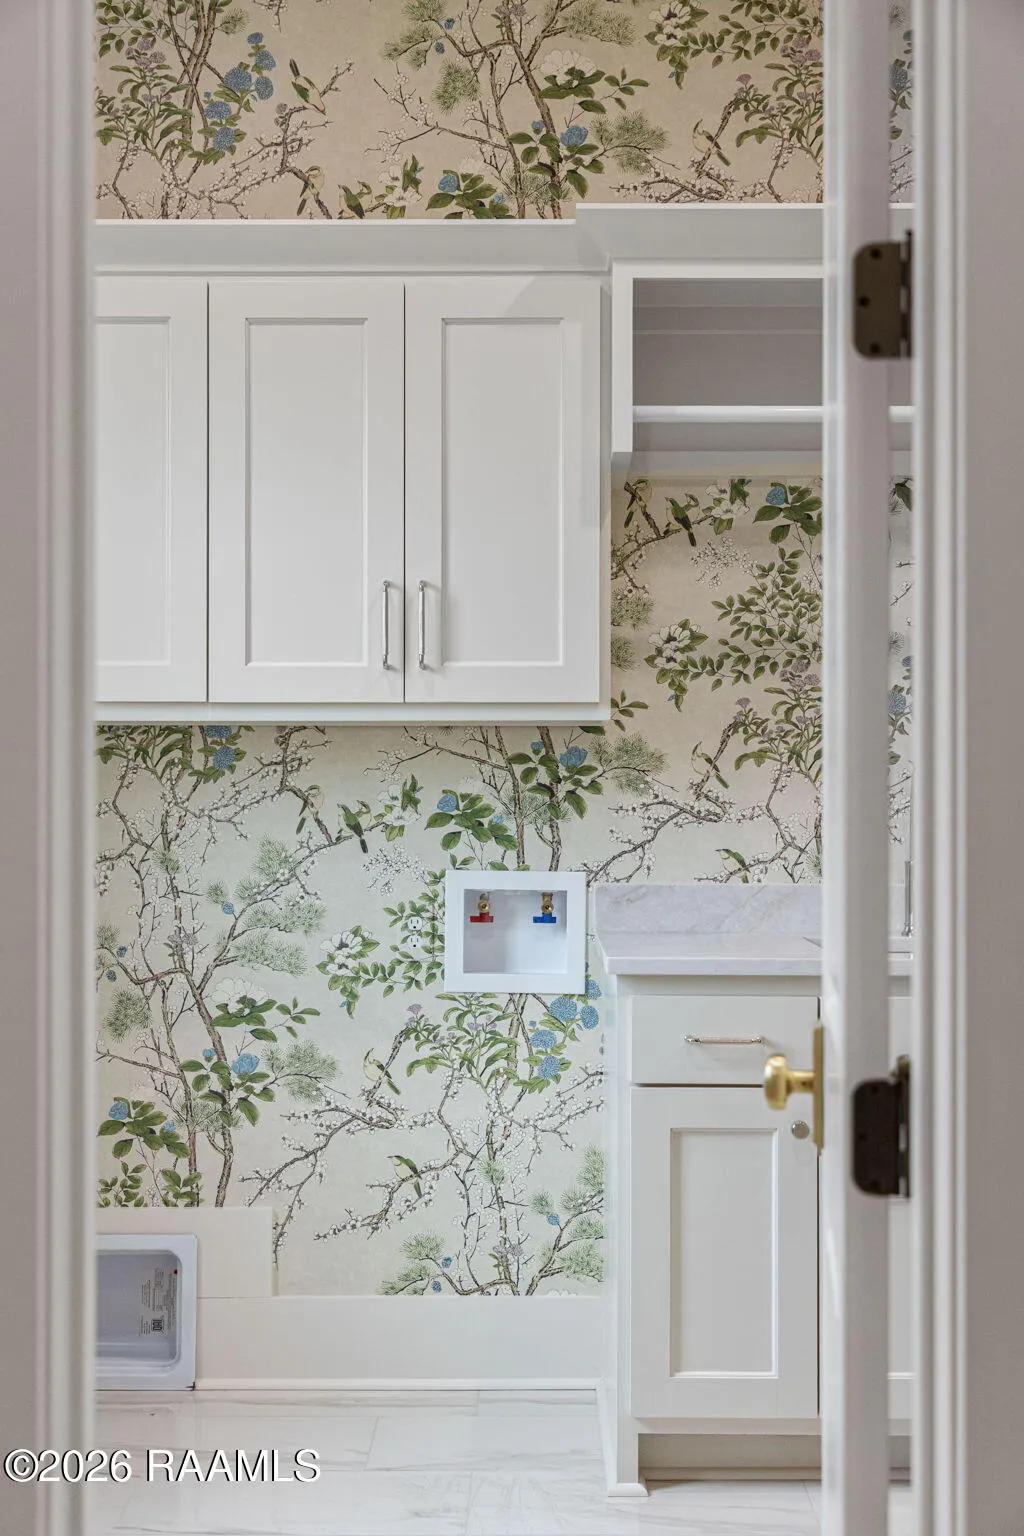
| Laundry Features | Electric Dryer Hookup,Washer Hookup |
| Total Bedrooms | 4 |
| LivingAreaSource | Plans |
| Total Baths | 4 |
Exterior Features
| Exterior Amenities | Balcony,Lighting |
|---|---|
| Parking Features | Attached,Garage,Garage Faces Side |
| Lot Features | 0 to 0.5 Acres,Landscaped,Level,Waterfront |
| Total Parking | 3 |
| Lot Size Area | 21780 |
| Foundation Details | Slab |
| Building Area Total | 5188 |
| Lot Dimensions | 100 x 200 |
| Lot Size Acres | 0.5 |
| Waterfront Y/N | true |
| Horse Y/N | false |
Amenities
- Foreclosure
- Views
- Short Sale
- New Construction
- Adult 55+
- Lease To Own
- No HOA Fees
- Furnished
- Primary On Main
- Air Conditioning
- Seller Finance
- Green
- Fixer Upper
- Horse
- Golf
- Fireplace
- Deck
- Garage
- Basement
- Pool
Property vs Single Family Average in 70508
Price
Year Built
 The data relating to real estate for sale on this website comes in part from the IDX Program of the REALTOR Association of Acadiana MLS. This IDX information is provided exclusively for consumer's personal, non-commercial use. It may not be used for any purpose other than to identify prospective properties consumers may be interested in purchasing. Data is deemed reliable but is not guaranteed accurate by the MLS.
Copyright © 2026 REALTOR® Association of Acadiana MLS. All rights rese
The data relating to real estate for sale on this website comes in part from the IDX Program of the REALTOR Association of Acadiana MLS. This IDX information is provided exclusively for consumer's personal, non-commercial use. It may not be used for any purpose other than to identify prospective properties consumers may be interested in purchasing. Data is deemed reliable but is not guaranteed accurate by the MLS.
Copyright © 2026 REALTOR® Association of Acadiana MLS. All rights rese
 Greater Southern MLS ® All information deemed reliable but not guaranteed. All properties are subject to prior sale, change or withdrawal. Neither listing broker(s) or information provider(s) shall be responsible for any typographical errors, misinformation, misprints and shall be held totally harmless. Listing(s) information is provided for consumer's personal, non-commercial use and may not be used for any purpose other than to identify prospective properties consumers may be interested in
