

Open House Sat, Sep 26th 01:00 PM - 03:00 PM






Address
109 Croft Row, Lafayette, LA
Price
$ 345,000
Property Attributes
- MLS#2600001088
- TypeSingle Family
- Listing Status Active
- ParishLafayette
- CityLafayette
- AreaN
- NeighborhoodStonehaven on the River
- Zip70503
- StyleContemporary
- Year Built2015
- Price$ 345,000
- Bedrooms3
- Full Bathrooms2
- Half Bathrooms1
- Sqr Footage2023
- Lot Size0.12 Acres
Data Source:
REALTOR® Association of Acadiana (LBRMLS)
Property Description
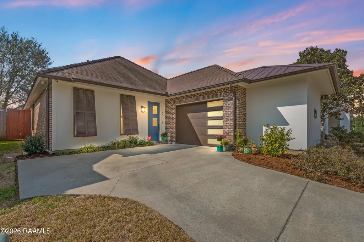
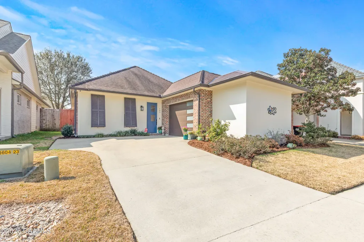
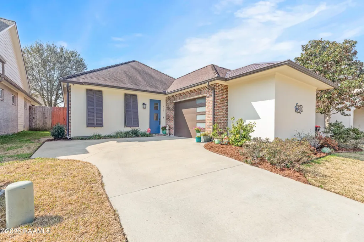
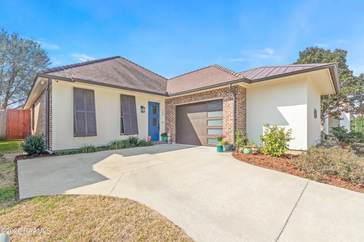
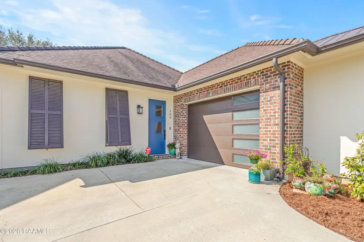
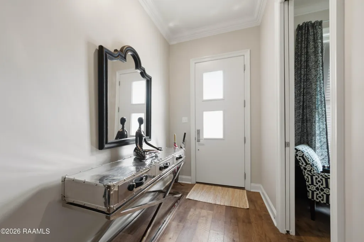
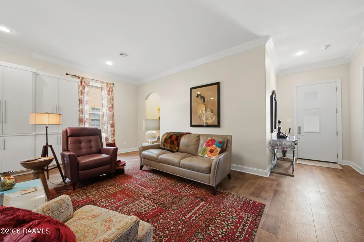
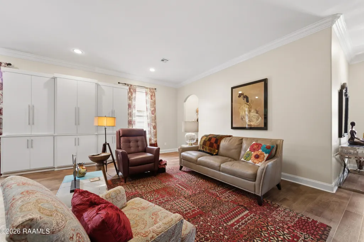
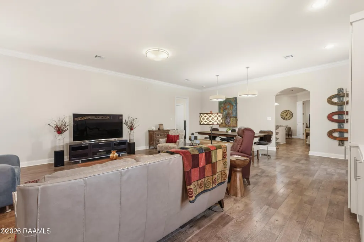
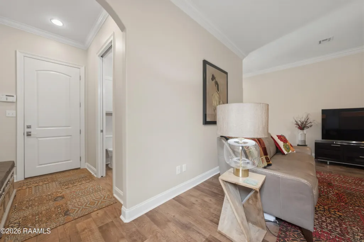
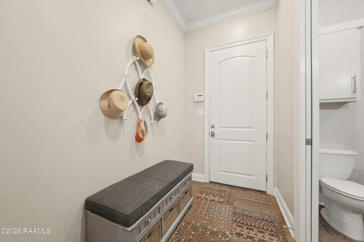
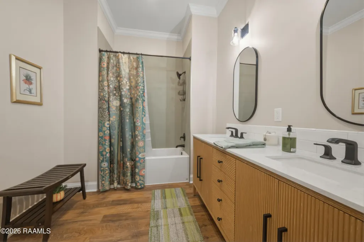
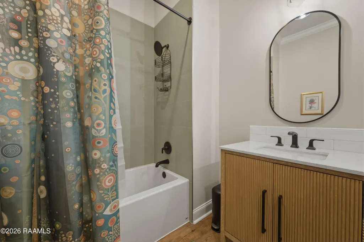
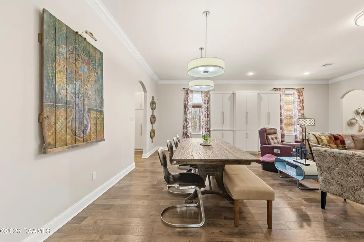
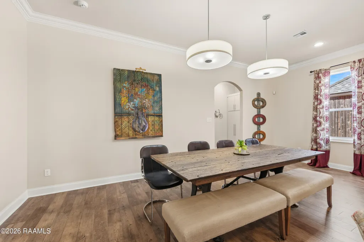
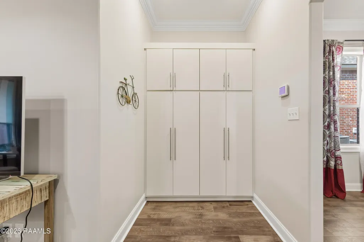
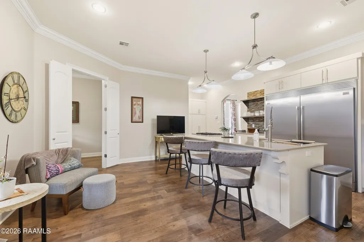
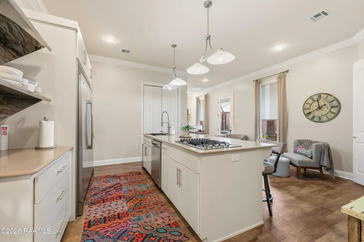
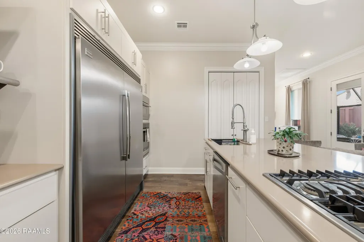
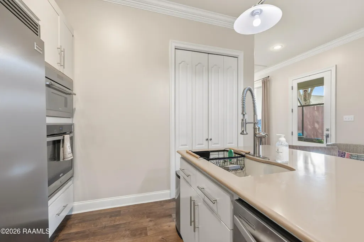
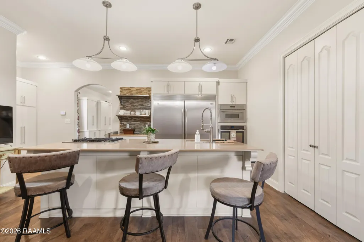
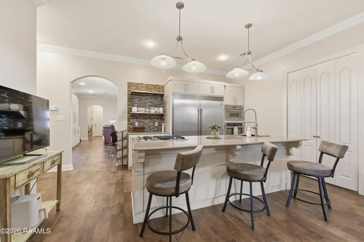
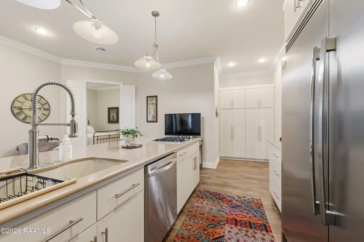
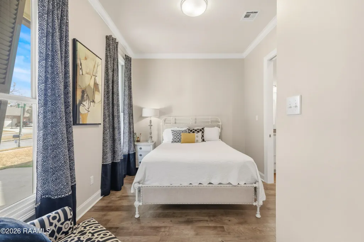
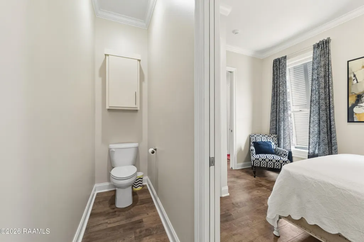
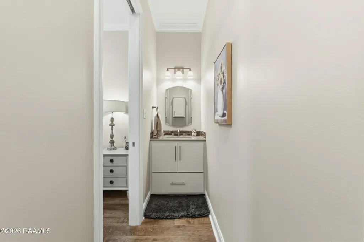
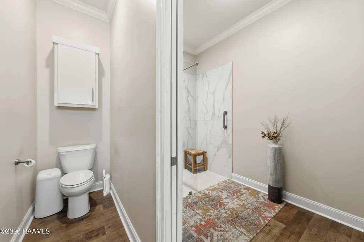
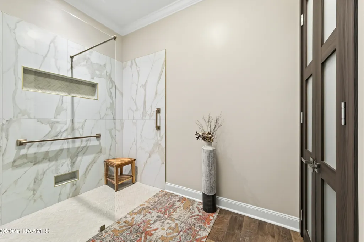
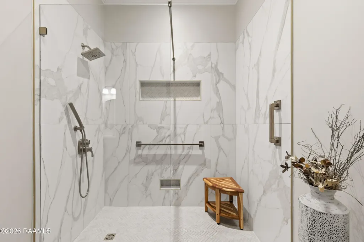
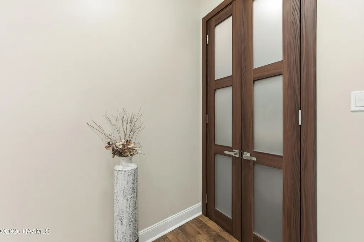
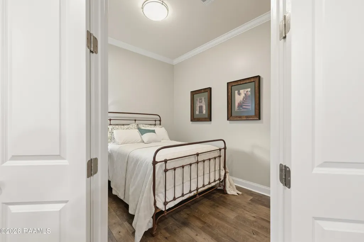
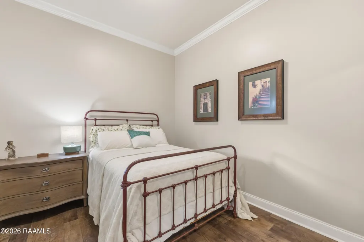
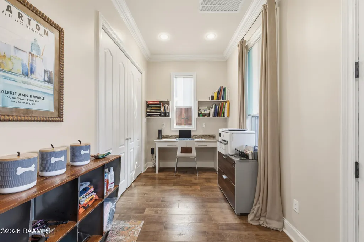
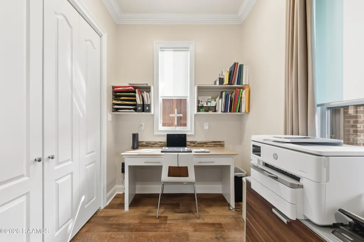
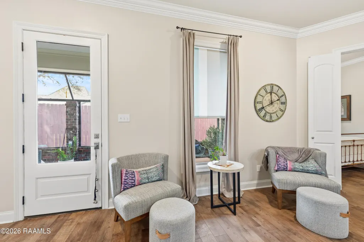
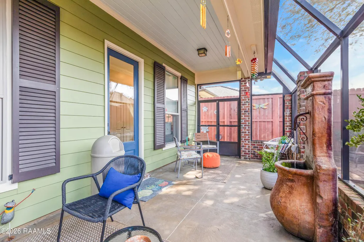
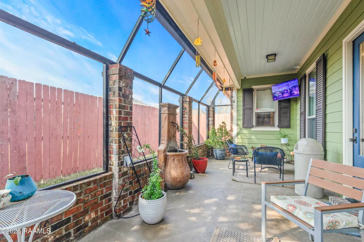
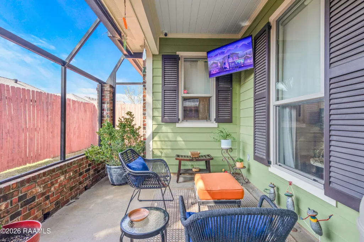
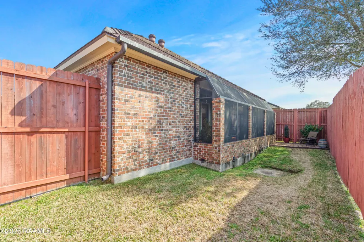
Welcome to this custom-built contemporary cottage in Stonehaven on the River. This distinctive 3 bedroom, 2.5 bath home offers 2,023 square feet of thoughtfully designed living space, now enhanced by a newly completed renovation that transformed the former half bath into a spacious full guest bath with dual vanities and a tub/shower combination.The brick and stucco exterior, modern glass-panel garage door, and refined architectural lines create memorable curb appeal. Inside, vinyl plank flooring flows throughout the open-concept living and dining areas, where crown molding, recessed lighting, and abundant natural light create a warm, sophisticated atmosphere. The spacious layout is ideal for entertaining and everyday living, while the newly expanded full bath is conveniently located just off the main living area.At the heart of the home, the custom kitchen blends style and function with a built-in full-size refrigerator and freezer, stainless steel wall oven and microwave, gas cooktop, undermount sink, designer faucet, and large eat-in island. Generous cabinetry and expansive prep space make the kitchen as practical as it is beautiful. Nearby, a built-in desk nook provides flexible space for remote work or study and is one of two integrated workstations in the home.Centrally positioned for privacy, the primary suite offers a peaceful retreat. The updated ensuite bath features a custom tile shower with a built-in niche for a spa-inspired feel.At the front of the home, the second guest bedroom includes its own private vanity and toilet area for added comfort and convenience. Tucked toward the rear, the third bedroom offers a spacious walk-in closet and built-in workstation, making it equally well suited as a guest room, office, or creative flex space. A fully enclosed patio extends the living area and provides an inviting setting for relaxing, dining, or entertaining year-round. Don't miss out, schedule your showing today on this amazing home today!
| Elementary School | Middle School | High School |
|---|---|---|
| Broadmoor Elementary School | Edgar Martin Middle School | Acadiana High School |
| Price History | |
|---|---|
| 2/18/2026 | Listed $330,000 |
| 7/20/2026 | 5$345,000 |
General Features
| Road Frontage Type | Paved |
|---|---|
| Association Amenities | Management |
| Half Baths | 1 |
| Zoning | Residential |
| Sewer | Public Sewer |
| Heating | Central |
| Cooling | Central Air |
| Roof | Composition |
| Appliances | Gas Cooktop,Dishwasher,Disposal,Freezer,Microwave,Refrigerator,Built-In Electric Oven |
| HOA Fee | 165 |
| Gas Y/N | Gas: Delta Utilities |
| Association Fee Includes | Other - See Remarks |
| Patio/Porch Features | Enclosed,Covered |
| Architectural Style | Contemporary |
| Construction Materials | Brick Veneer,HardiPlank Type,Stucco,Frame |
| Year Built | 2015 |
| Electric | Elec: City |
| Stories Count | 1 |
| Property Subtype | Single Family Residence |
| Community Features | Library,Shopping/Mall |
| Assoc Fee Paid Per | Quarterly |
| County | Lafayette |
| Property Type | Residential |
| HOA | true |
| Subdivision Name | Stonehaven on the River |
| Garage Y/N | true |
| Other Structures | Storage,Garage(s) |
| Full Baths | 2 |
| Status | Active |
| Directions | Take Johnston Street south past the mall. Pass South City Parkway. Left Turn Dunvegan Court. Left on Morton Lane. Right on Croft Row. Home will be on the Right. |
| City | Lafayette |
| High School District | Lafayette Parish |
| MLS Area | No |
| Lot Size Square Feet | 5227.2 |
| Carport Y/N | false |
| Home Warranty Y/N | false |
| Property Condition | Resale |
| Living Area Units | Square Feet |
| Standard Status | Active |
| Middle/Junior School District | Lafayette Parish |
| Elementary School District | Lafayette Parish |
| Legal Description | LOT T21 THANESTONE VILLAGE PHASE I IN STONEHAVEN ON THE RIVER (50.25X103.95X50X108.97) |
Interior Features
| Interior Amenities | High Ceilings,Built-in Features,Computer Nook,Crown Molding,Walk-In Closet(s),Kitchen Island,Quartz Counters,Other Counters |
|---|---|
| Flooring | Vinyl Plank |
| Air Conditioning Y/N | true |
| Heating Y/N | true |
| Window Features | Window Treatments,Double Pane Windows |
| Fireplace Y/N | false |
| Laundry Features | Electric Dryer Hookup,Washer Hookup,Gas Dryer Hookup |
| Total Bedrooms | 3 |
| LivingAreaSource | Appraiser |
| Total Baths | 3 |
Exterior Features
| Exterior Amenities | Lighting |
|---|---|
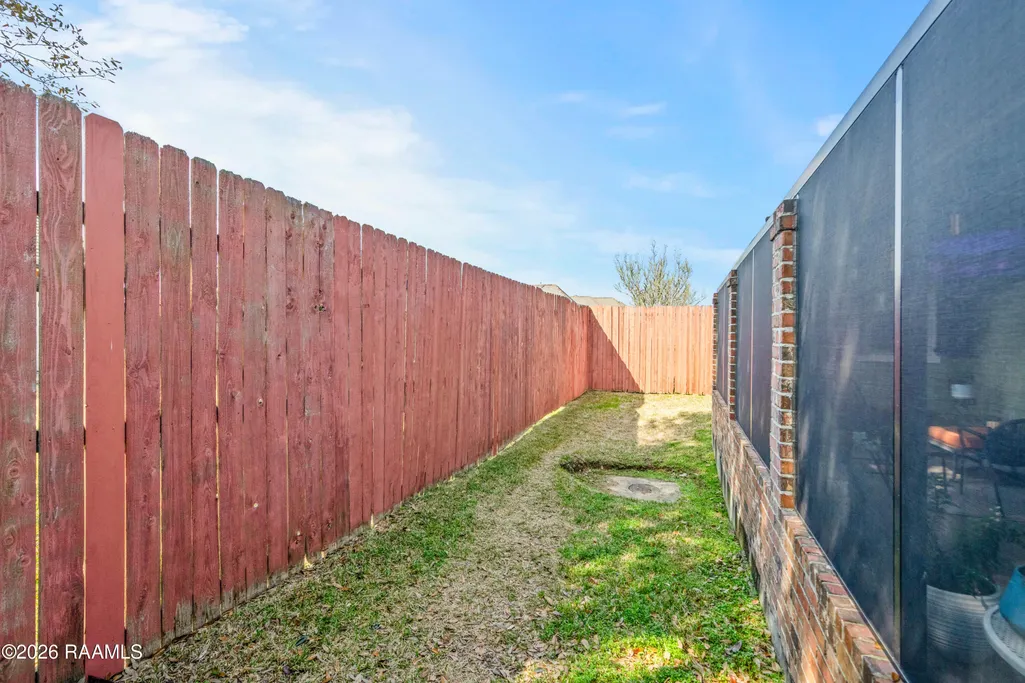
| Fencing | Privacy,Wood |
| Parking Features | Garage,Garage Faces Side |
| Lot Features | 0 to 0.5 Acres |
| Total Parking | 1 |
| Lot Size Area | 5227.2 |
| Foundation Details | Slab |
| Lot Dimensions | 50.25 x 103.95 x 50 x 108.97 |
| Lot Size Acres | 0.12 |
| Horse Y/N | false |
Amenities
- Foreclosure
- Views
- Short Sale
- New Construction
- Adult 55+
- Lease To Own
- No HOA Fees
- Furnished
- Primary On Main
- Air Conditioning
- Seller Finance
- Green
- Fixer Upper
- Horse
- Golf
- Fireplace
- Deck
- Garage
- Basement
- Pool
Property vs Single Family Average in 70503
Price
Year Built
 The data relating to real estate for sale on this website comes in part from the IDX Program of the REALTOR Association of Acadiana MLS. This IDX information is provided exclusively for consumer's personal, non-commercial use. It may not be used for any purpose other than to identify prospective properties consumers may be interested in purchasing. Data is deemed reliable but is not guaranteed accurate by the MLS.
Copyright © 2026 REALTOR® Association of Acadiana MLS. All rights rese
The data relating to real estate for sale on this website comes in part from the IDX Program of the REALTOR Association of Acadiana MLS. This IDX information is provided exclusively for consumer's personal, non-commercial use. It may not be used for any purpose other than to identify prospective properties consumers may be interested in purchasing. Data is deemed reliable but is not guaranteed accurate by the MLS.
Copyright © 2026 REALTOR® Association of Acadiana MLS. All rights rese
 Greater Southern MLS ® All information deemed reliable but not guaranteed. All properties are subject to prior sale, change or withdrawal. Neither listing broker(s) or information provider(s) shall be responsible for any typographical errors, misinformation, misprints and shall be held totally harmless. Listing(s) information is provided for consumer's personal, non-commercial use and may not be used for any purpose other than to identify prospective properties consumers may be interested in
