











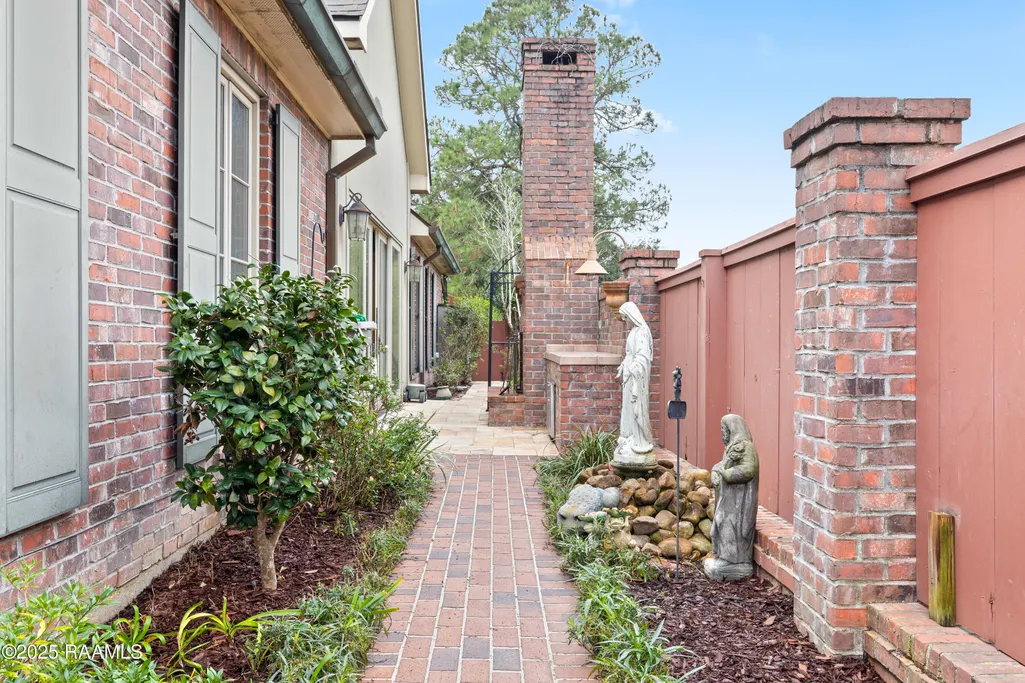
Address
12 Steamboat Bend Boulevard, New Iberia, LA
Price
$ 425,000
Property Attributes
- MLS#2500005686
- TypeSingle Family
- Listing Status Active
- ParishIberia
- CityNew Iberia
- AreaI1
- NeighborhoodShadows Bend
- Zip70563
- StyleTraditional
- Year Built2005
- Price$ 425,000
- Bedrooms3
- Full Bathrooms3
- Half Bathrooms0
- Sqr Footage3801
- Lot Size0.5 Acres
Data Source:
REALTOR® Association of Acadiana (LBRMLS)
Property Description
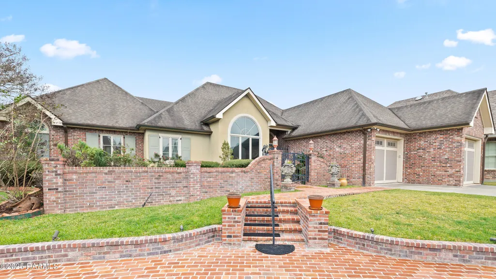
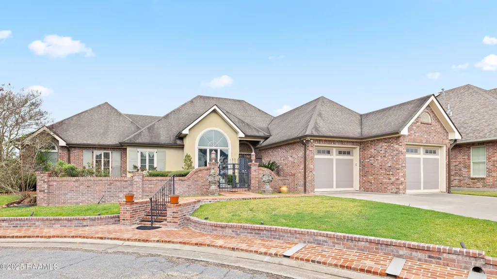
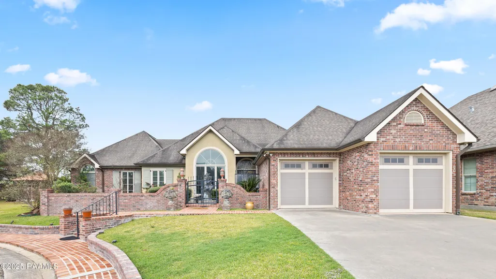
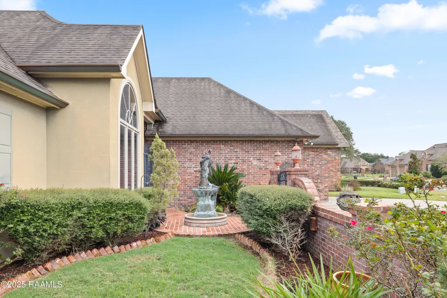
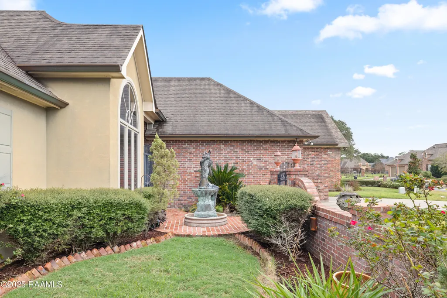
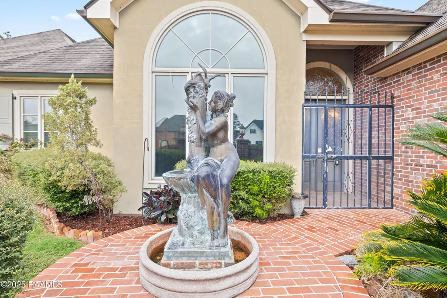
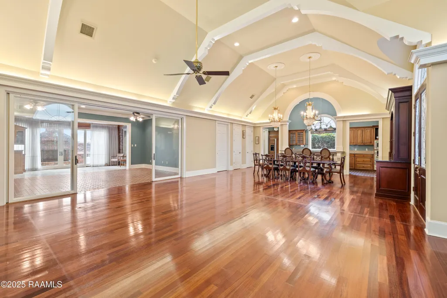
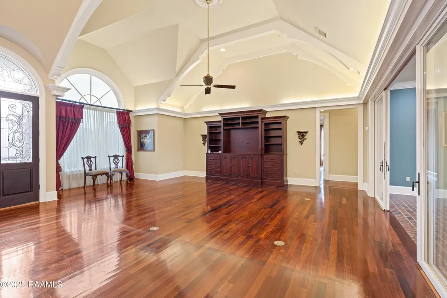
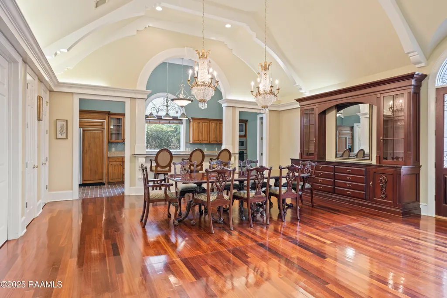
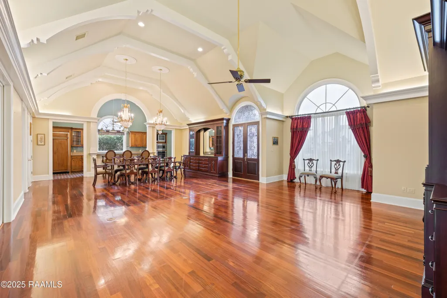
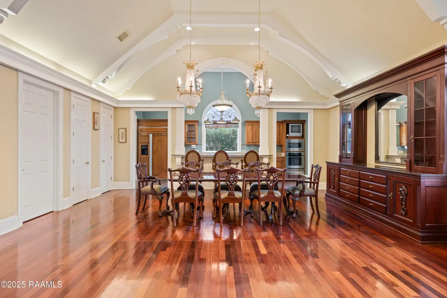
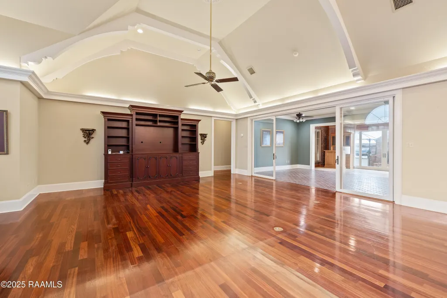
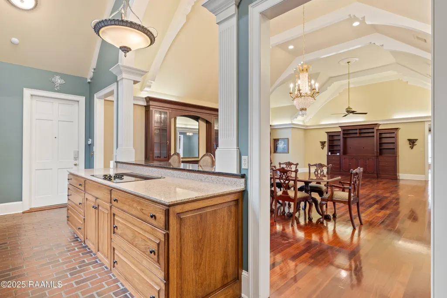
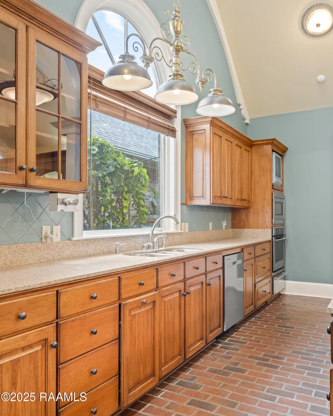
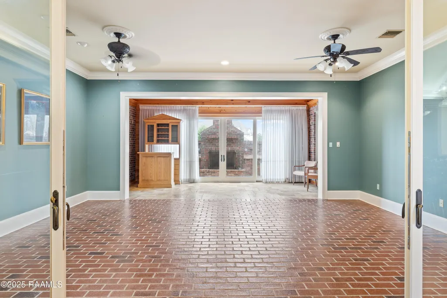
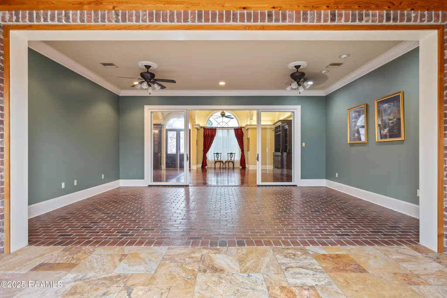
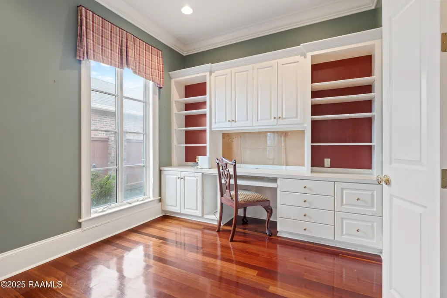
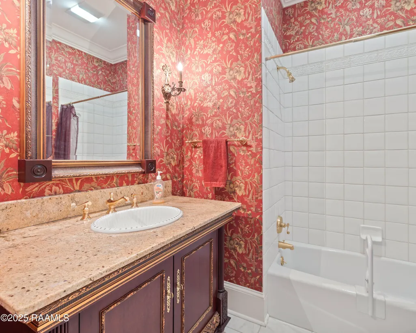
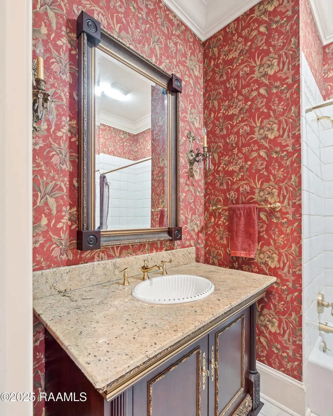
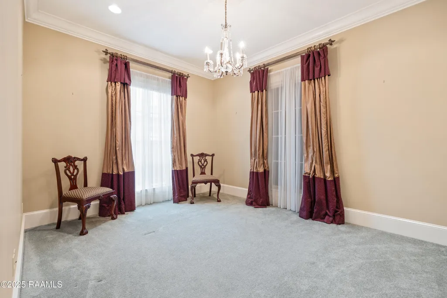
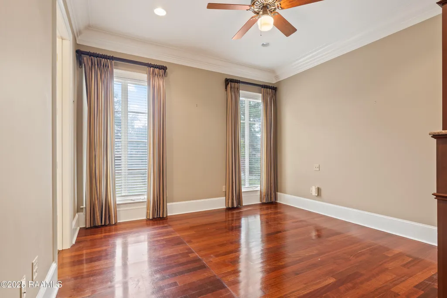
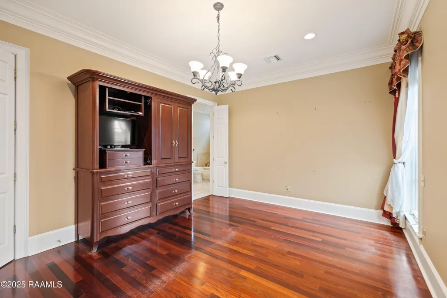
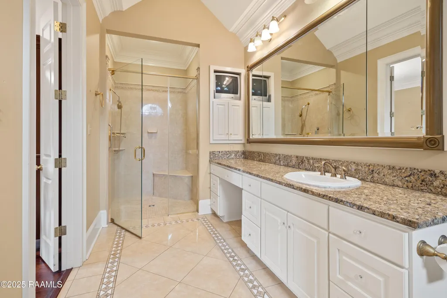
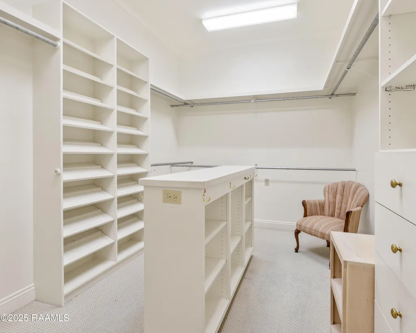
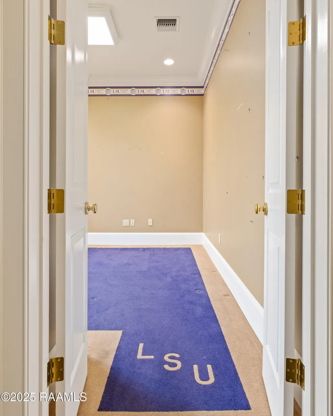
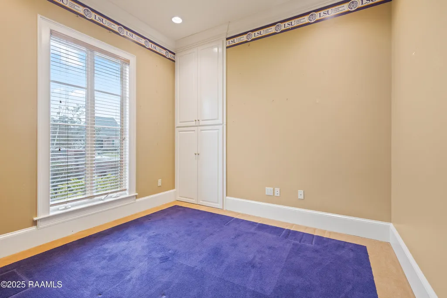
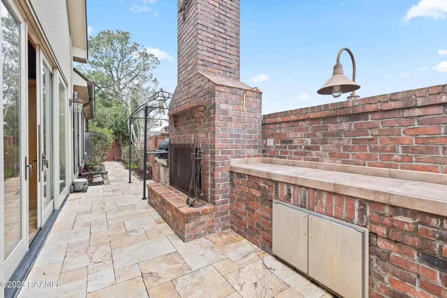
CUSTOM QUALITY & TIMELESS DETAIL IN SHADOWS BEND! Discover the exceptional craftsmanship of this meticulously maintained custom-built home in the gated Shadows Bend community. This spacious 3-bedroom, 3-bath home offers a thoughtful layout with two dedicated office spaces, generous storage, and beautifully appointed living spaces designed for both everyday living and entertaining.Architectural details include barrel-vault ceilings, arched openings, rich wood flooring, custom built-ins, extensive millwork, and an impressive beveled leaded-glass front door. The open-concept living, dining, and kitchen areas create an inviting flow throughout the home. The chef's kitchen features brick flooring, center island, abundant cabinetry, and an adjoining butler's pantry, with all appliances remaining. The dining area includes two elegant chandeliers and a custom built-in buffet/china hutch. Thoughtful upgrades include two HVAC systems, one with a 10-year warranty, a 35 kW whole-home generator with transfer switch, multiple water heaters, and exceptional storage with three separate attic spaces. The guest bath features designer wallpaper and an artist-designed Kohler sink.Enjoy private outdoor living with an outdoor kitchen, operational shutters, outdoor storage, and a garage with excellent storage. A rare opportunity: the adjacent side property is also available for purchase, offering the potential to expand your property, enhance privacy, or create additional outdoor space. If you appreciate custom construction, timeless design, thoughtful upgrades, and a home that offers possibilities beyond the ordinary, this Shadows Bend property deserves a closer look.We look forward to showing you this beautiful custom built home.
| Elementary School | Middle School | High School |
|---|---|---|
| North Lewis Elementary School | Belle Place Middle School | New Iberia High School |
| Price History | |
|---|---|
| 2/10/2026 | Listed $599,000 |
| 2/19/2026 | 8$550,000 |
| 3/23/2026 | 9$499,000 |
| 5/28/2026 | 10$450,000 |
| 8/13/2026 | 6$425,000 |
General Features
| Road Frontage Type | City Street,Cul De Sac,Dead End,Paved |
|---|---|
| Sewer | Public Sewer |
| Heating | Central,Electric |
| Cooling | Multi Units,Central Air |
| Roof | Composition |
| Appliances | Built-In Electric Oven,Dishwasher,Disposal,Dryer,Electric Cooktop,Electric Range,Freezer,Microwave,Refrigerator,Washer,Electric Stove Con |
| HOA Fee | 800 |
| Patio/Porch Features | Open |
| Architectural Style | Traditional |
| Construction Materials | Brick Veneer,Stucco,Frame |
| Year Built | 2005 |
| Electric | Elec: CLECO |
| Stories Count | 1 |
| Property Subtype | Single Family Residence |
| Community Features | Gated |
| Accessibility | Handicap Acc |
| Assoc Fee Paid Per | Annually |
| County | Iberia |
| Property Type | Residential |
| HOA | true |
| Subdivision Name | Shadows Bend |
| Garage Y/N | true |
| Full Baths | 3 |
| Status | Active |
| Directions | From Main Street in New Iberia, turn right onto Jefferson Street. Continue Straight over the bridge. Shadows Bend gated entrance will be on the left. Enter through gate. Take a left onto Steamboat Bend Boulevard. Continue Straight. Home will be on the right. Sign on property. |
| City | New Iberia |
| High School District | Iberia Parish |
| MLS Area | I1 |
| Lot Size Square Feet | 21780 |
| Carport Y/N | false |
| Home Warranty Y/N | false |
| Property Condition | Resale |
| Virtual Tour | https://app.cloudpano.com/tours/LV-dIcIN0?mls=1 |
| Living Area Units | Square Feet |
| Standard Status | Active |
| Middle/Junior School District | Iberia Parish |
| Elementary School District | Iberia Parish |
| Legal Description | BEING LOT 71, SHADOWS BEND SUB |
Interior Features
| Interior Amenities | High Ceilings,Bookcases,Built-in Features,Cathedral Ceiling(s),Computer Nook,Crown Molding,Double Vanity,Dual Closets,Guest Suite,Separate Shower,Varied Ceiling Heights,Vaulted Ceiling(s),Walk-in Pantry,Walk-In Closet(s),Wet Bar,Granite Counters,Other Counters |
|---|---|
| Flooring | Brick,Tile,Wood |
| Fireplace Features | 1 Fireplace,Outside |
| Air Conditioning Y/N | true |
| Heating Y/N | true |
| Window Features | Window Treatments,Storm Window(s) |
| Fireplace Y/N | true |
| Laundry Features | Electric Dryer Hookup,Washer Hookup |
| Total Bedrooms | 3 |
| LivingAreaSource | Approximate |
| Total Baths | 3 |
Exterior Features
| Exterior Amenities | Lighting |
|---|---|
| Fencing | Other,Wood |
| Parking Features | Attached,Garage,Garage Faces Front,Open |
| Lot Features | 0 to 0.5 Acres,Additional Land Available,Cul-De-Sac,Dead-End,Landscaped,No Outlet Street |
| Total Parking | 2 |
| Lot Size Area | 21780 |
| Foundation Details | Slab |
| Lot Dimensions | 103/85 x 125/77 |
| Lot Size Acres | 0.5 |
| Other Equipment | Generator |
| Horse Y/N | false |
Amenities
- Foreclosure
- Views
- Short Sale
- New Construction
- Adult 55+
- Lease To Own
- No HOA Fees
- Furnished
- Primary On Main
- Air Conditioning
- Seller Finance
- Green
- Fixer Upper
- Horse
- Golf
- Fireplace
- Deck
- Garage
- Basement
- Pool
Property vs Single Family Average in 70563
Price
Year Built
 The data relating to real estate for sale on this website comes in part from the IDX Program of the REALTOR Association of Acadiana MLS. This IDX information is provided exclusively for consumer's personal, non-commercial use. It may not be used for any purpose other than to identify prospective properties consumers may be interested in purchasing. Data is deemed reliable but is not guaranteed accurate by the MLS.
Copyright © 2026 REALTOR® Association of Acadiana MLS. All rights rese
The data relating to real estate for sale on this website comes in part from the IDX Program of the REALTOR Association of Acadiana MLS. This IDX information is provided exclusively for consumer's personal, non-commercial use. It may not be used for any purpose other than to identify prospective properties consumers may be interested in purchasing. Data is deemed reliable but is not guaranteed accurate by the MLS.
Copyright © 2026 REALTOR® Association of Acadiana MLS. All rights rese
 Greater Southern MLS ® All information deemed reliable but not guaranteed. All properties are subject to prior sale, change or withdrawal. Neither listing broker(s) or information provider(s) shall be responsible for any typographical errors, misinformation, misprints and shall be held totally harmless. Listing(s) information is provided for consumer's personal, non-commercial use and may not be used for any purpose other than to identify prospective properties consumers may be interested in
