

















Address
16 Duperier Oaks Drive, New Iberia, LA
Price
$ 539,000
Property Attributes
- MLS#2500005550
- TypeSingle Family
- Listing Status Pending
- ParishIberia
- CityNew Iberia
- AreaI1
- NeighborhoodDuperier Place
- Zip70563
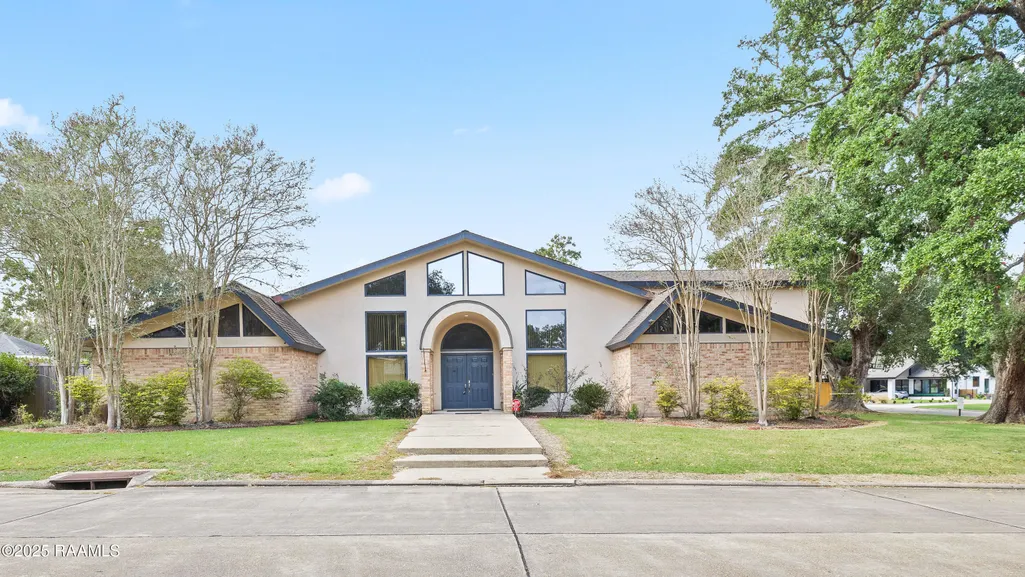
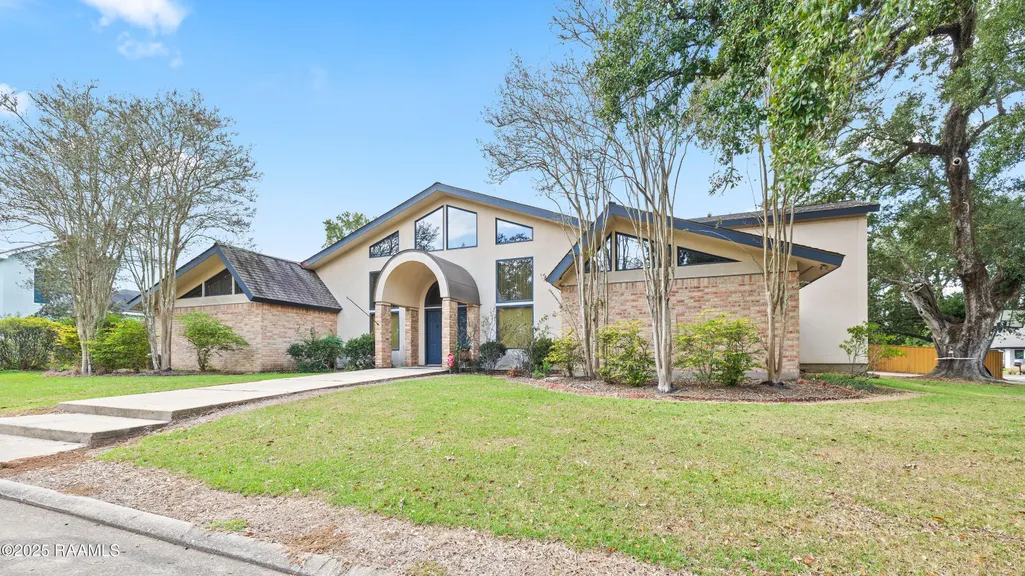
- StyleModern
- Year Built1988
- Price$ 539,000
- Bedrooms6
- Full Bathrooms4
- Half Bathrooms1
- Sqr Footage4814
- Lot Size0.5 Acres
Data Source:
REALTOR® Association of Acadiana (LBRMLS)
Property Description
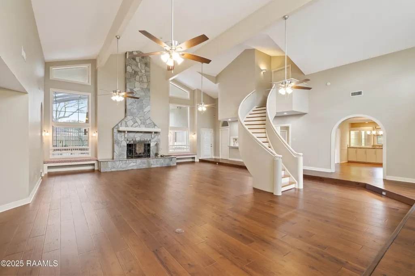
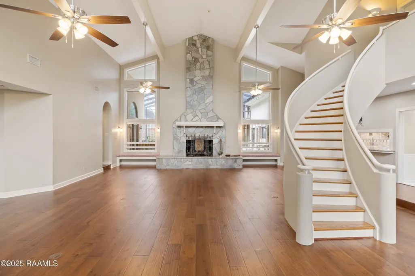
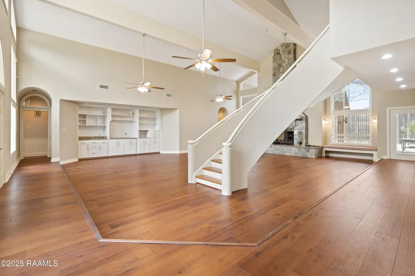
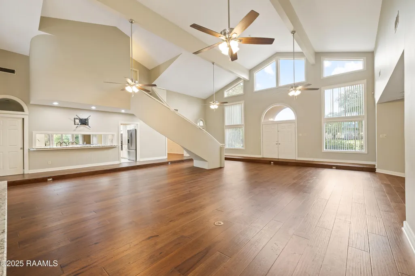
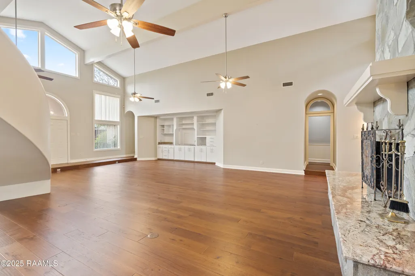
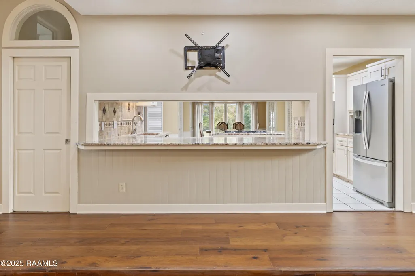
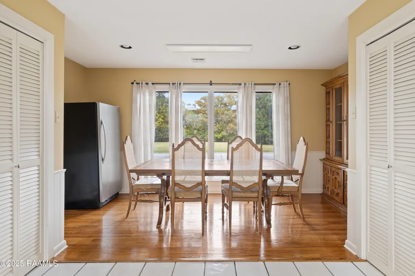
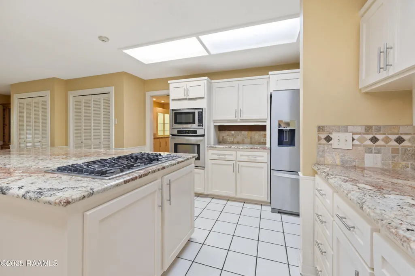
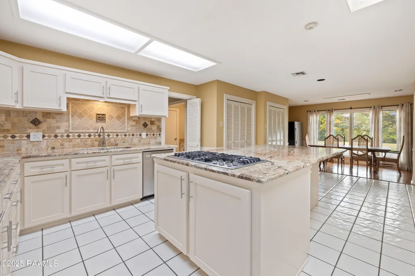
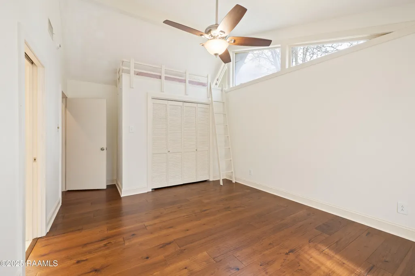
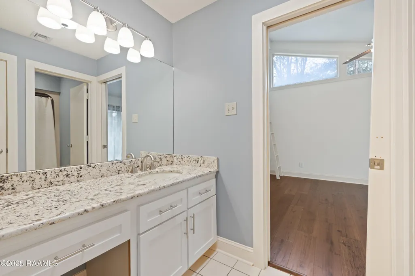
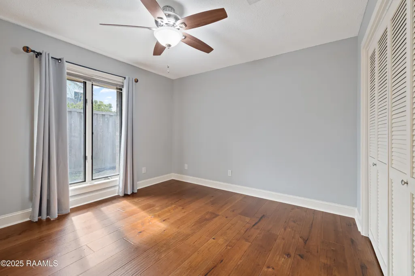
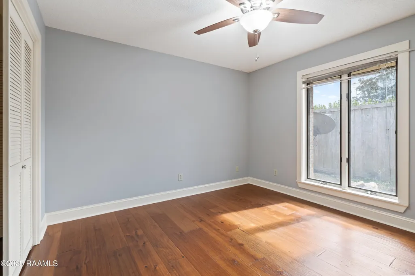
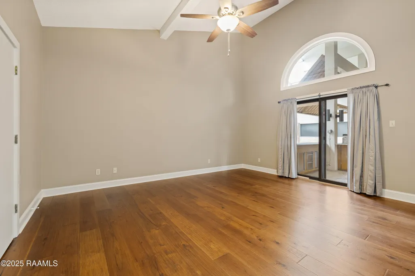
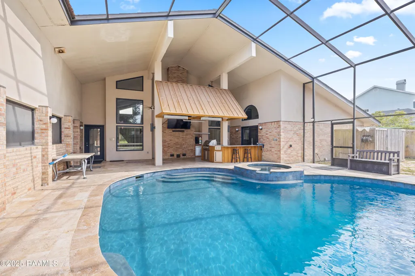
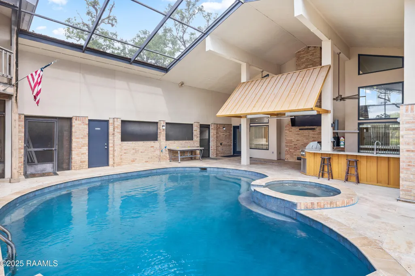
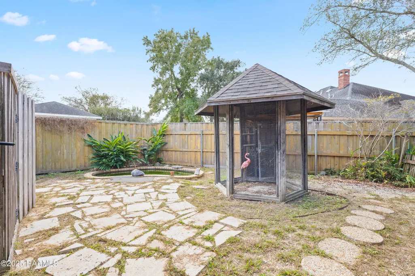
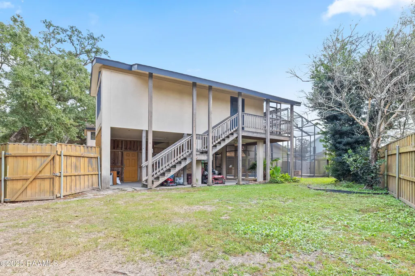
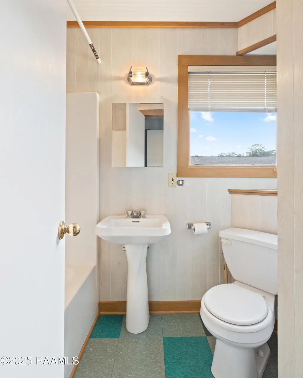
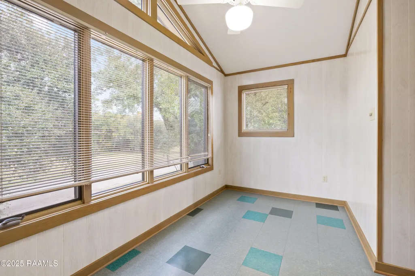
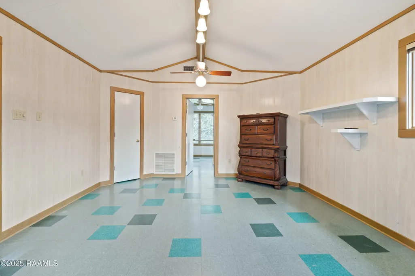
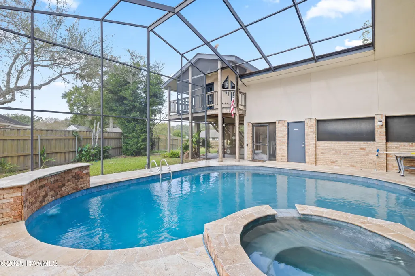
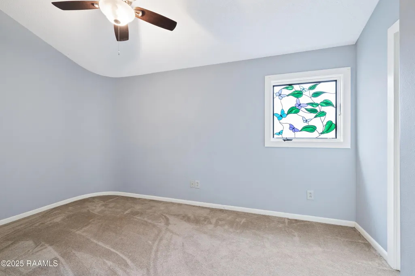
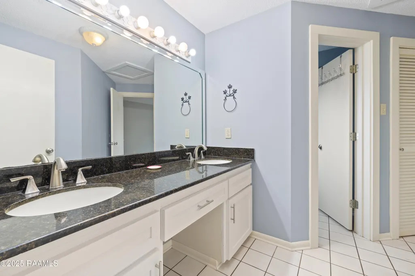
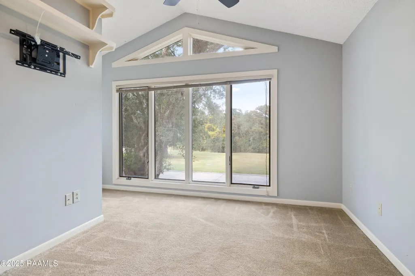
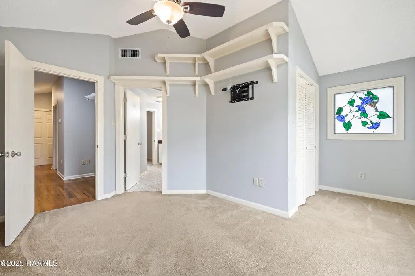
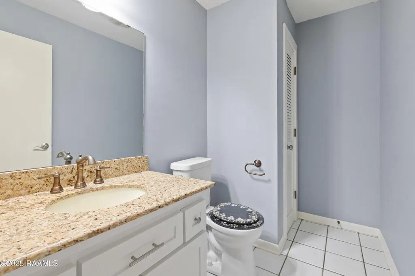
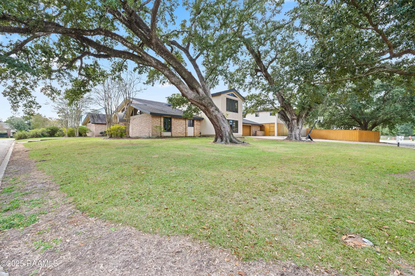
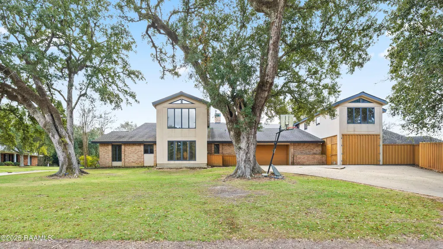
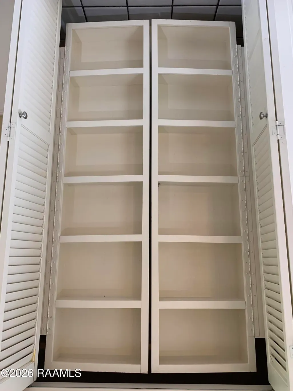
Seller to give $8,000 towards closing costs with an acceptable offer. Motivated Seller! Seller will consider all offers. Nestled among beautiful oak trees, this custom home features a 24' cathedral ceiling drawing your eyes up toward the massive custom stone fireplace. As you scan this beautiful space, the newly installed hardwood floors complete the look (11/25). The new floors continue downstairs through the hall & into the bedrooms. The spiral staircase would allow Scarlet to make her grand entrance into the living area with built-in entertainment center & wet bar. The Kitchen features an extra large granite bar, extra storage, gas stove & refrigerator with a keeping or breakfast area. The formal dining room has a built-in buffet & lighted China cabinets. The office has custom shelves, a pull down desk and storage. There are 4 bedrooms and 3.5 bathrooms downstairs and 2 bedrooms, 1 bathroom upstairs. Walk outside to the outdoor kitchen with a gas barbeque pit, double burner, sink and gas connection for boiling your favorite seafood. Cool down in the beautiful pool with a spa. The previous owner installed travertine tile around the entire pool along with the filter, pump and new heater. The full bathroom in the pool area completes the comfort. The 474 sq. ft. guest apartment sits above the boat storage area with a bedroom, bath and living area. Home has solid wall construction, 4-zoned ac units, Anderson high performance windows, newer garage door and privacy fence. Don't forget about the RV storage area. A grand entertainment experience awaits.
| Elementary School | Middle School | High School |
|---|---|---|
| Call School Board Elementary School | Call School Board Middle School | Call School Board High School |
| Price History | |
|---|---|
| 12/19/2025 | Listed $699,000 |
| 12/29/2025 | 7$649,000 |
| 1/16/2026 | 8$599,000 |
| 3/27/2026 | 8$549,000 |
| 6/11/2026 | 2$539,000 |
General Features
| Road Frontage Type | City Street,Paved |
|---|---|
| Half Baths | 1 |
| Sewer | Public Sewer |
| Heating | Central,Natural Gas,Zoned |
| Cooling | Multi Units,Central Air |
| Roof | Composition |
| Appliances | Built-In Gas Oven,Dishwasher,Gas Cooktop,Microwave,Refrigerator |
| Gas Y/N | Gas: Delta Utilities |
| Association Fee Includes | Other - See Remarks |
| Patio/Porch Features | Covered,Deck,Porch,Screened |
| Architectural Style | Modern |
| Pool Features | Gunite |
| Construction Materials | Brick Veneer,Stucco,Frame |
| Year Built | 1988 |
| Electric | Elec: CLECO |
| Stories Count | 2 |
| Property Subtype | Single Family Residence |
| County | Iberia |
| Property Type | Residential |
| Subdivision Name | Duperier Place |
| Garage Y/N | true |
| Other Structures | Guest House,RV/Boat Storage,Storage |
| Full Baths | 4 |
| Status | Pending |
| Directions | From Hwy 90 take the Center Street exit. Head north and continue over Admiral Doyle stay straight until you reach Main Street. Turn left onto Main, then right on Bridge Street, cross the Bayou Teche stay straight on Duperier Avenue, as the road curves right, go straight onto Duperier oaks, house is on the corner of Duperier Oaks and Paradise Woods. |
| City | New Iberia |
| High School District | Iberia Parish |
| MLS Area | I1 |
| Lot Size Square Feet | 21780 |
| Carport Y/N | false |
| Spa Features | Outdoor |
| Home Warranty Y/N | false |
| Property Condition | Resale |
| Living Area Units | Square Feet |
| Standard Status | Pending |
| Middle/Junior School District | Iberia Parish |
| Elementary School District | Iberia Parish |
| Legal Description | 1-170/155 X 129/39/117 Being lot 10, Duperier Place Sub. |
Interior Features
| Interior Amenities | High Ceilings,Bookcases,Built-in Features,Cathedral Ceiling(s),Double Vanity,Guest Suite,Kitchen Island,Separate Shower,Vaulted Ceiling(s),Walk-in Pantry,Walk-In Closet(s),Wet Bar,Granite Counters |
|---|---|
| Flooring | Tile,Wood |
| Fireplace Features | 1 Fireplace,Wood Burning |
| Air Conditioning Y/N | true |
| Heating Y/N | true |
| Fireplace Y/N | true |
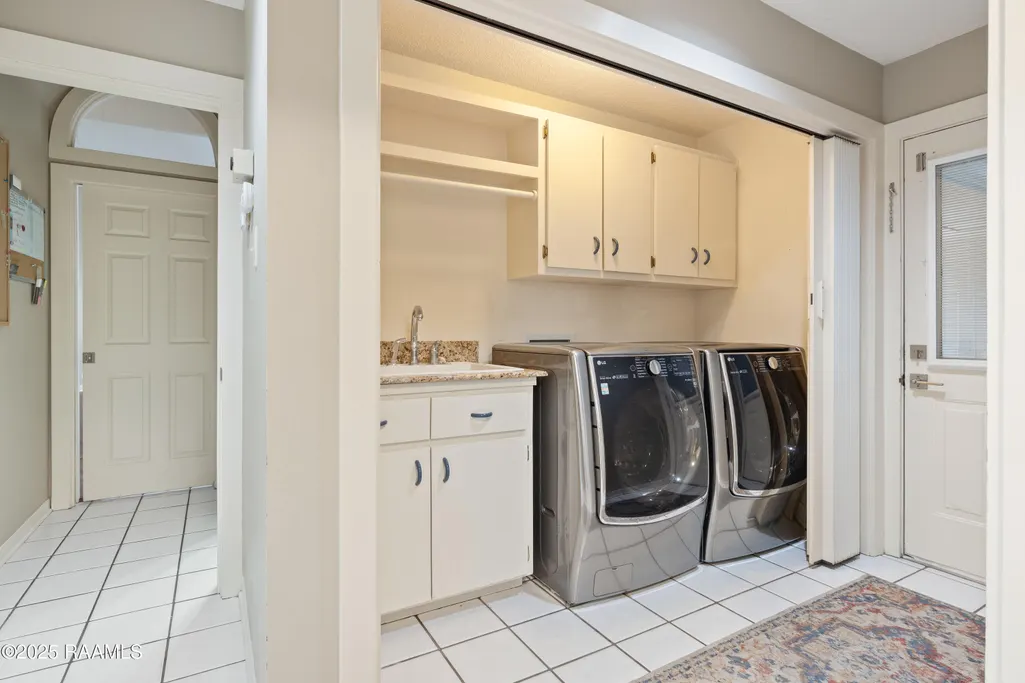
| Laundry Features | Electric Dryer Hookup,Washer Hookup |
| Total Bedrooms | 6 |
| LivingAreaSource | Approximate |
| Total Baths | 5 |
Exterior Features
| Exterior Amenities | Balcony,Outdoor Grill,Outdoor Kitchen,Lighting |
|---|---|
| Fencing | Wood |
| Parking Features | Attached,Boat,Garage Faces Side,RV Access/Parking |
| Lot Features | 0 to 0.5 Acres,Corner Lot,Landscaped,Level |
| Total Parking | 2 |
| Lot Size Area | 21780 |
| Foundation Details | Slab |
| Spa | true |
| Lot Dimensions | 170/155 x 129/39/117 |
| Lot Size Acres | 0.5 |
| Horse Y/N | false |
Amenities
- Foreclosure
- Views
- Short Sale
- New Construction
- Adult 55+
- Lease To Own
- No HOA Fees
- Furnished
- Primary On Main
- Air Conditioning
- Seller Finance
- Green
- Fixer Upper
- Horse
- Golf
- Fireplace
- Deck
- Garage
- Basement
- Pool
Property vs Single Family Average in 70563
Price
Year Built
 The data relating to real estate for sale on this website comes in part from the IDX Program of the REALTOR Association of Acadiana MLS. This IDX information is provided exclusively for consumer's personal, non-commercial use. It may not be used for any purpose other than to identify prospective properties consumers may be interested in purchasing. Data is deemed reliable but is not guaranteed accurate by the MLS.
Copyright © 2026 REALTOR® Association of Acadiana MLS. All rights rese
The data relating to real estate for sale on this website comes in part from the IDX Program of the REALTOR Association of Acadiana MLS. This IDX information is provided exclusively for consumer's personal, non-commercial use. It may not be used for any purpose other than to identify prospective properties consumers may be interested in purchasing. Data is deemed reliable but is not guaranteed accurate by the MLS.
Copyright © 2026 REALTOR® Association of Acadiana MLS. All rights rese
 Greater Southern MLS ® All information deemed reliable but not guaranteed. All properties are subject to prior sale, change or withdrawal. Neither listing broker(s) or information provider(s) shall be responsible for any typographical errors, misinformation, misprints and shall be held totally harmless. Listing(s) information is provided for consumer's personal, non-commercial use and may not be used for any purpose other than to identify prospective properties consumers may be interested in
