







Address
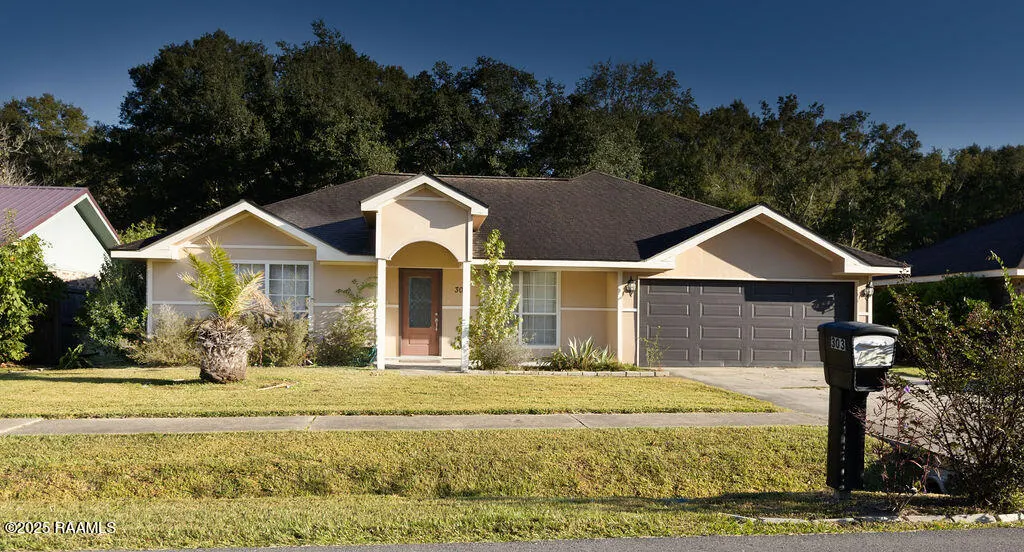
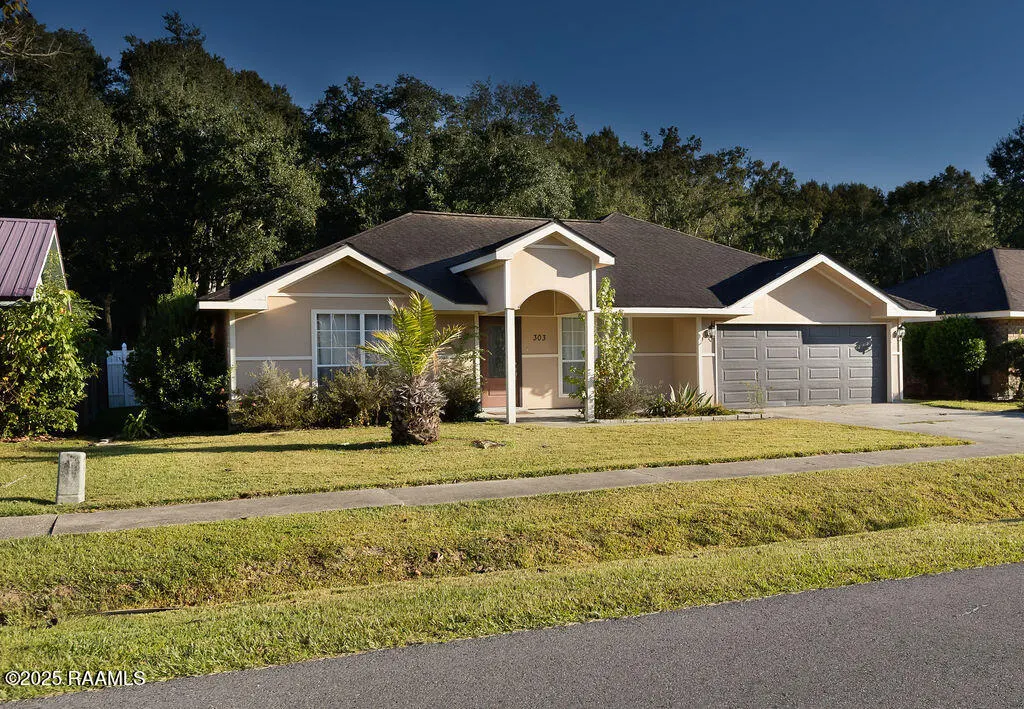
303 Terry Drive, Lafayette, LA
Price
$ 150,000
Property Attributes
- MLS#2500005200
- TypeSingle Family
- Listing Status Pending
- ParishLafayette
- CityLafayette
- AreaD
- NeighborhoodDerby Heights
- Zip70501
- StyleTraditional
- Year Built1978
- Price$ 150,000
- Bedrooms4
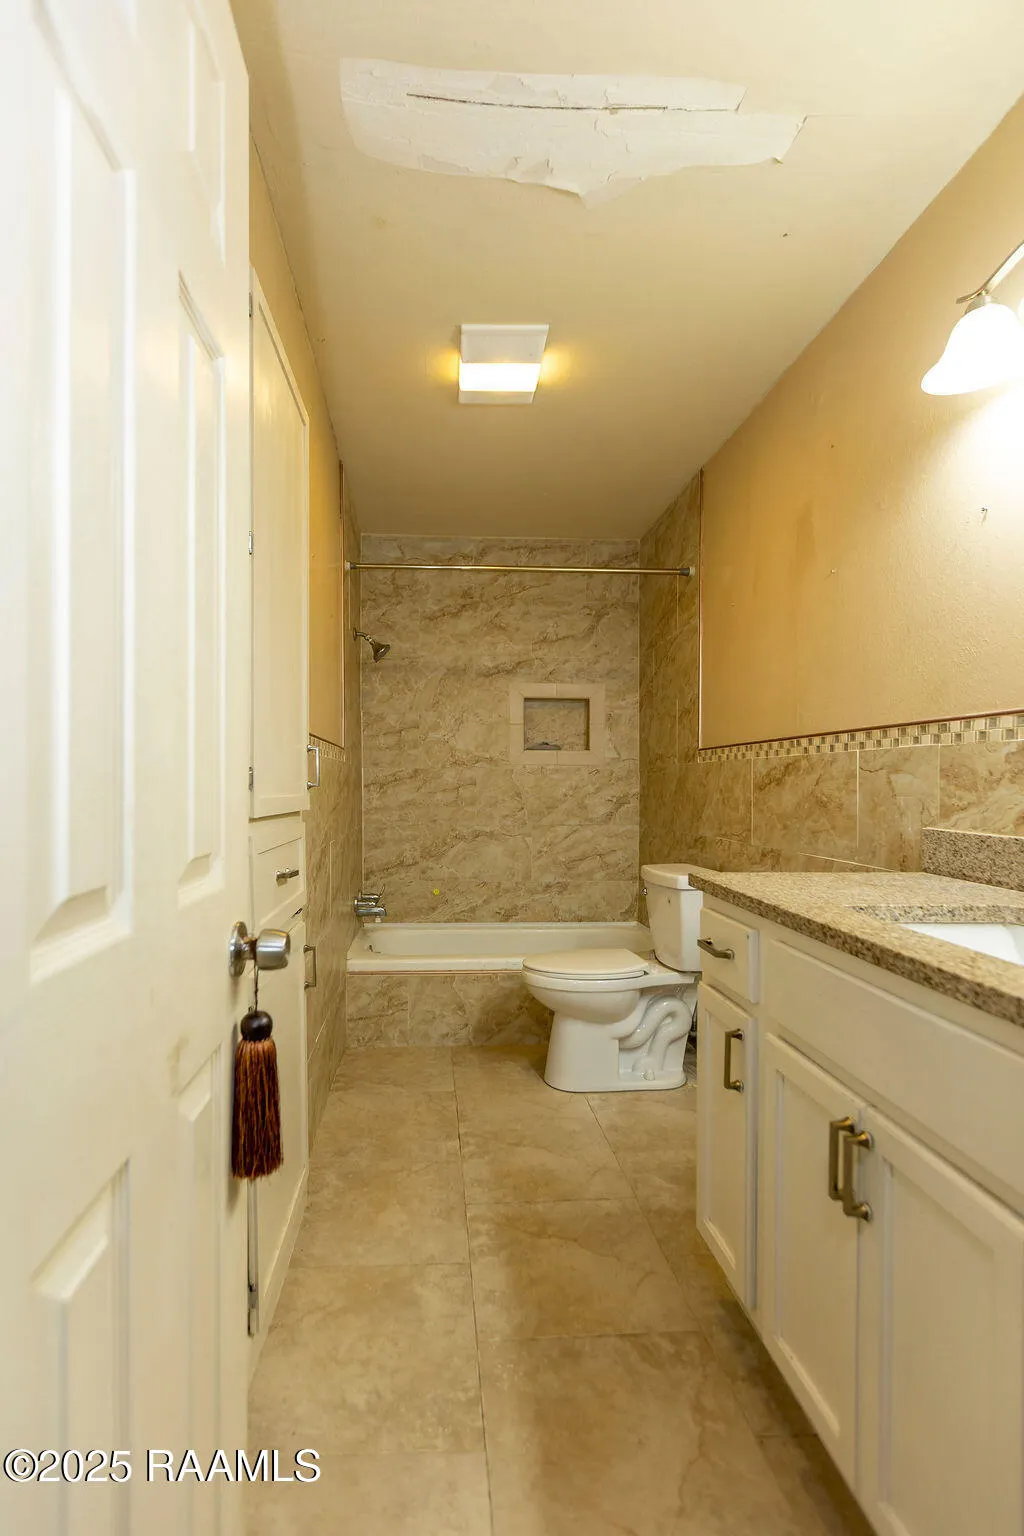
- Full Bathrooms2
- Half Bathrooms0
- Sqr Footage2950
- Lot Size0.29 Acres
Data Source:
REALTOR® Association of Acadiana (LBRMLS)
Property Description
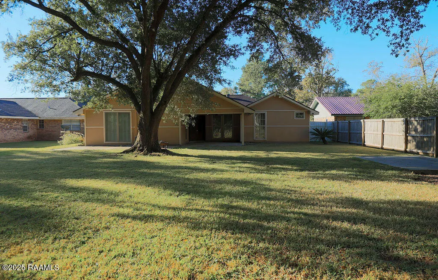
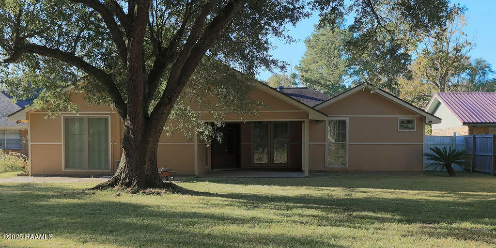
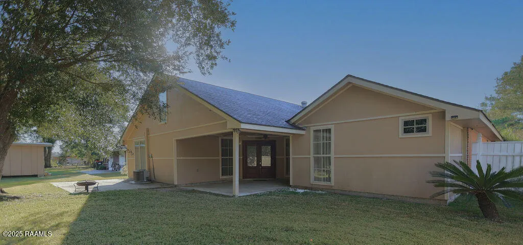
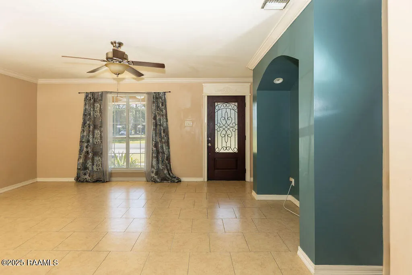
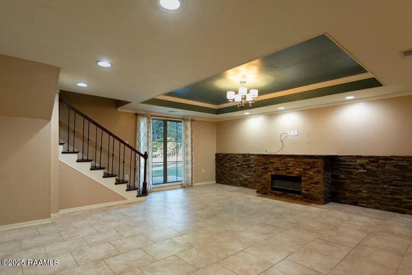
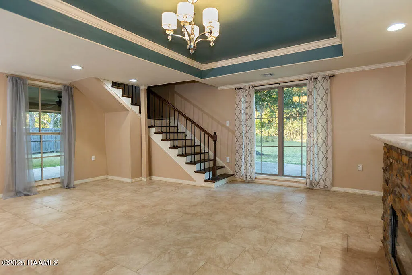
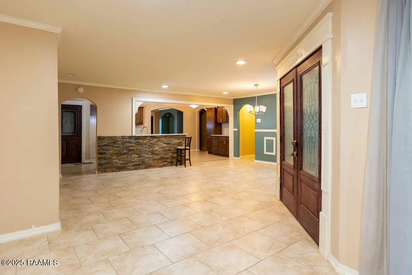
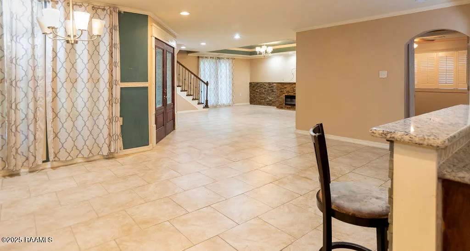
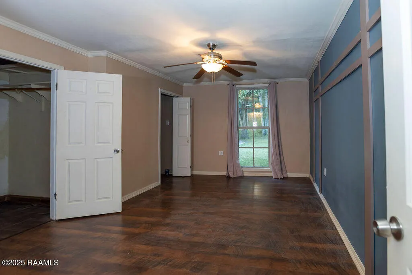
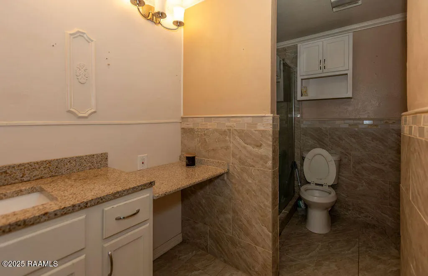
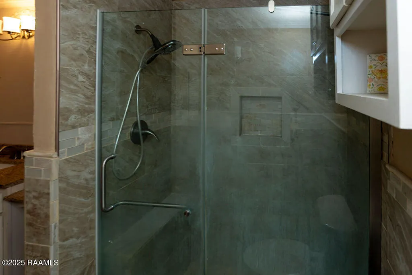
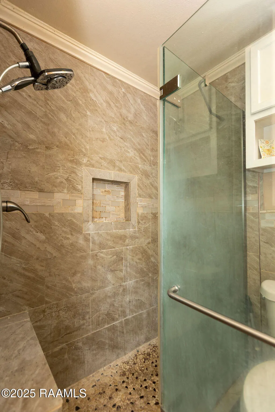
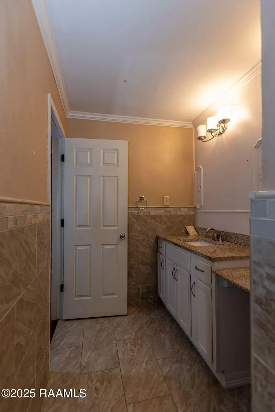
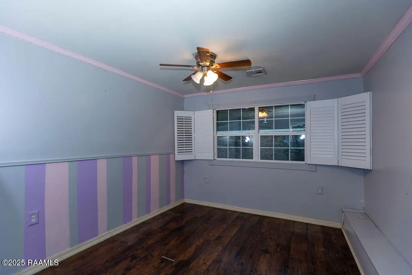
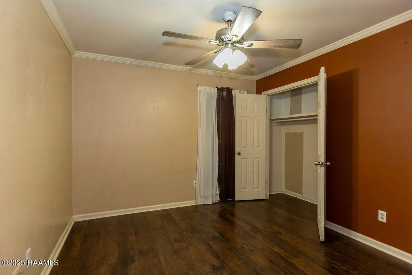
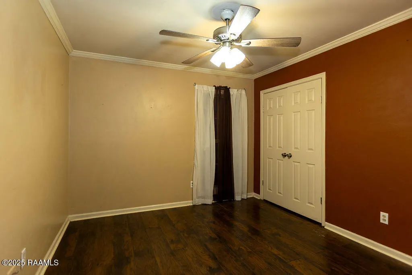
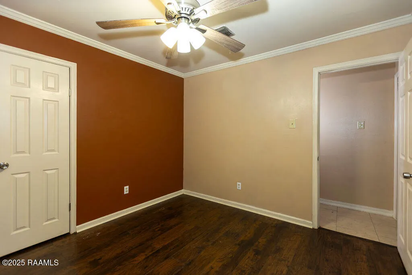
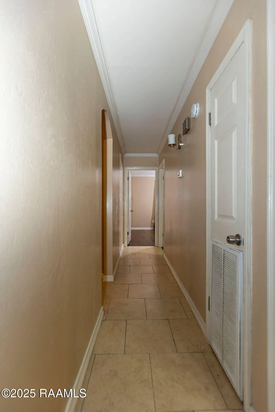
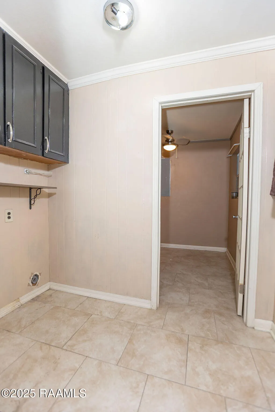
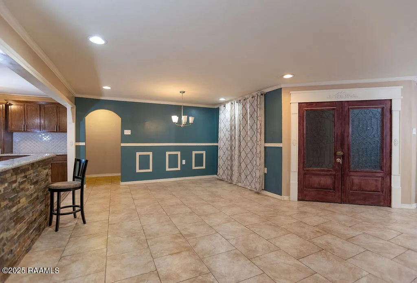
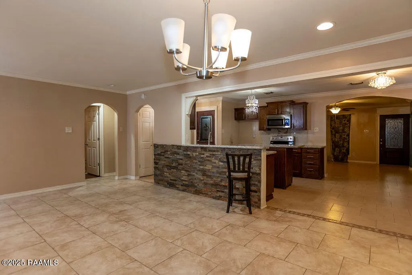
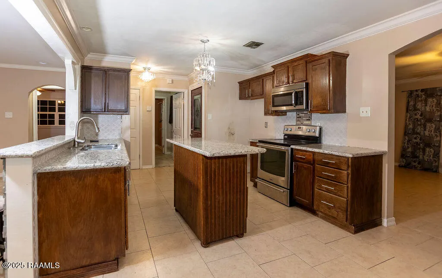
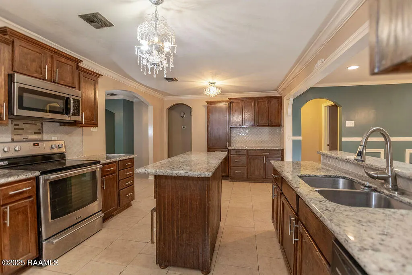
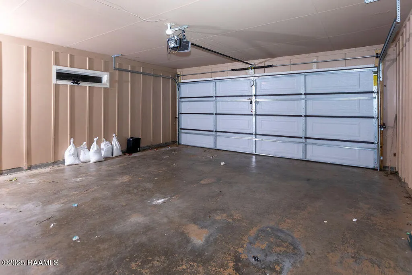
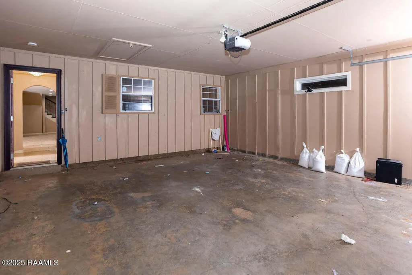
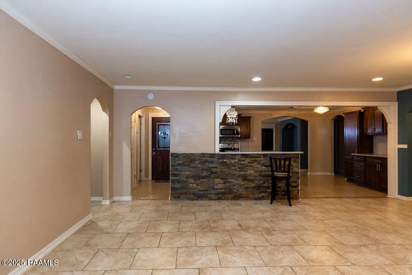
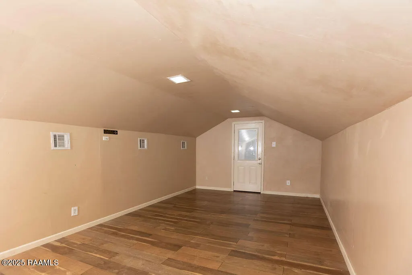
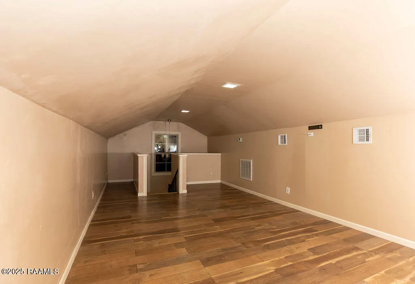
Spacious Fixer-Upper Opportunity in Lafayette's Derby Heights Subdivision!This 4-bedroom, 2-bath traditional home sits on a large 0.29-acre lot and offers great bones, a functional layout, and classic features such as a kitchen island, fireplace, and covered patio--providing tremendous potential for the right buyer.Please note: The home has experienced water damage, which has been disclosed in the Agent Remarks. The property is being sold strictly 'As-Is' with no repairs or warranties from the seller. Ideal for investors, contractors, or homeowners ready to bring this home back to life.Conveniently located near schools, shopping, and major roadways, this property features brick and stucco siding, central heating and cooling, and a two-car garage. Don't miss this chance to create value and restore this home's full potential.
| Elementary School | Middle School | High School |
|---|---|---|
| J W Faulk Elementary School | Acadian Middle School | Northside High School |
| Price History | |
|---|---|
| 12/19/2025 | Listed $250,000 |
| 1/15/2026 | 4$240,000 |
| 2/13/2026 | 100$230 |
| 2/13/2026 | 99900$230,000 |
| 3/4/2026 | 4$220,000 |
| 3/19/2026 | 5$210,000 |
| 4/8/2026 | 5$200,000 |
| 4/25/2026 | 5$190,000 |
| 5/11/2026 | 5$180,000 |
| 6/10/2026 | 6$170,000 |
| 7/11/2026 | 6$160,000 |
| 7/29/2026 | 6$150,000 |
General Features
| Road Frontage Type | City Street |
|---|---|
| Sewer | Public Sewer |
| Heating | Central |
| Cooling | Multi Units,Central Air |
| Roof | Asbestos Shingle |
| Appliances | Built-In Electric Oven,Electric Range,Microwave |
| Patio/Porch Features | Covered |
| Architectural Style | Traditional |
| Construction Materials | Brick Veneer,Synthetic Stucco |
| Year Built | 1978 |
| Electric | Elec: SLEMCO |
| Stories Count | 2 |
| Property Subtype | Single Family Residence |
| Community Features | Playground |
| County | Lafayette |
| Property Type | Residential |
| Subdivision Name | Derby Heights |
| Garage Y/N | true |
| Full Baths | 2 |
| Status | Pending |
| Directions | From Evangeline Thruway, turn onto East Willow Street and continue all the way down until you reach Teurlings Drive. Turn right onto Teurlings Drive and continue to the light. Turn left onto Carmel Drive and follow for approximately 1.3 miles. Turn left onto Aris Drive, continue to the end, then turn left onto Terry Drive. Property (303 Terry Drive) will be on the right. |
| City | Lafayette |
| High School District | Lafayette Parish |
| MLS Area | D |
| Lot Size Square Feet | 12632.4 |
| Carport Y/N | false |
| Home Warranty Y/N | false |
| Property Condition | Fixer |
| Living Area Units | Square Feet |
| Standard Status | Pending |
| Middle/Junior School District | Lafayette Parish |
| Elementary School District | Lafayette Parish |
| Legal Description | LOT 33 DERBY HTS SUB DEV NO II (69X183) |
Interior Features
| Interior Amenities | Kitchen Island,Separate Shower,Walk-In Closet(s),Other Counters |
|---|---|
| Flooring | Tile,Wood Laminate |
| Fireplace Features | 1 Fireplace |
| Air Conditioning Y/N | true |
| Heating Y/N | true |
| Window Features | Window Treatments,Double Pane Windows |
| Fireplace Y/N | true |
| Total Bedrooms | 4 |
| LivingAreaSource | Approximate |
| Total Baths | 2 |
Exterior Features
| Fencing | Partial,Wood |
|---|---|
| Parking Features | Garage |
| Lot Features | 0 to 0.5 Acres,Back Yard Access |
| Total Parking | 1 |
| Lot Size Area | 12632.4 |
| Foundation Details | Slab |
| Lot Dimensions | 69 x 183 |
| Lot Size Acres | 0.29 |
| Horse Y/N | false |
Amenities
- Foreclosure
- Views
- Short Sale
- New Construction
- Adult 55+
- Lease To Own
- No HOA Fees
- Furnished
- Primary On Main
- Air Conditioning
- Seller Finance
- Green
- Fixer Upper
- Horse
- Golf
- Fireplace
- Deck
- Garage
- Basement
- Pool
Property vs Single Family Average in 70501
Price
Year Built
 The data relating to real estate for sale on this website comes in part from the IDX Program of the REALTOR Association of Acadiana MLS. This IDX information is provided exclusively for consumer's personal, non-commercial use. It may not be used for any purpose other than to identify prospective properties consumers may be interested in purchasing. Data is deemed reliable but is not guaranteed accurate by the MLS.
Copyright © 2026 REALTOR® Association of Acadiana MLS. All rights rese
The data relating to real estate for sale on this website comes in part from the IDX Program of the REALTOR Association of Acadiana MLS. This IDX information is provided exclusively for consumer's personal, non-commercial use. It may not be used for any purpose other than to identify prospective properties consumers may be interested in purchasing. Data is deemed reliable but is not guaranteed accurate by the MLS.
Copyright © 2026 REALTOR® Association of Acadiana MLS. All rights rese
 Greater Southern MLS ® All information deemed reliable but not guaranteed. All properties are subject to prior sale, change or withdrawal. Neither listing broker(s) or information provider(s) shall be responsible for any typographical errors, misinformation, misprints and shall be held totally harmless. Listing(s) information is provided for consumer's personal, non-commercial use and may not be used for any purpose other than to identify prospective properties consumers may be interested in
