















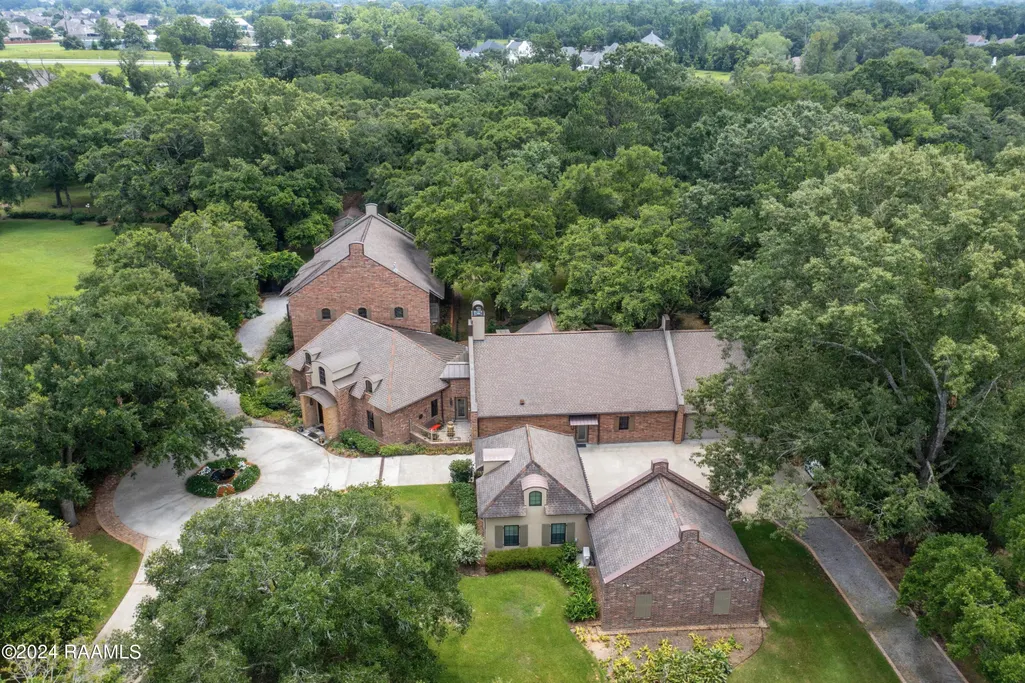
Address
107 Kimball Drive, Lafayette, LA
Price
$ 1,995,000
Property Attributes
- MLS#24005599
- TypeSingle Family
- Listing Status Active
- ParishLafayette
- CityLafayette
- AreaN
- NeighborhoodAnastasia Acres
- Zip70508
- StyleFrench, Other
- Year Built2009
- Price$ 1,995,000
- Bedrooms5
- Full Bathrooms5
- Half Bathrooms1
- Sqr Footage7164
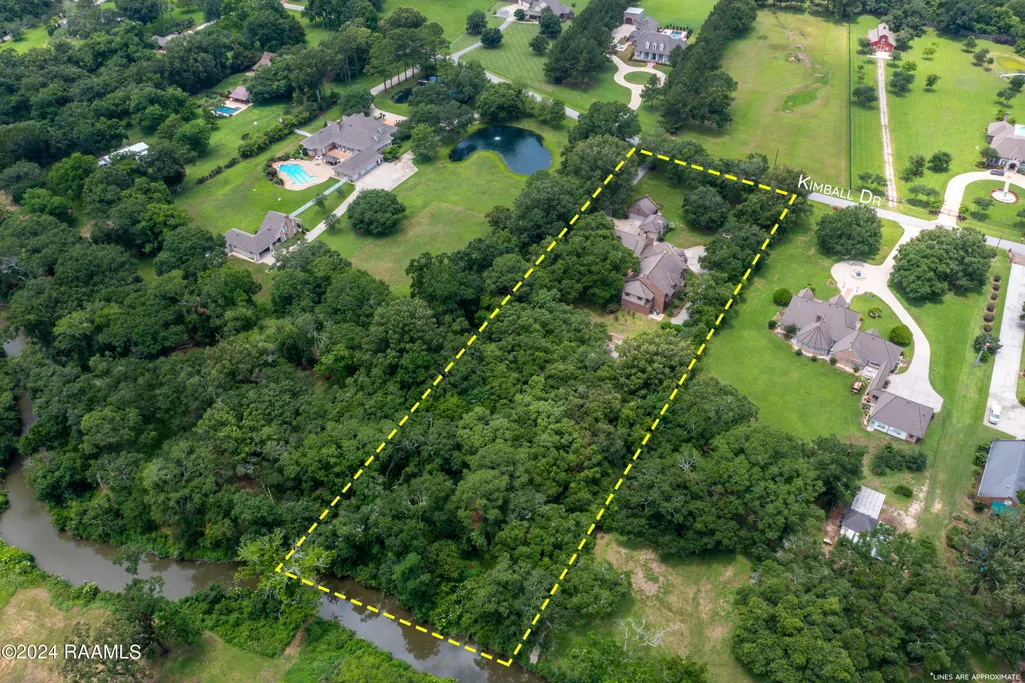
- Lot Size3.2 Acres
Data Source:
REALTOR® Association of Acadiana (LBRMLS)
Property Description
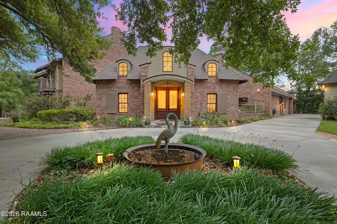
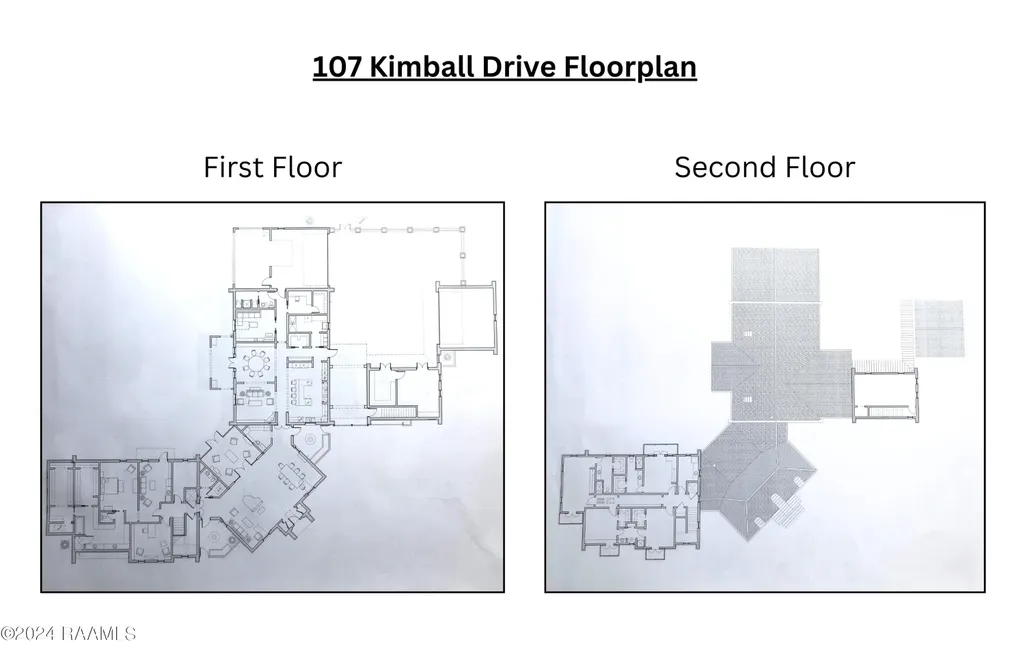
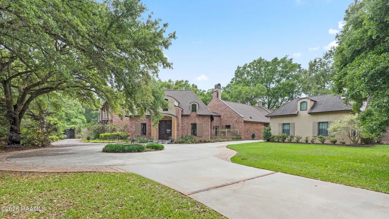
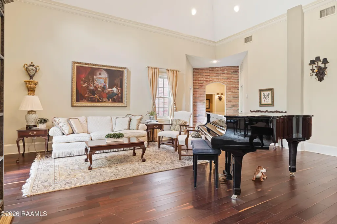
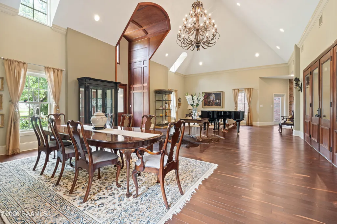
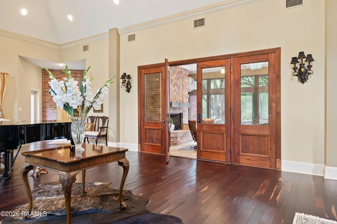
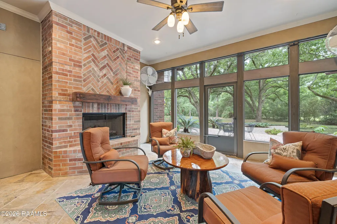
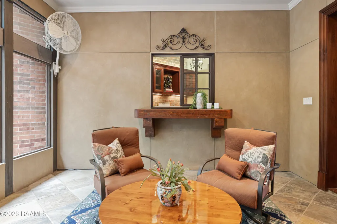
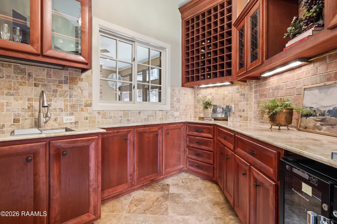
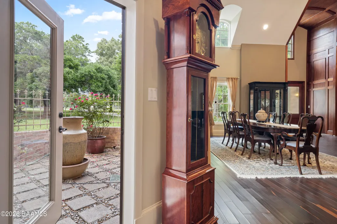
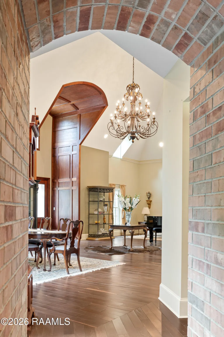
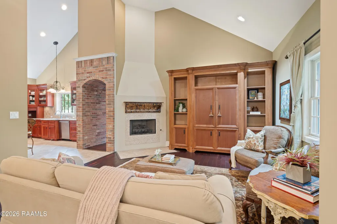
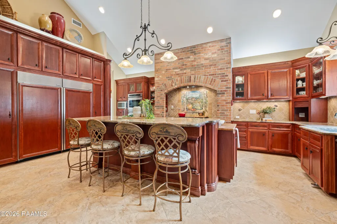
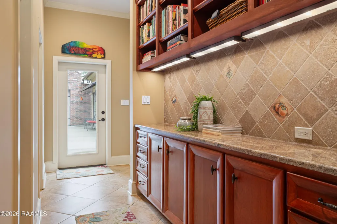
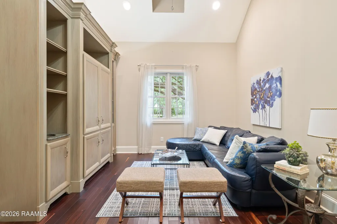
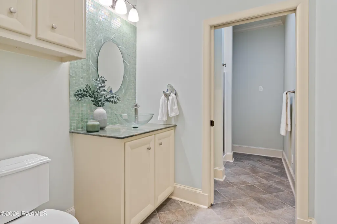
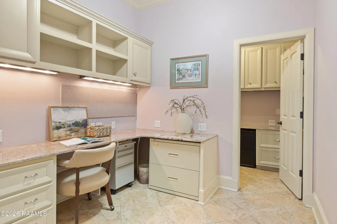
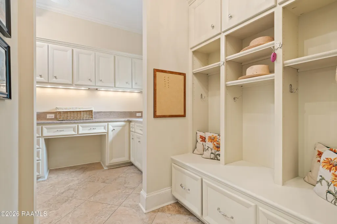
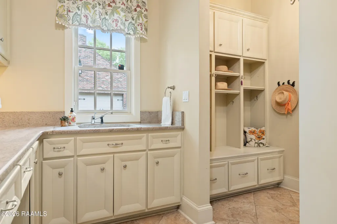
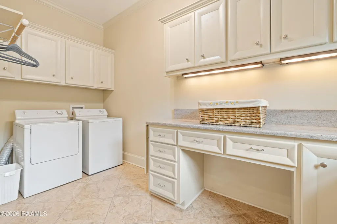
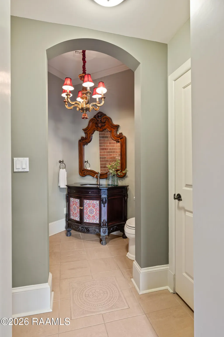
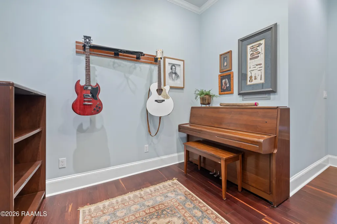
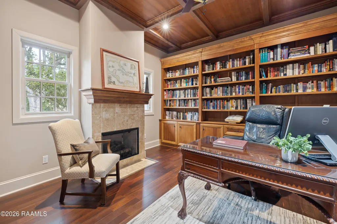
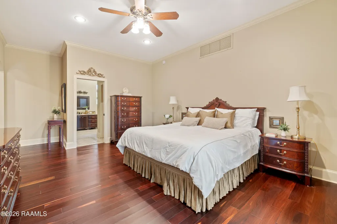
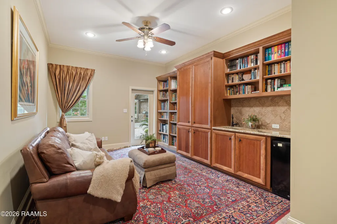
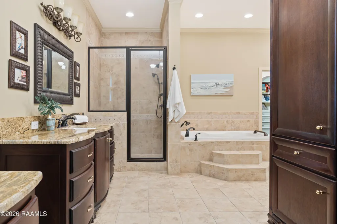
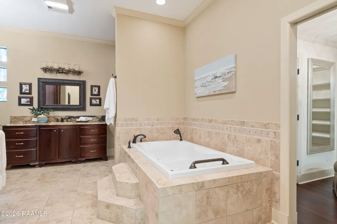
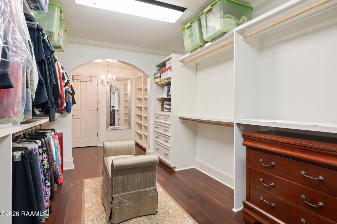
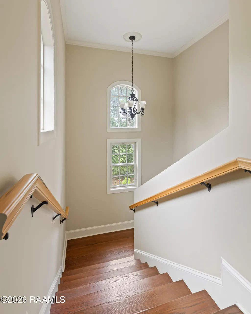
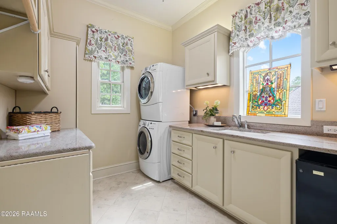
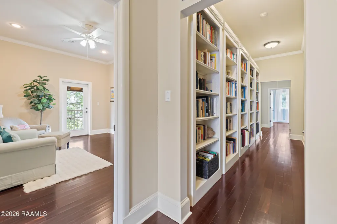
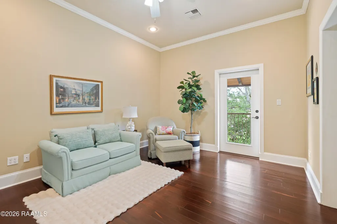
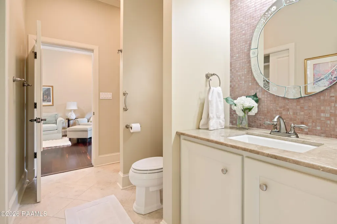
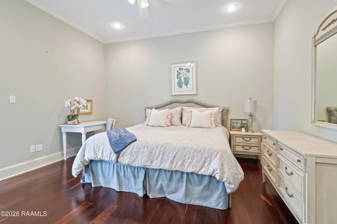
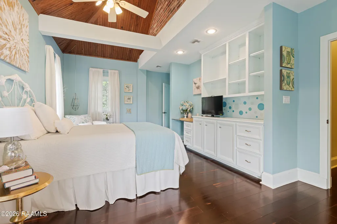
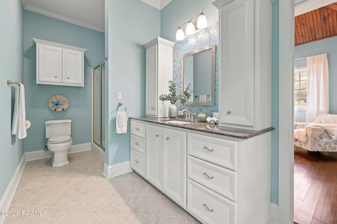
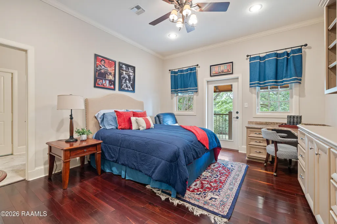
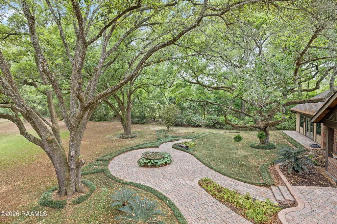
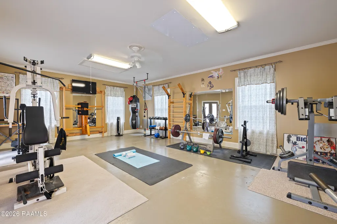
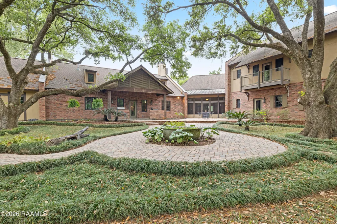
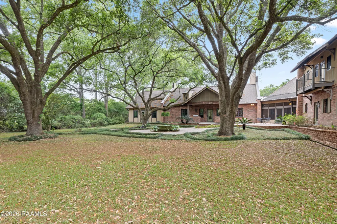
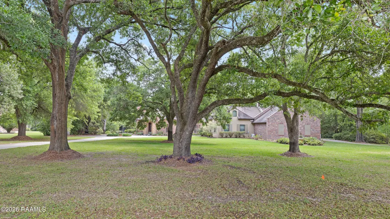
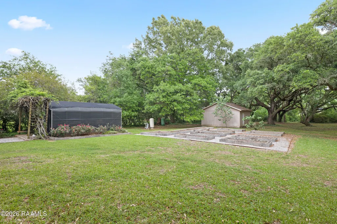
LOCATION, ACREAGE, QUALITY, CUSTOM FEATURES YOU WON'T FIND IN ANY OTHER HOME! Nestled on a sprawling 3.1-acre lot, this upscale residence offers a serene, wooded retreat with mature live oak trees. Conveniently situated just minutes away from Kaliste Saloom and Johnston St, this custom-built, one-owner home epitomizes luxury and craftsmanship with its quality construction. Step inside and be captivated by the soaring 24-foot ceilings and the expansive, open formal living and dining spaces. The wet bar features marble countertops, 80-bottle wine rack, wine fridge and has a pass-through window to the screened-in loggia area with a gas fireplace. The gourmet kitchen includes commercial-grade appliances, a 5-burner gas stove with griddle, double convection ovens, a microwave, two Sub-Zero refrigerators, Scotsman ice maker, and custom wood cabinets. The kitchen's highlights include two sinks- one with a hands-free pedal faucet, a water filtration system and a pot filler. The walk-in pantry and butler's pantry offer additional storage. This home features two spacious laundry rooms- one on each floor. There are numerous multi-purpose rooms including a library, game room, crafts room and a music room. The luxurious primary suite has a separate sitting room, with breakfast nook, an under-counter fridge and copper sink. The primary bath features dual sinks, a make-up vanity, a separate shower, a jet tub and dual closets. An elevator provides easy access to the upper level, where you'll find four generously sized bedrooms, each with its own balcony. Additional amenities include 2 two-car garages, a separate conditioned gym, a green house, a boat-UTV storage shed, water well for lawn and flower bed irrigation, a generator, raised irrigated vegetable gardens, and much more. Refer to the amenities sheet for a comprehensive list of features. This extraordinary home combines elegance, comfort, and craftsmanship, offering a unique opportunity to own a piece of paradise.
| Elementary School | Middle School | High School |
|---|---|---|
| Milton Elementary School | Milton Middle School | Call School Board High School |
| Price History | |
|---|---|
| 12/19/2025 | Listed $2,795,000 |
| 3/30/2026 | 29$1,995,000 |
General Features
| Road Frontage Type | City Street,Dead End,Paved |
|---|---|
| Half Baths | 1 |
| Sewer | Septic Tank |
| Heating | Central,Natural Gas,Zoned |
| Cooling | Multi Units,Central Air,Wall Unit(s),Zoned |
| Roof | Composition,Metal |
| Appliances | Built-In Electric Oven,Dishwasher,Disposal,Gas Cooktop,Ice Maker,Microwave,Other,Refrigerator,Gas Stove Con |
| Gas Y/N | Gas: Atmos |
| Patio/Porch Features | Covered,Open,Porch,Screened |
| Architectural Style | French,Other |
| Construction Materials | Brick Veneer,Stucco,Frame,Other |
| Year Built | 2009 |
| Electric | Elec: City |
| Stories Count | 2 |
| Property Subtype | Single Family Residence |
| Community Features | Acreage,Elevator,Other |
| County | Lafayette |
| Property Type | Residential |
| Subdivision Name | Anastasia Acres |
| Garage Y/N | true |
| Other Structures | Garage(s),Greenhouse,Other,Storage,Workshop |
| Full Baths | 5 |
| Status | Active |
| Directions | South on Kaliste Saloom, turn right on E Broussard then left on Kimball. |
| City | Lafayette |
| High School District | Lafayette Parish |
| MLS Area | No |
| Lot Size Square Feet | 139392 |
| Carport Y/N | false |
| Home Warranty Y/N | false |
| Property Condition | Resale |
| Virtual Tour | https://www.youtube.com/watch?v=qNQvJ4wiFs4 |
| Living Area Units | Square Feet |
| Standard Status | Active |
| Middle/Junior School District | Lafayette Parish |
| Elementary School District | Lafayette Parish |
| Legal Description | Lot 5 Anastasia Acres Sub (3.110 Acres) |
Interior Features
| Interior Amenities | High Ceilings,Bidet,Bookcases,Built-in Features,Cathedral Ceiling(s),Computer Nook,Crown Molding,Double Vanity,Dual Closets,Guest Suite,Kitchen Island,Multi-Head Shower,Office,Separate Shower,Standalone Tub,Varied Ceiling Heights,Vaulted Ceiling(s),Walk-in Pantry,Walk-In Closet(s),Wet Bar,Butcher Block Counters,Granite Counters,Stone Counters |
|---|---|
| Flooring | Tile,Wood |
| Fireplace Features | 3+ Fireplaces,Gas,Gas Log,Outside,Wood Burning |
| Air Conditioning Y/N | true |
| Heating Y/N | true |
| Window Features | Window Treatments,Aluminum Frames,Double Pane Windows |
| Fireplace Y/N | true |
| Laundry Features | Electric Dryer Hookup,Washer Hookup,Gas Dryer Hookup |
| Total Bedrooms | 5 |
| LivingAreaSource | Plans |
| Total Baths | 6 |
Exterior Features
| Exterior Amenities | Balcony,Other,Lighting |
|---|---|
| Fencing | None |
| Parking Features | Attached,Boat,Detached,Garage |
| Lot Features | 3 to 5.99 Acres,Back Yard Access,Landscaped,Level,No Outlet Street,Sprinkler System,Views,Wooded |
| Total Parking | 4 |
| Lot Size Area | 3.2 |
| Foundation Details | Slab |
| Building Area Total | 7263 |
| Lot Dimensions | 3.110 Acres |
| Lot Size Acres | 3.2 |
| Other Equipment | Generator,Intercom,Other |
| Horse Y/N | false |
Amenities
- Foreclosure
- Views
- Short Sale
- New Construction
- Adult 55+
- Lease To Own
- No HOA Fees
- Furnished
- Primary On Main
- Air Conditioning
- Seller Finance
- Green
- Fixer Upper
- Horse
- Golf
- Fireplace
- Deck
- Garage
- Basement
- Pool
Property vs Single Family Average in 70508
Price
Year Built
 The data relating to real estate for sale on this website comes in part from the IDX Program of the REALTOR Association of Acadiana MLS. This IDX information is provided exclusively for consumer's personal, non-commercial use. It may not be used for any purpose other than to identify prospective properties consumers may be interested in purchasing. Data is deemed reliable but is not guaranteed accurate by the MLS.
Copyright © 2026 REALTOR® Association of Acadiana MLS. All rights rese
The data relating to real estate for sale on this website comes in part from the IDX Program of the REALTOR Association of Acadiana MLS. This IDX information is provided exclusively for consumer's personal, non-commercial use. It may not be used for any purpose other than to identify prospective properties consumers may be interested in purchasing. Data is deemed reliable but is not guaranteed accurate by the MLS.
Copyright © 2026 REALTOR® Association of Acadiana MLS. All rights rese
 Greater Southern MLS ® All information deemed reliable but not guaranteed. All properties are subject to prior sale, change or withdrawal. Neither listing broker(s) or information provider(s) shall be responsible for any typographical errors, misinformation, misprints and shall be held totally harmless. Listing(s) information is provided for consumer's personal, non-commercial use and may not be used for any purpose other than to identify prospective properties consumers may be interested in
